
Hilton Head Plantation Kitchen and Dry Bar
Two quartz finishes, an induction cooktop with a downdraft, and a dry bar with a wine cooler.
Book a CallProject facts
- Community
- Hilton Head Plantation
- Type of work
- Kitchen
- Timeline
- 9 weeks
- Budget range
- $125K to $150K
- Services performed
- Kitchen Remodeling
Project Key Features
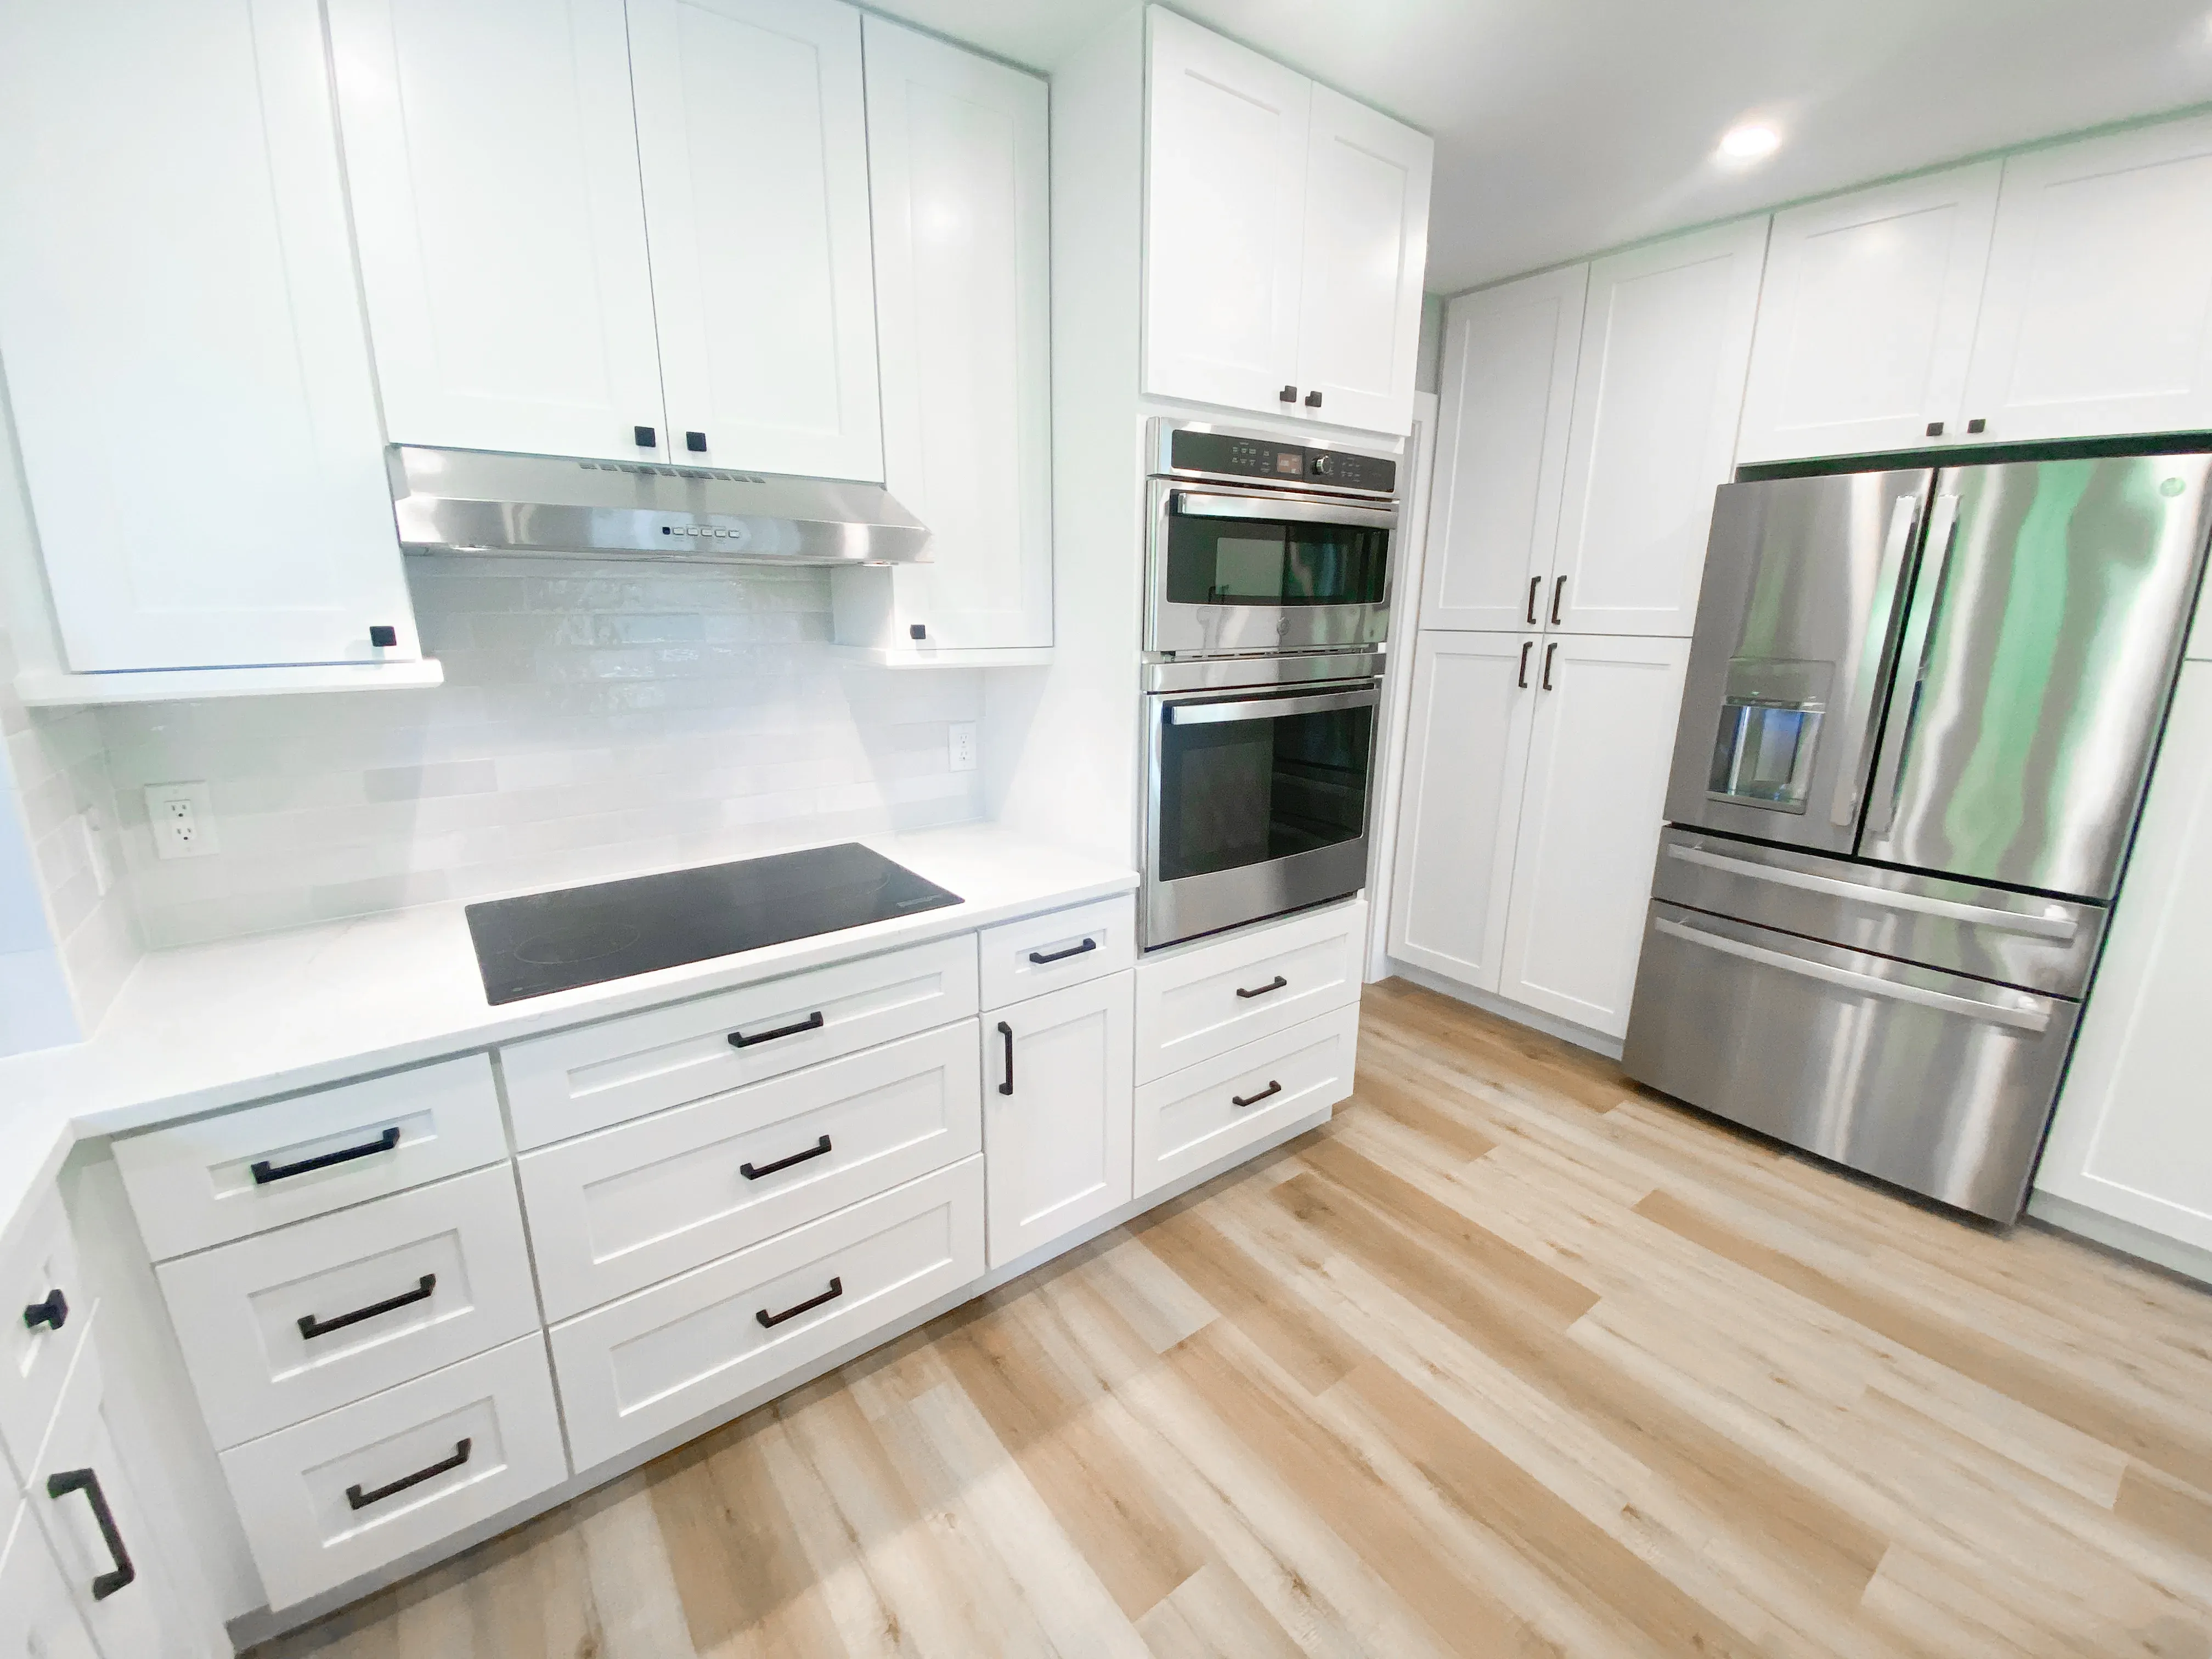
Quartz island in a contrasting pattern, with a white quartz perimeter
Custom glass cabinet doors and custom shelves
Cabinet crown molding
30" induction cooktop with a telescoping downdraft
Double wall ovens and a microwave drawer
Dry bar with a dual-zone wine cooler
Mosaic backsplash with a custom-matched blue grout
Wallpaper accent
Framing removed to open the layout
Cabinets installed in about three days
Design · Build · Enjoy
Design
The kitchen layout was closed in and there was no dedicated bar space.
This project rebuilt the kitchen and added a dry bar, removing framing to improve the layout.
The two-tone quartz, glass doors and tile were selected during design.
Build
Cabinets went in over about three days. The downdraft venting was completed after the appliances were set.
Enjoy
A contrasting island and white perimeter make the kitchen feel bright. The downdraft keeps sight lines open, and the dry bar gives entertaining its own station.
Gallery
Tap a photo to see it full size.
After photos
See this project on the map
See Projects on MapOpens the map with Hilton Head Plantation highlighted.


Ready to start yours?
Start with a 15-minute intro call. No pressure, no obligation: just a straight conversation about what you have in mind.


