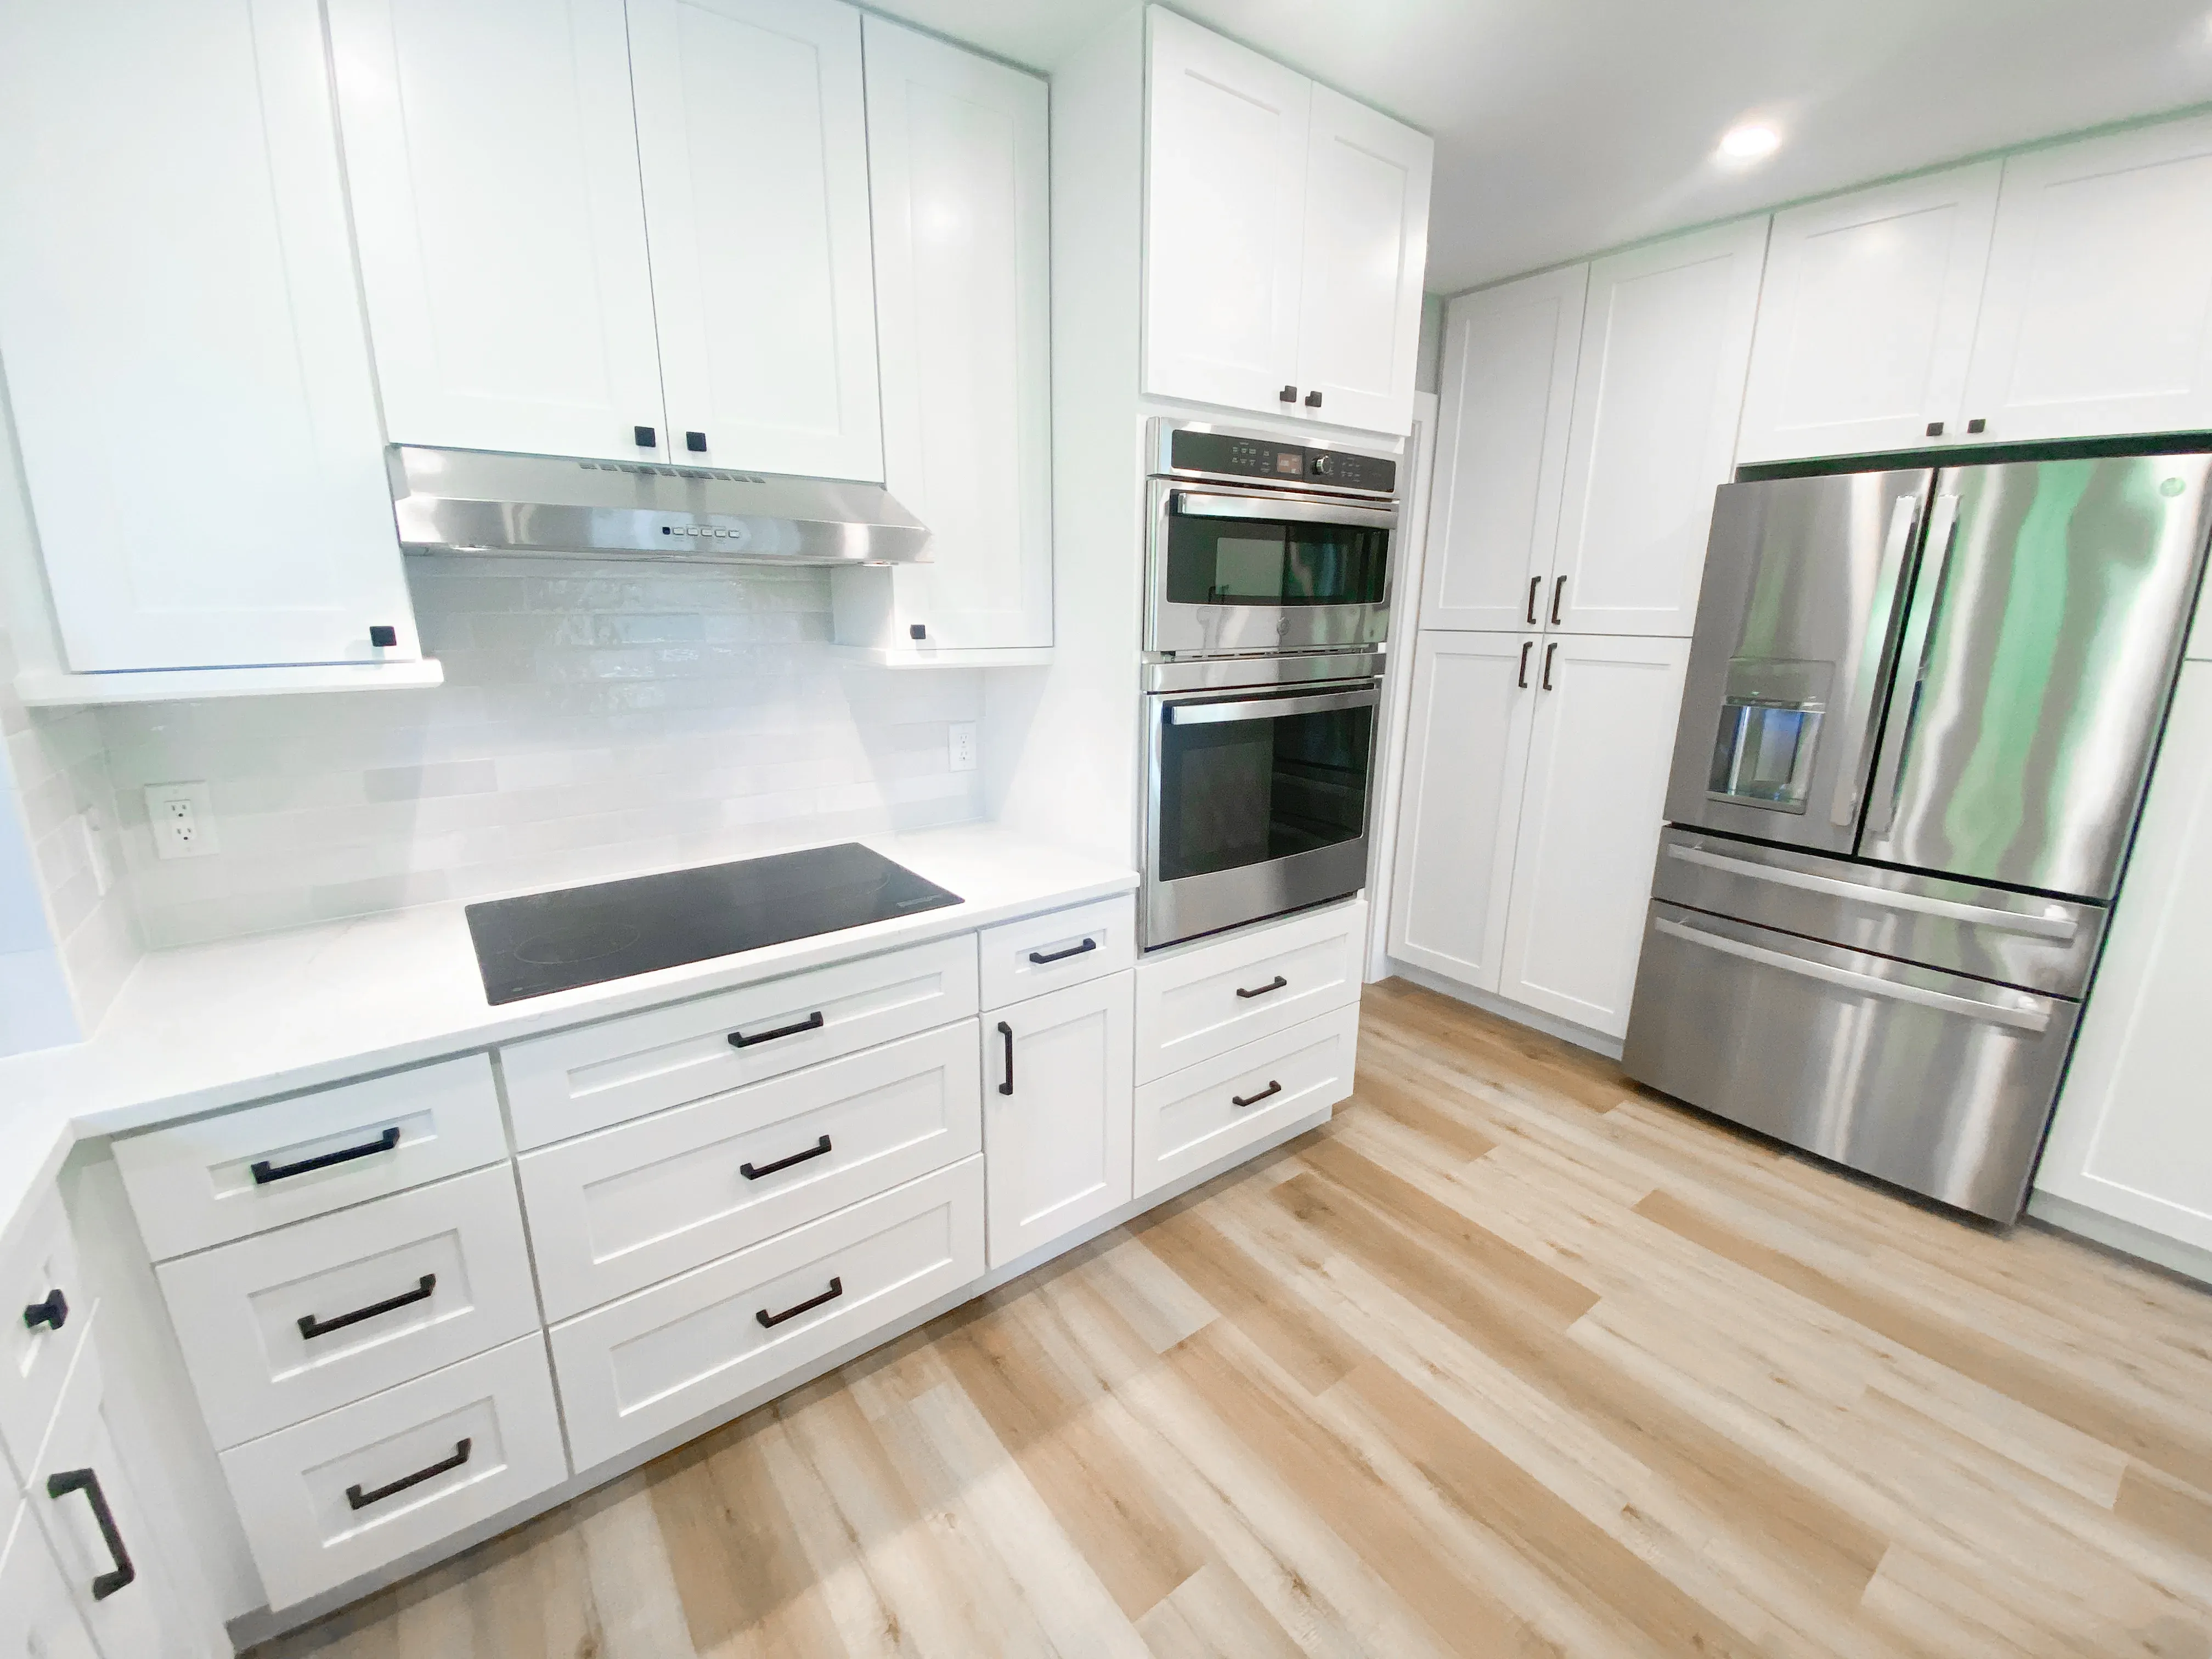
Hilton Head Plantation Whole Home Remodel
This full-home renovation blends open-concept living with elevated finishes and thoughtful upgrades throughout. From a reimagined kitchen and expanded master bath to a brand-new powder room, every detail was designed for comfort, function, and timeless coastal style.
Book a CallProject facts
- Community
- Hilton Head Plantation
- Type of work
- Whole Home
- Timeline
- 24 Weeks
- Budget range
- $275K to $325K
Project Key Features
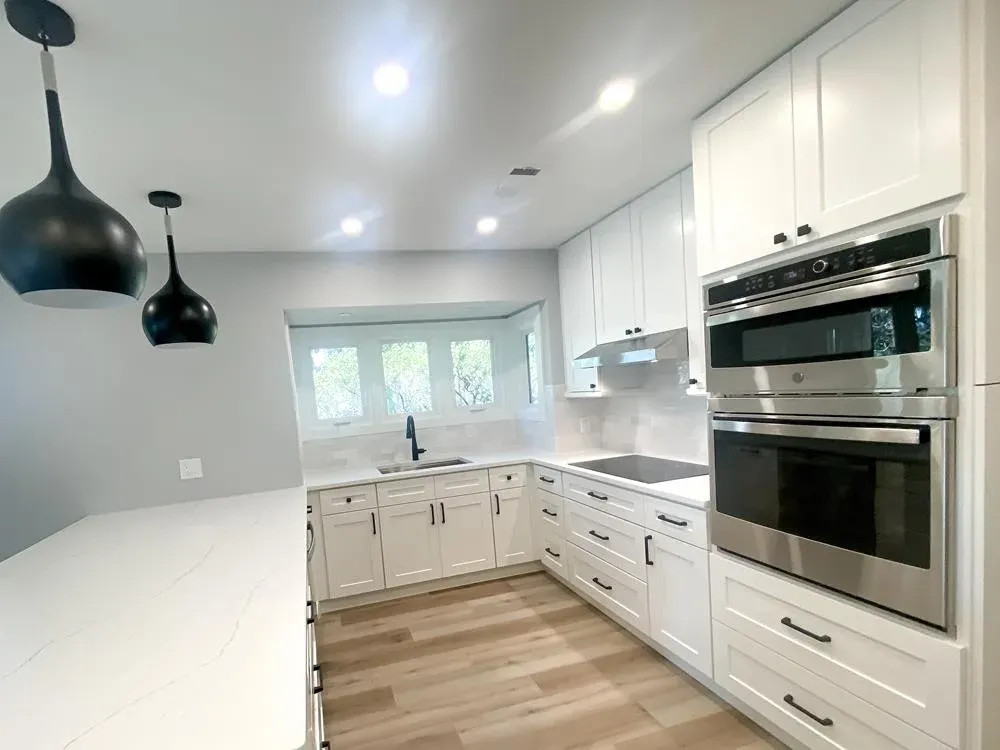
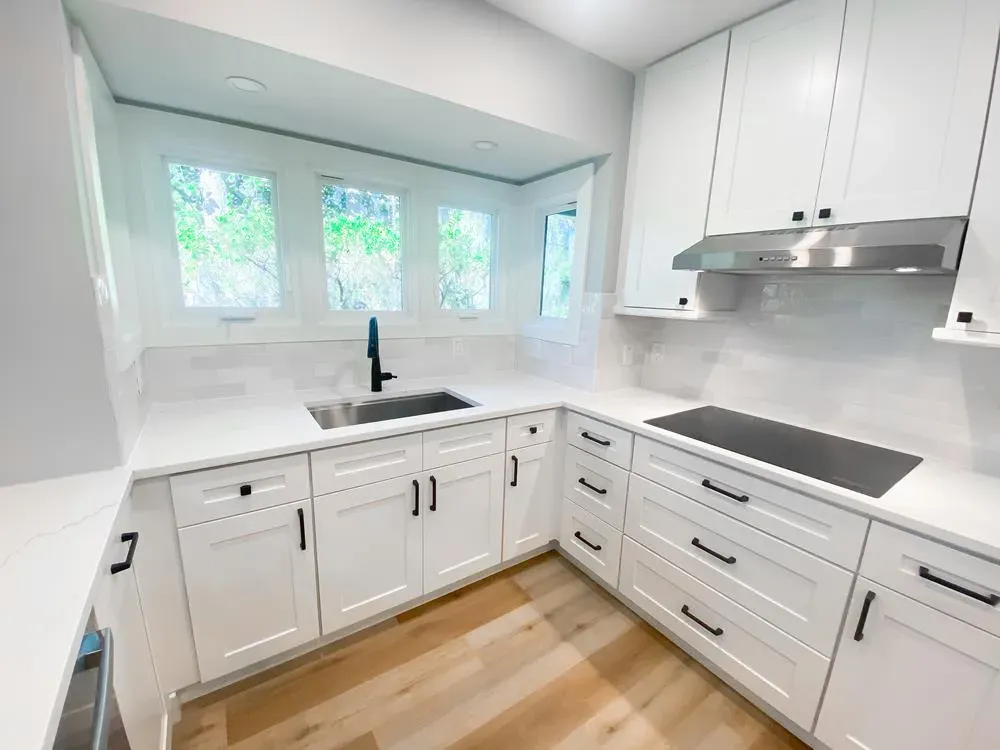
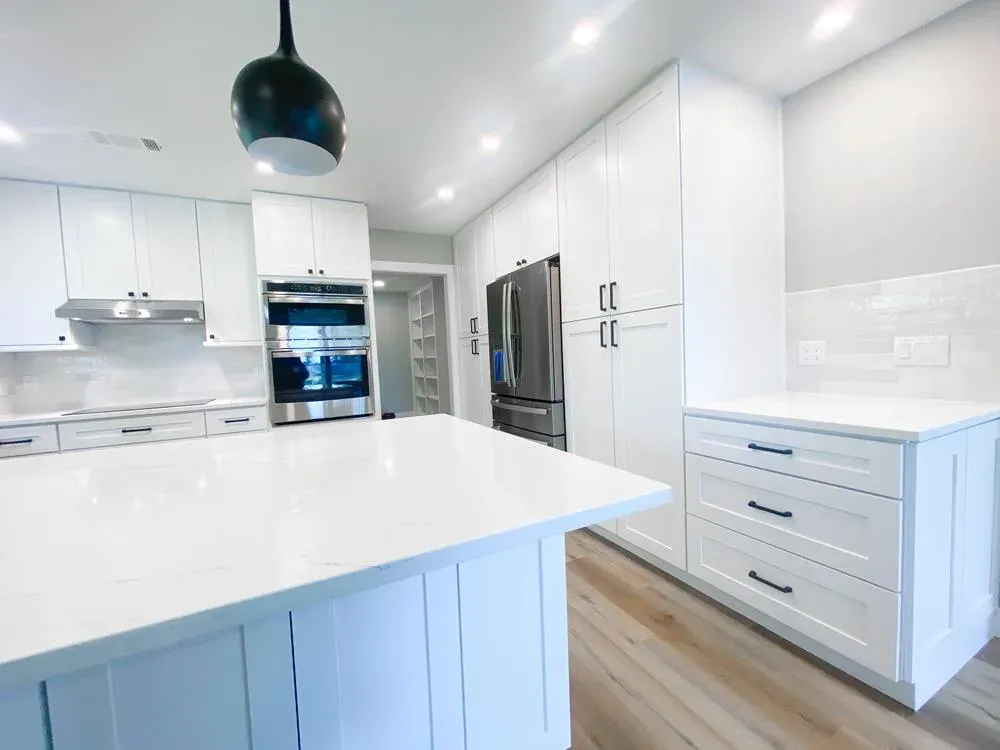
Open-Concept Kitchen
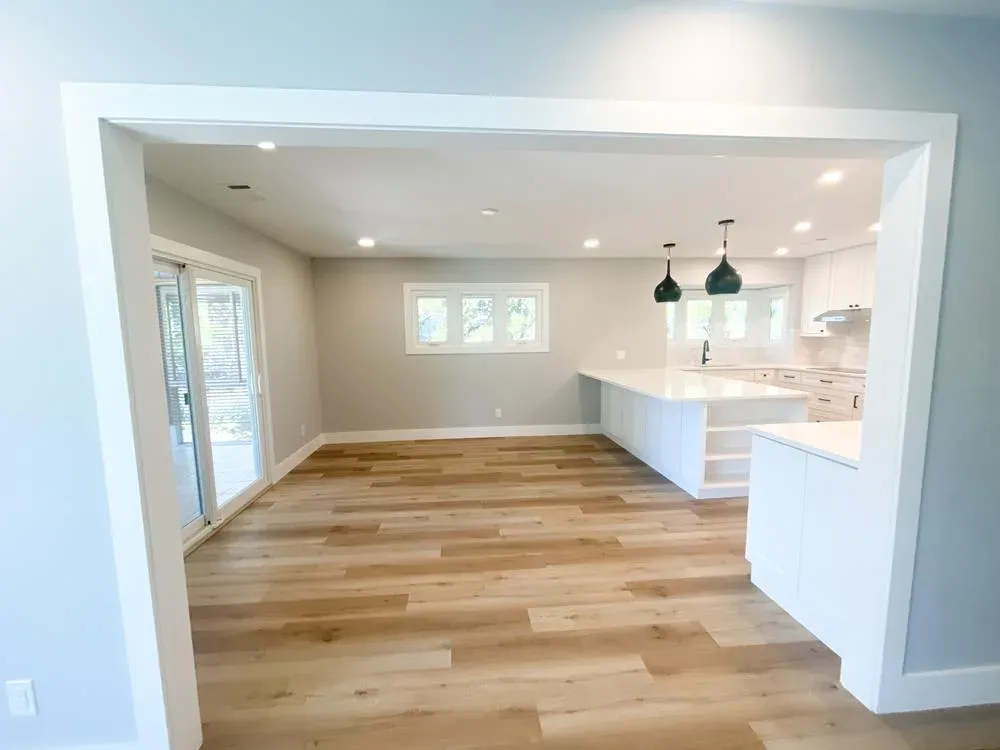
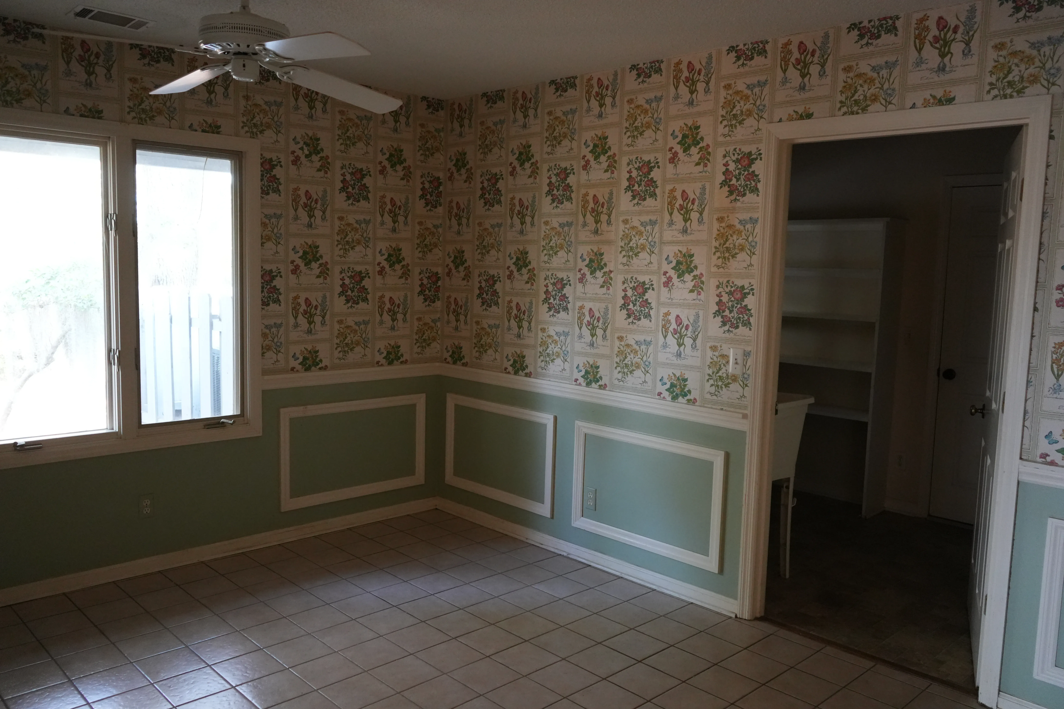
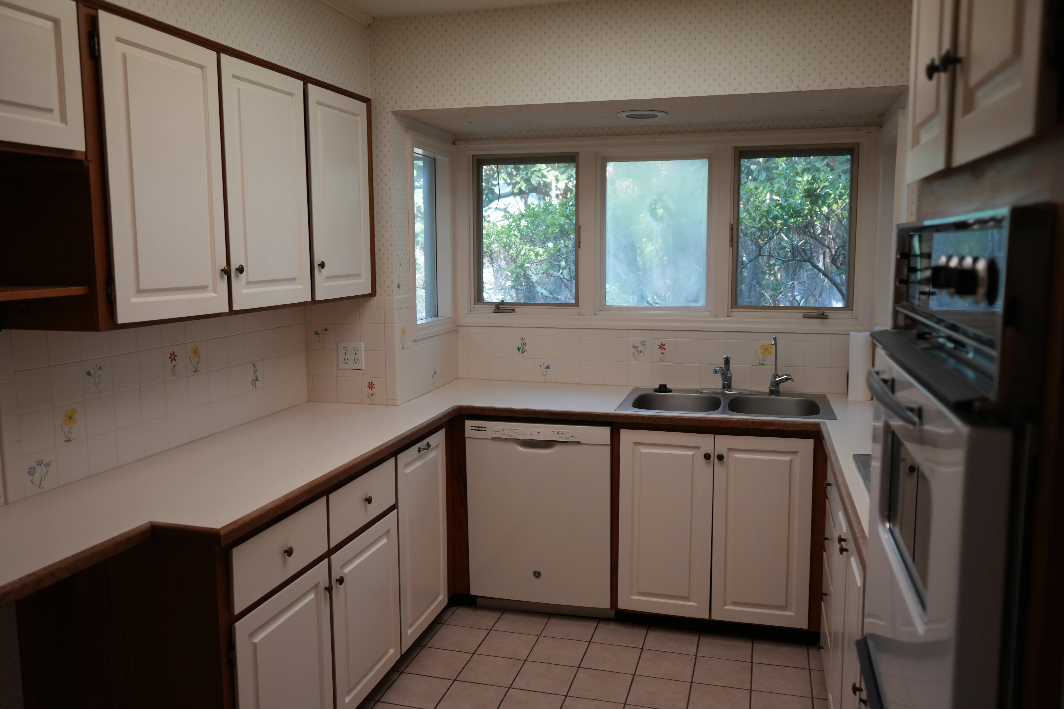
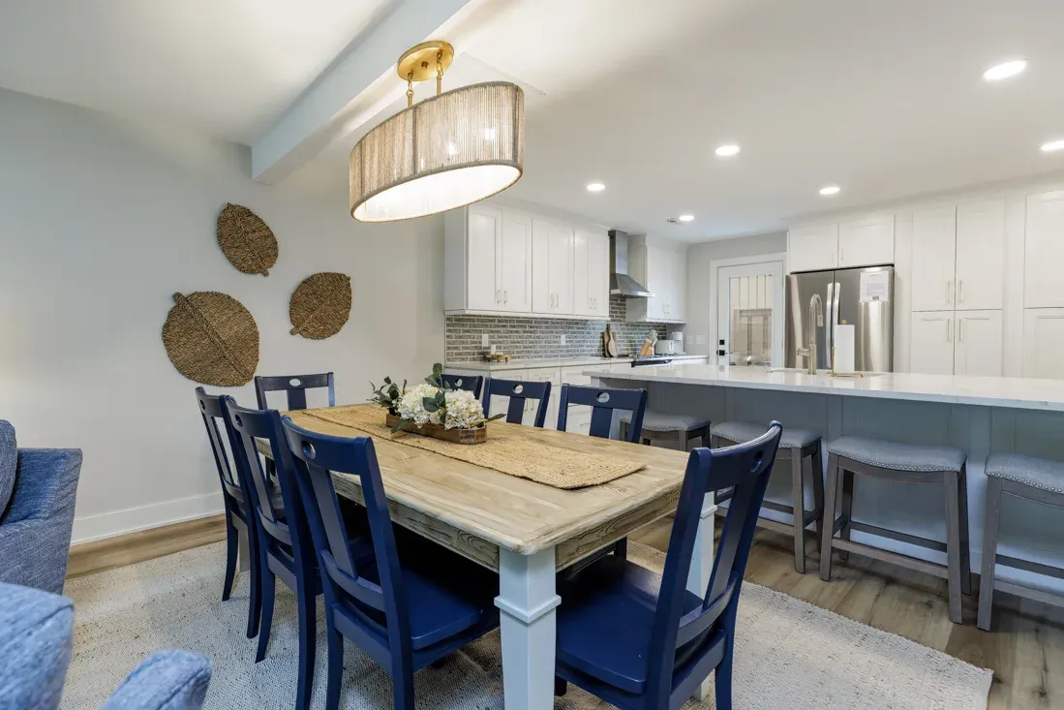
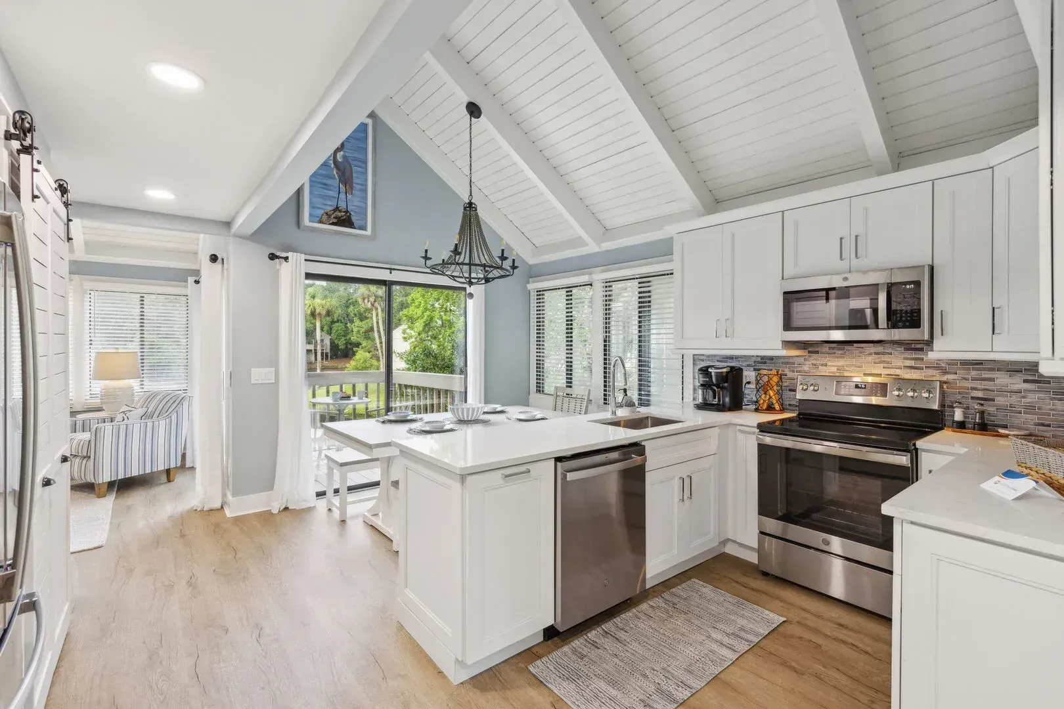
Wall removed between kitchen and dining for improved flow; new cabinetry, countertops, LVP flooring, and updated electrical throughout.
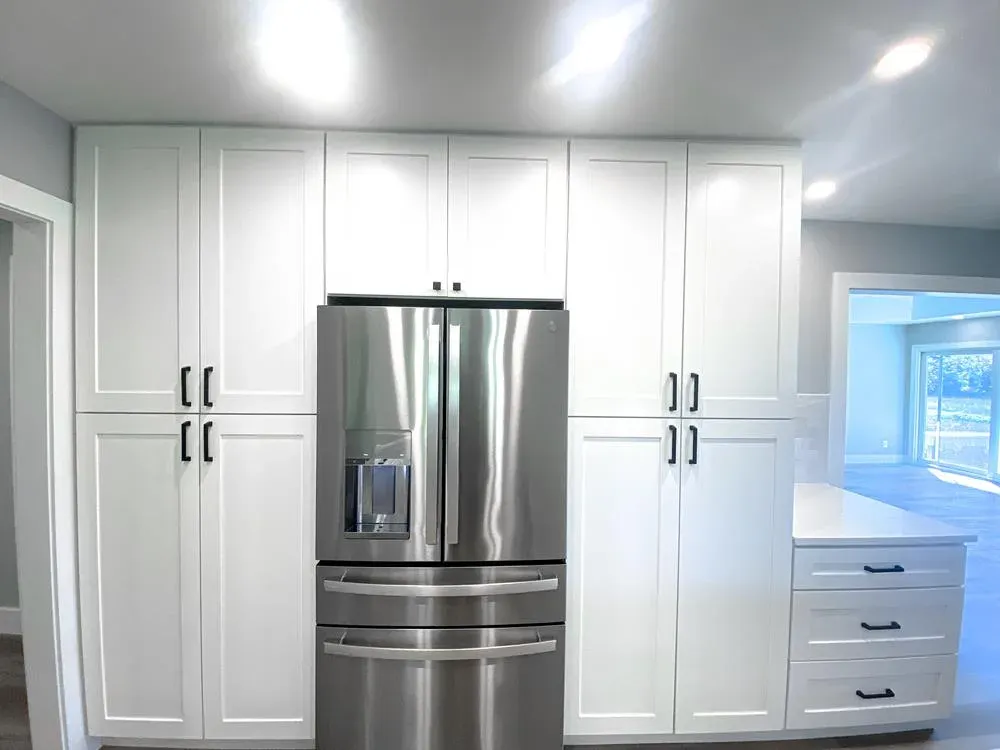
Kitchen Island Redesign
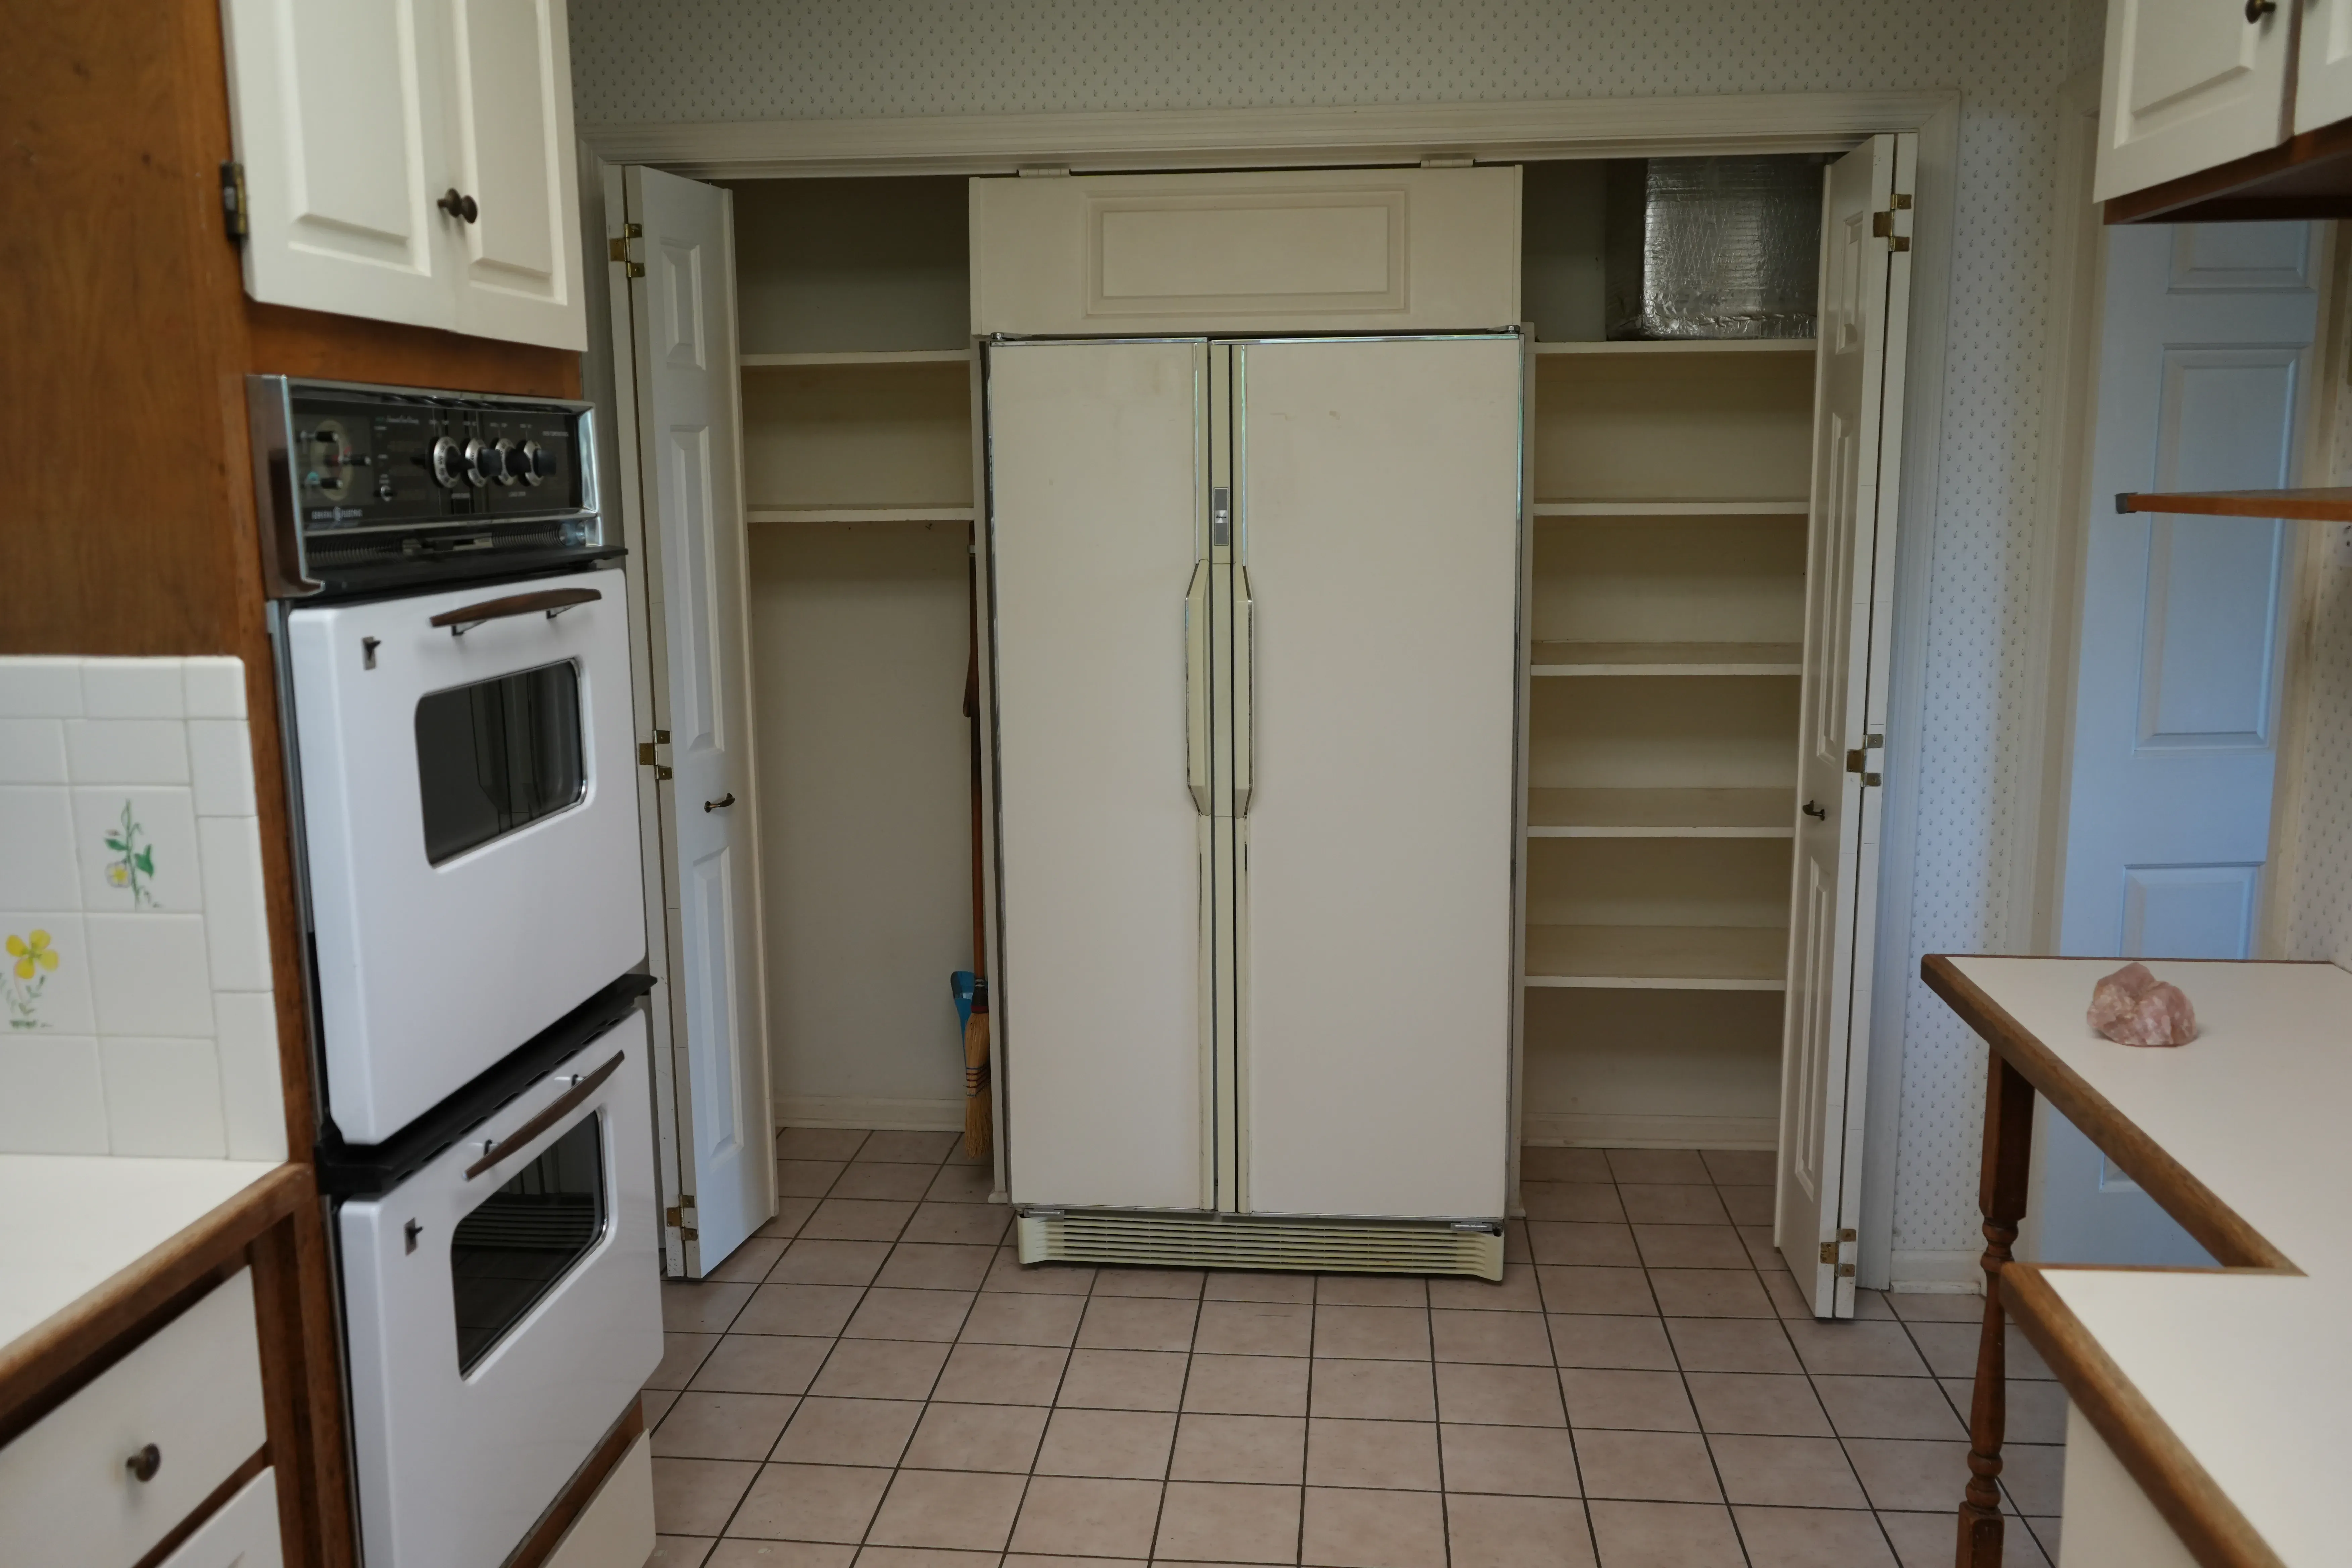
Expanded for function and style with reconfigured layout and added pantry cabinetry.
Master Bathroom Expansion
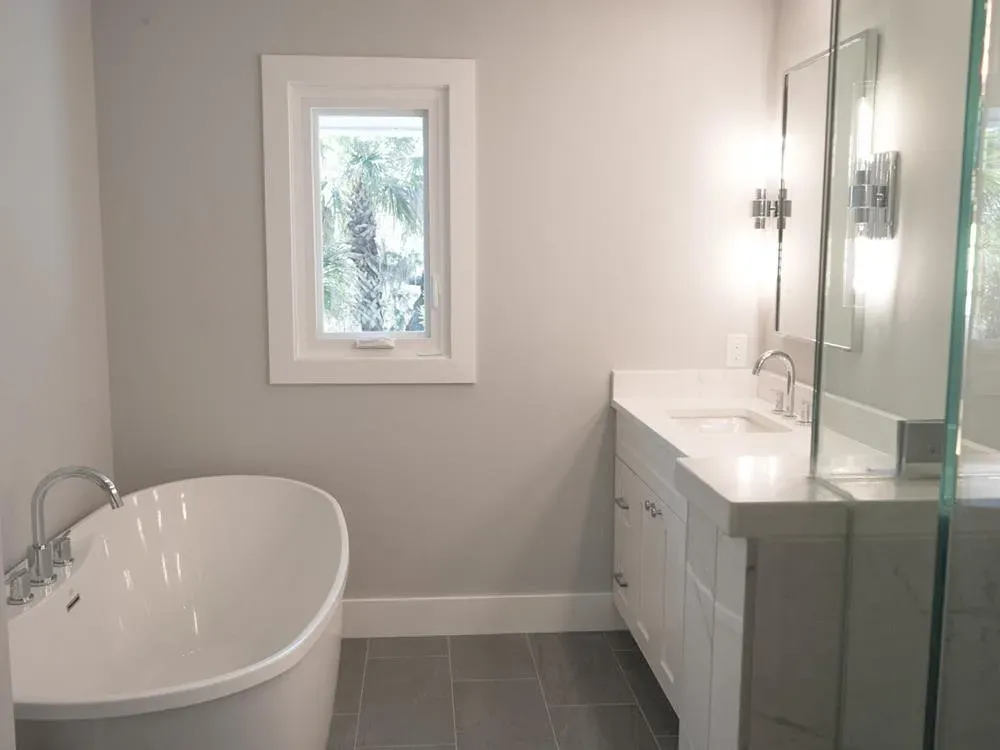
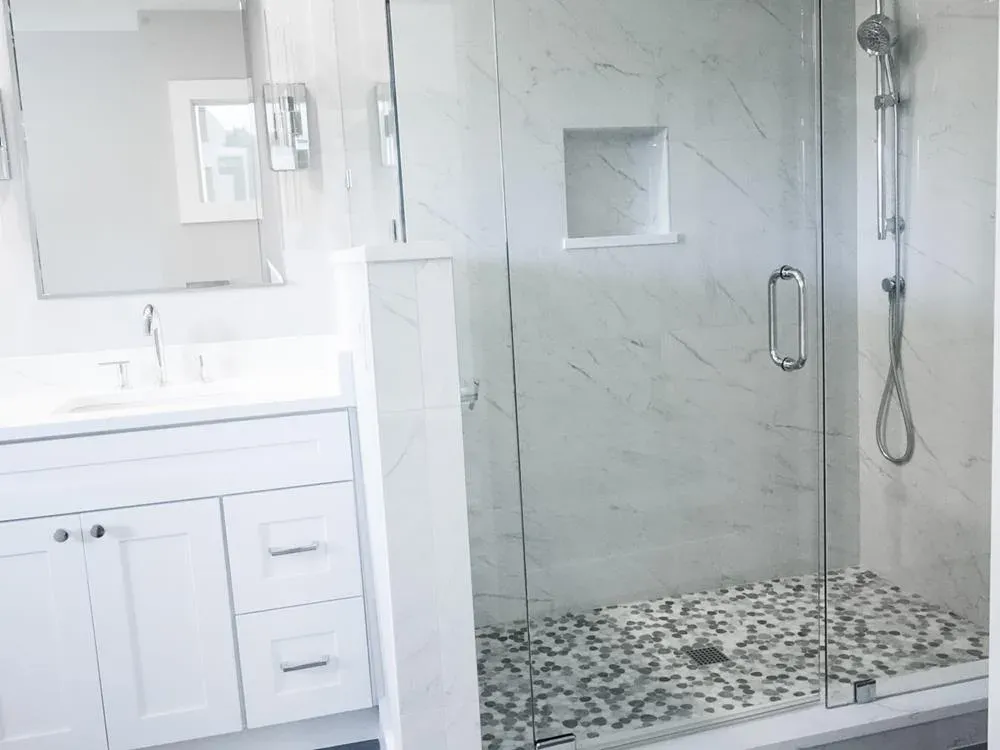
Enlarged into closet space to accommodate a double vanity, walk-in tiled shower, new flooring, and reconfigured closet access.
Hall Bathroom Upgrade
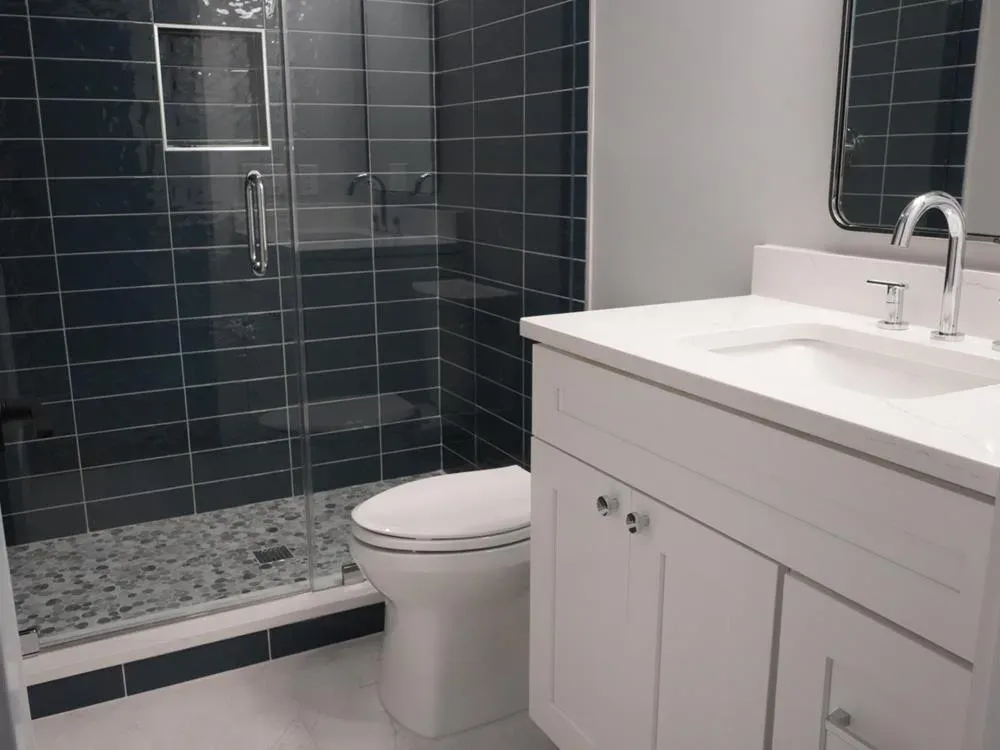
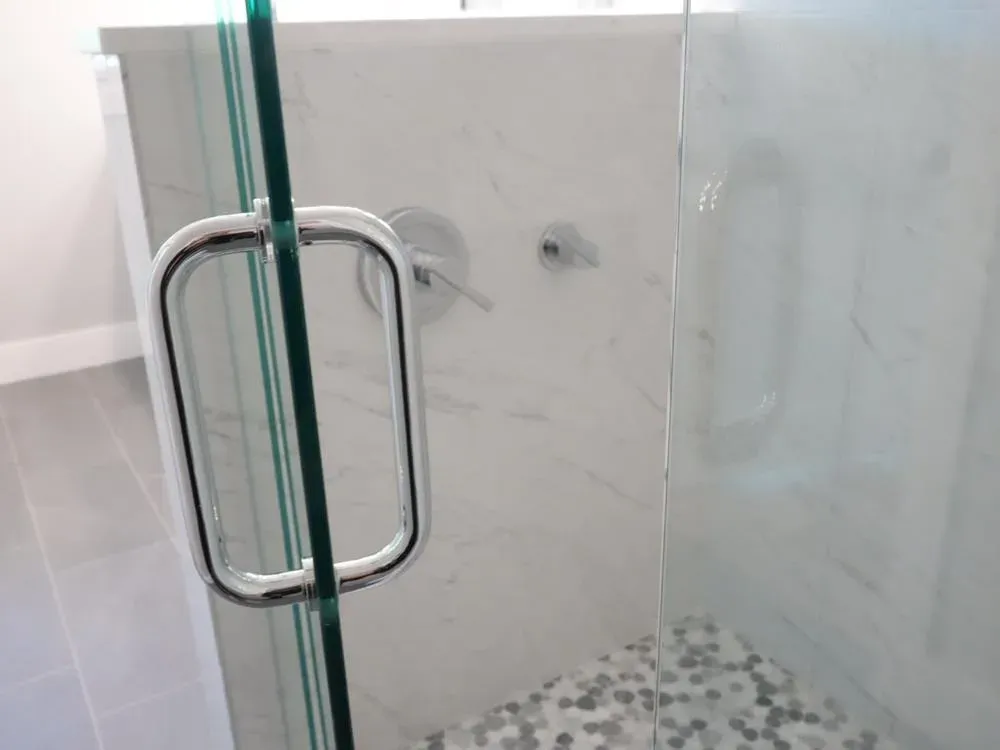
New vanity, walk-in tiled shower with glass door, updated tile flooring, and complete repainting.
New Powder Room Addition
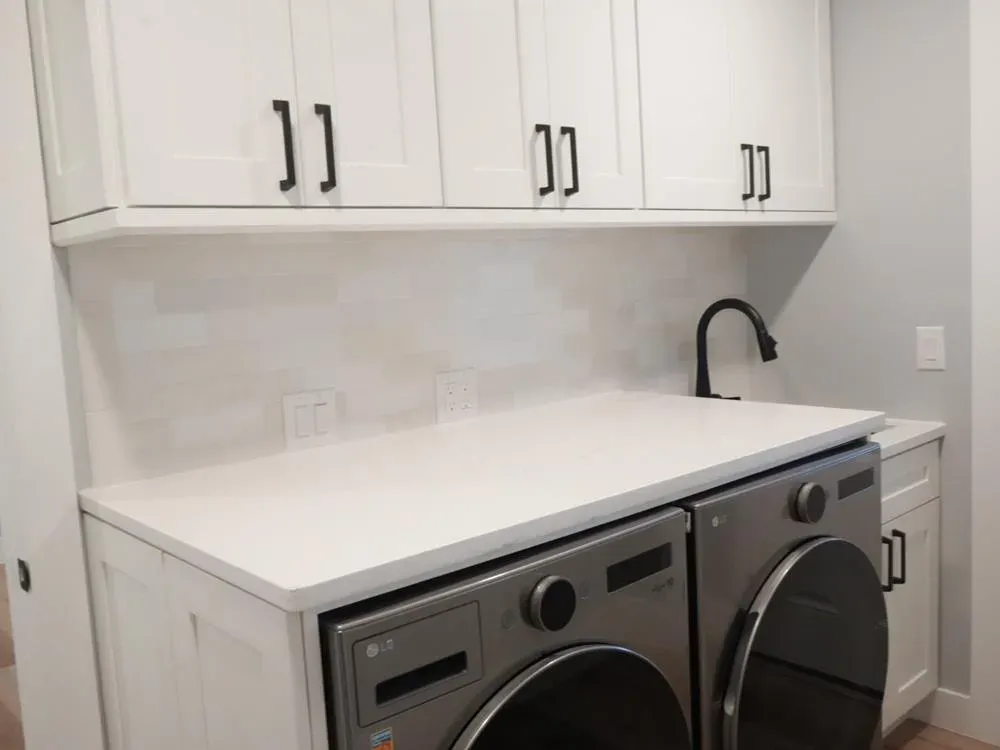
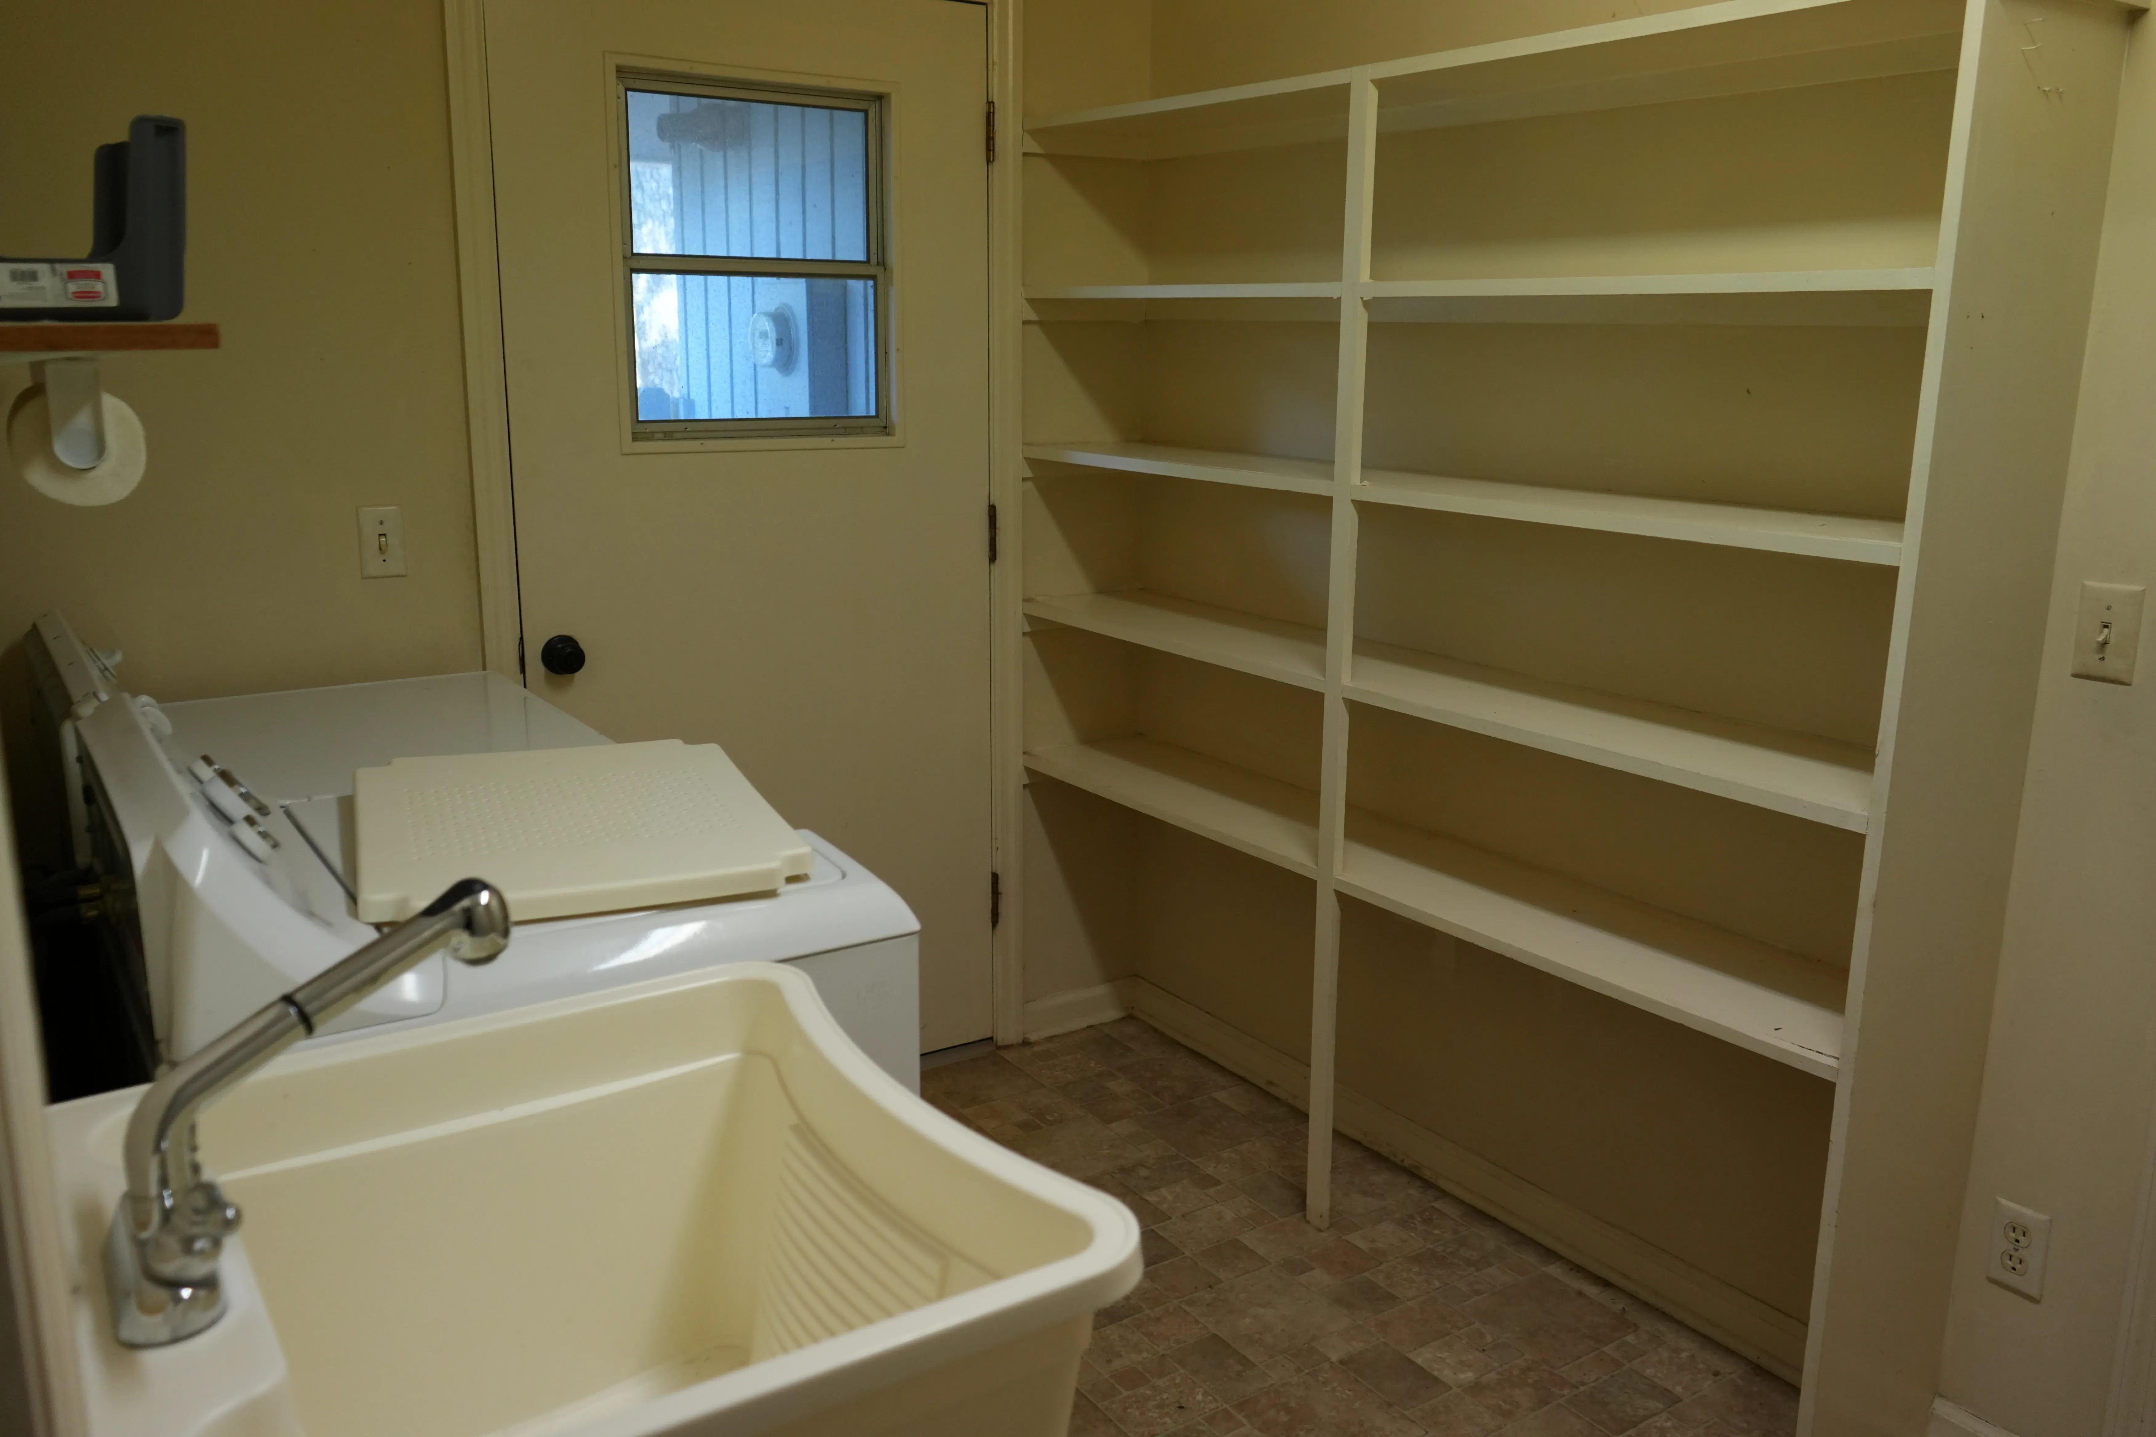
Elegant half-bath added near laundry area with new fixtures, LVP flooring, and full paint refresh.
Modern Finishes Throughout
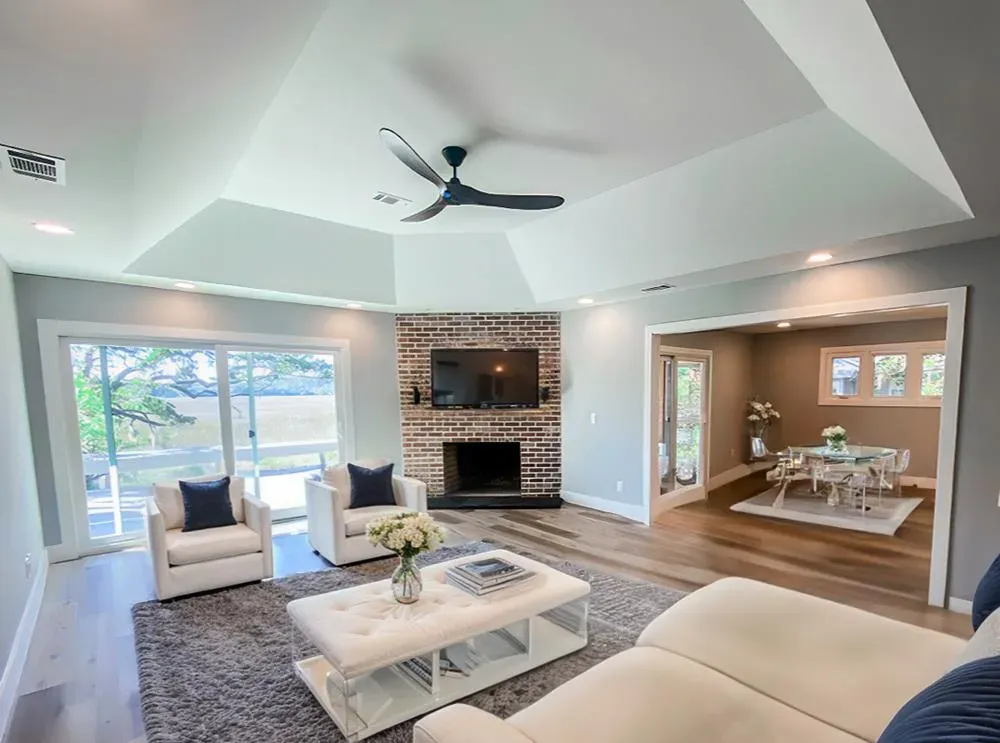
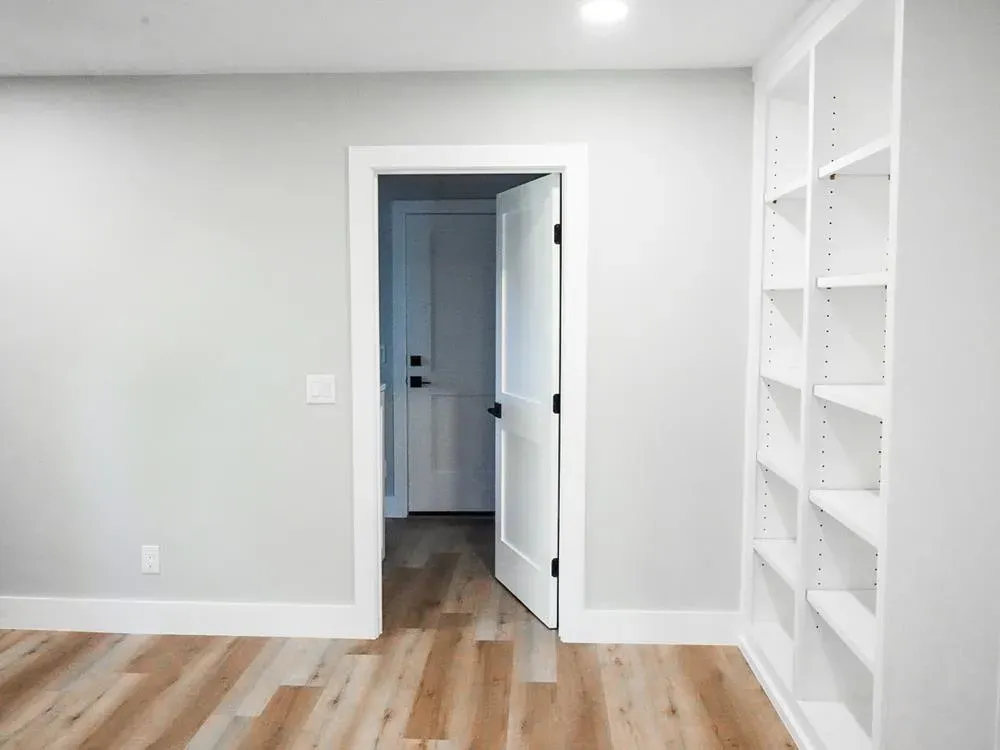
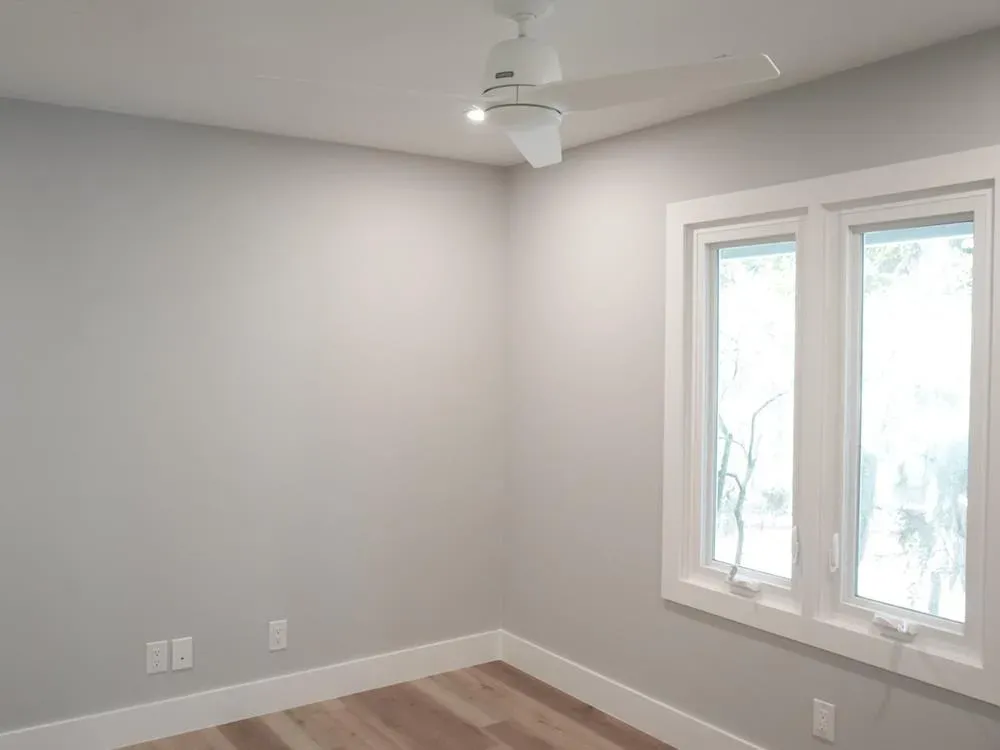
Luxury Vinyl Plank (LVP) flooring, cohesive color palette, and upgraded lighting and electrical for a fresh, modern look.
Design · Build · Enjoy
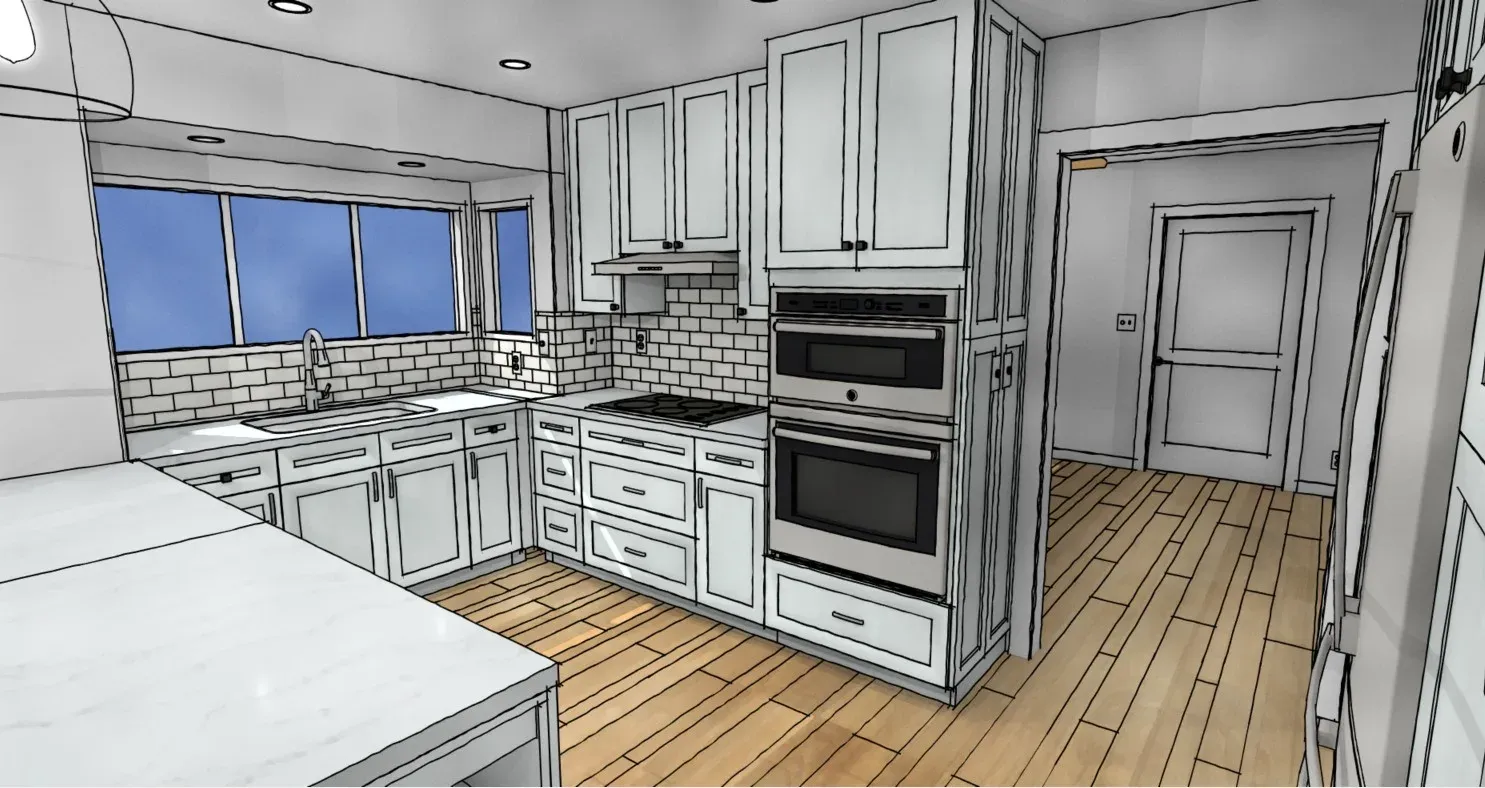
Design
Outdated Layout, Limited Flow: A Home Ready for Renewal
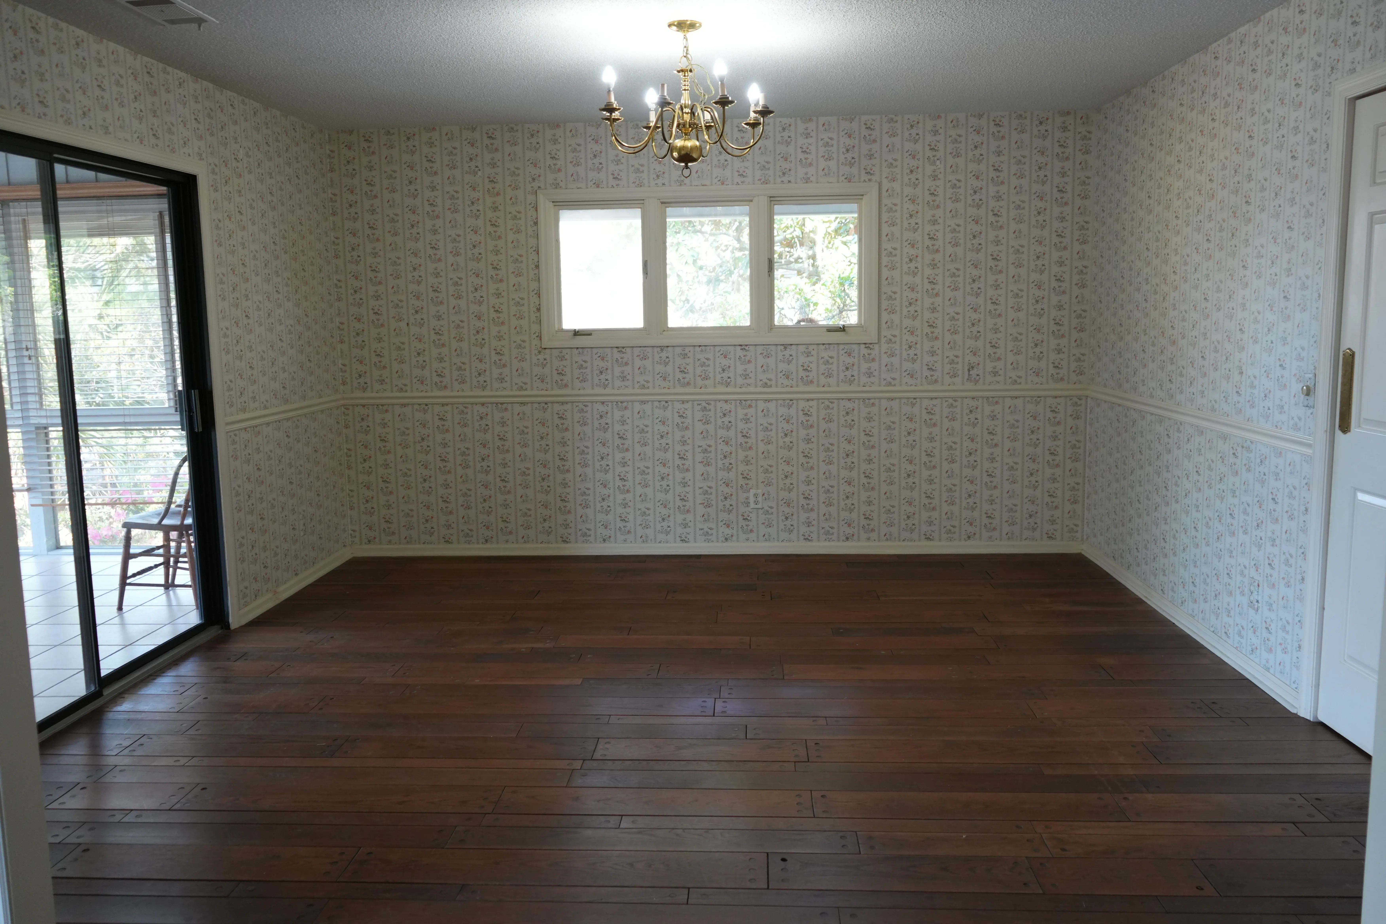
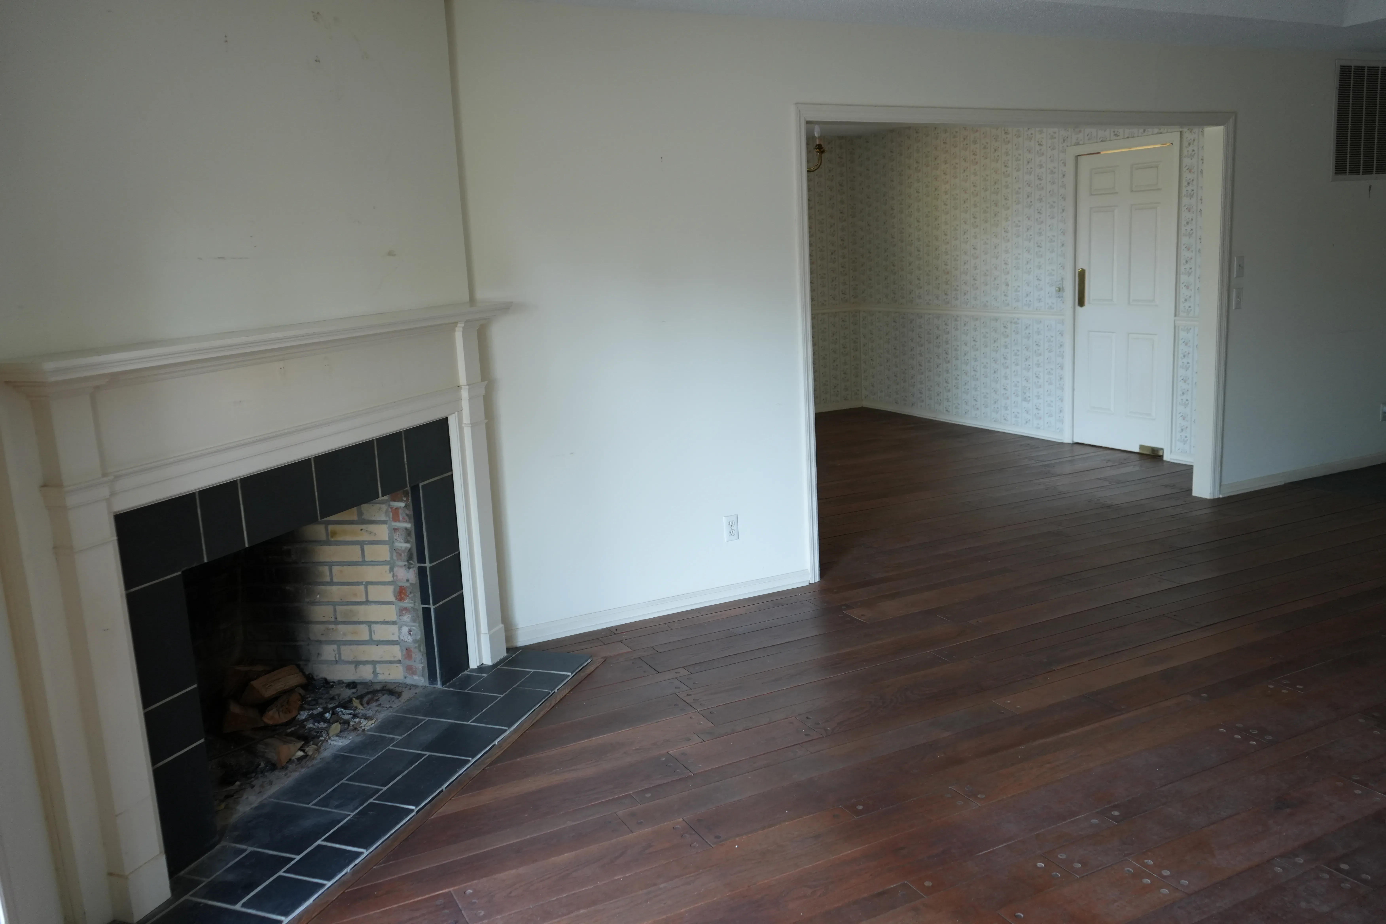
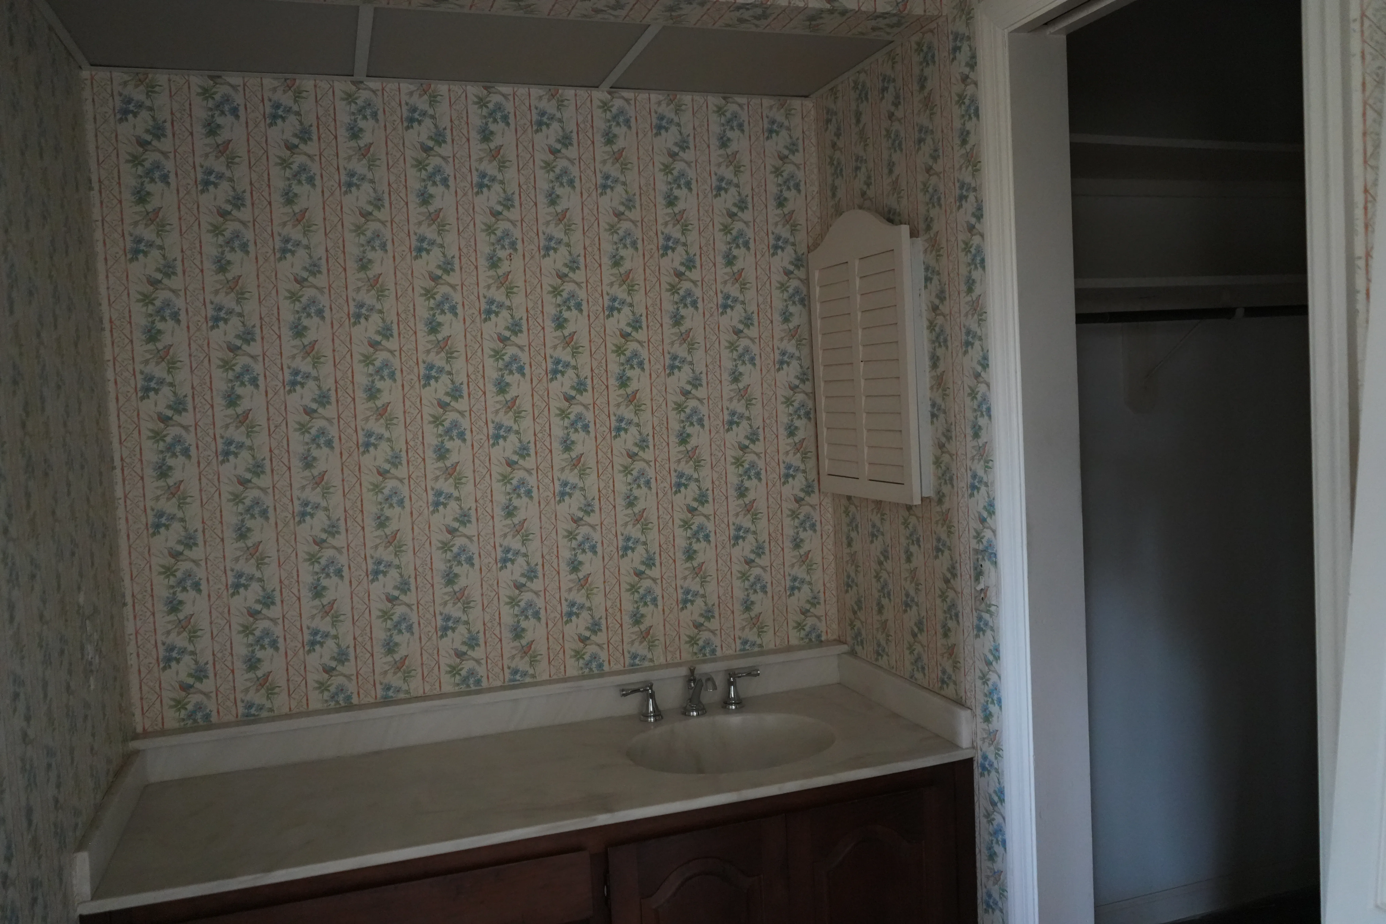
Before the transformation, the home featured a segmented floor plan that restricted movement and made entertaining difficult. The kitchen was enclosed and lacked counter space, while both bathrooms showed signs of aging with outdated fixtures and limited functionality. Storage was minimal, and the master bath and closet layout didn't serve the needs of modern living. The absence of a convenient powder room further highlighted inefficiencies for guests and day-to-day comfort. It was clear this home had potential, but needed a comprehensive remodel to bring it up to today’s standards of style, space, and livability.
We started by reimagining the entire layout to solve outdated flow and maximize usable space. Removing the wall between the kitchen and dining area created a more open concept, while thoughtful plans for the master bath expansion and powder room addition ensured every inch of the home was both beautiful and functional.
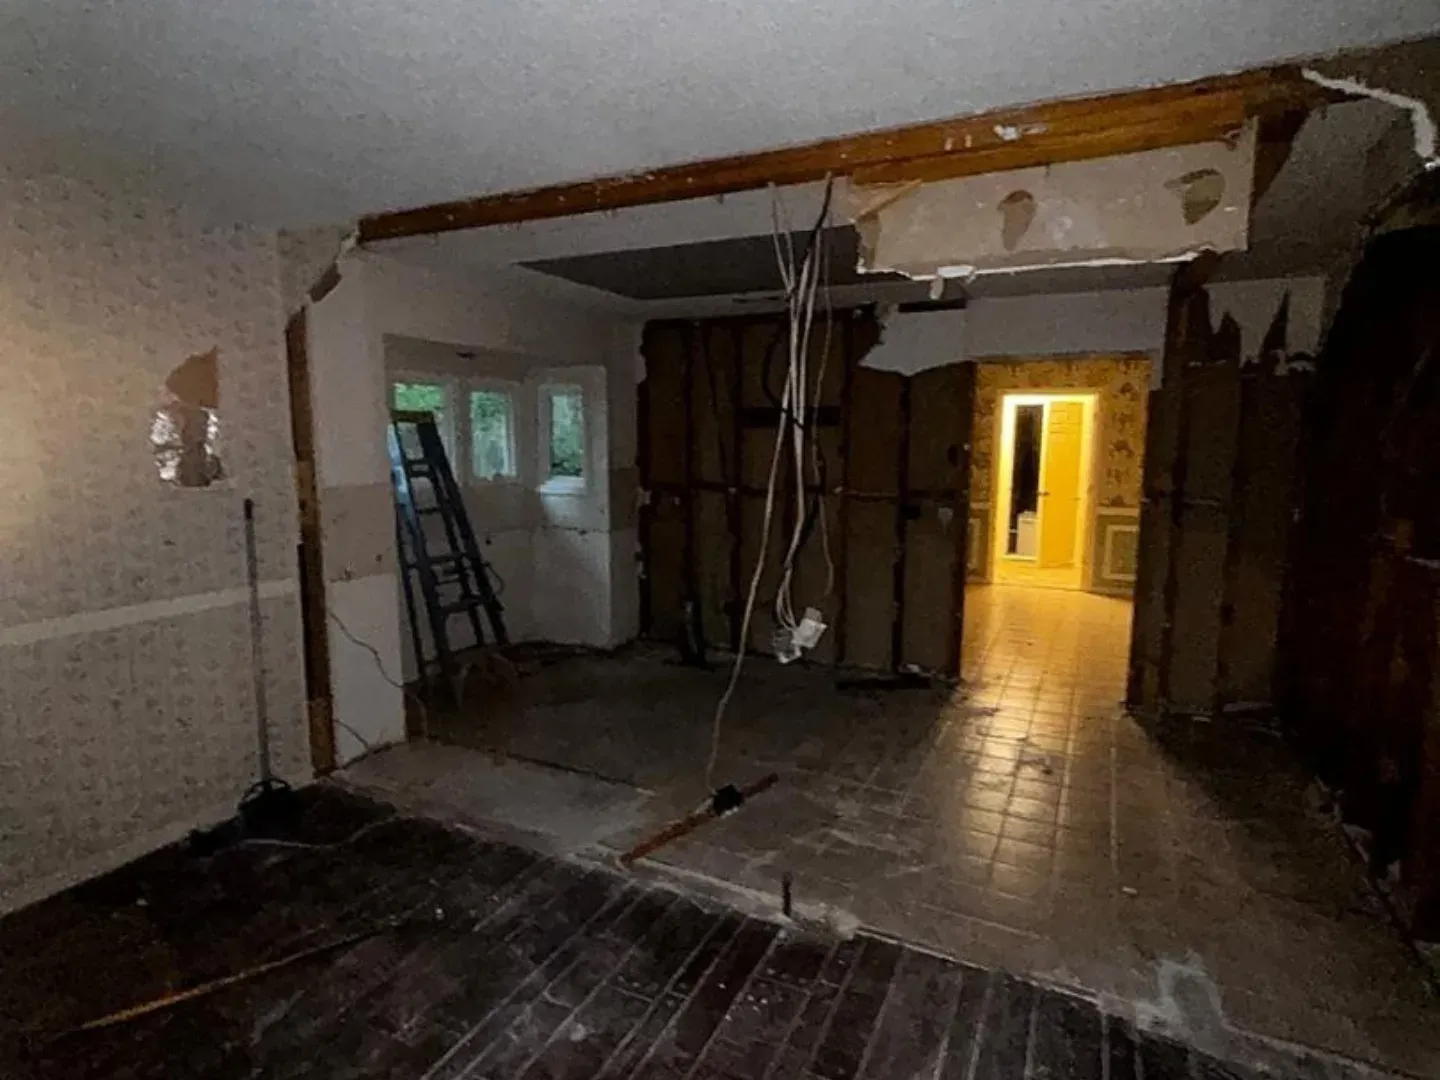
Build
Our team brought the vision to life with precision, removing structural barriers, installing new LVP flooring, upgrading electrical, and adding all-new cabinetry, tile, and fixtures. From the reconfigured kitchen island to the spa-inspired master bathroom, every detail was built for modern comfort and lasting quality.
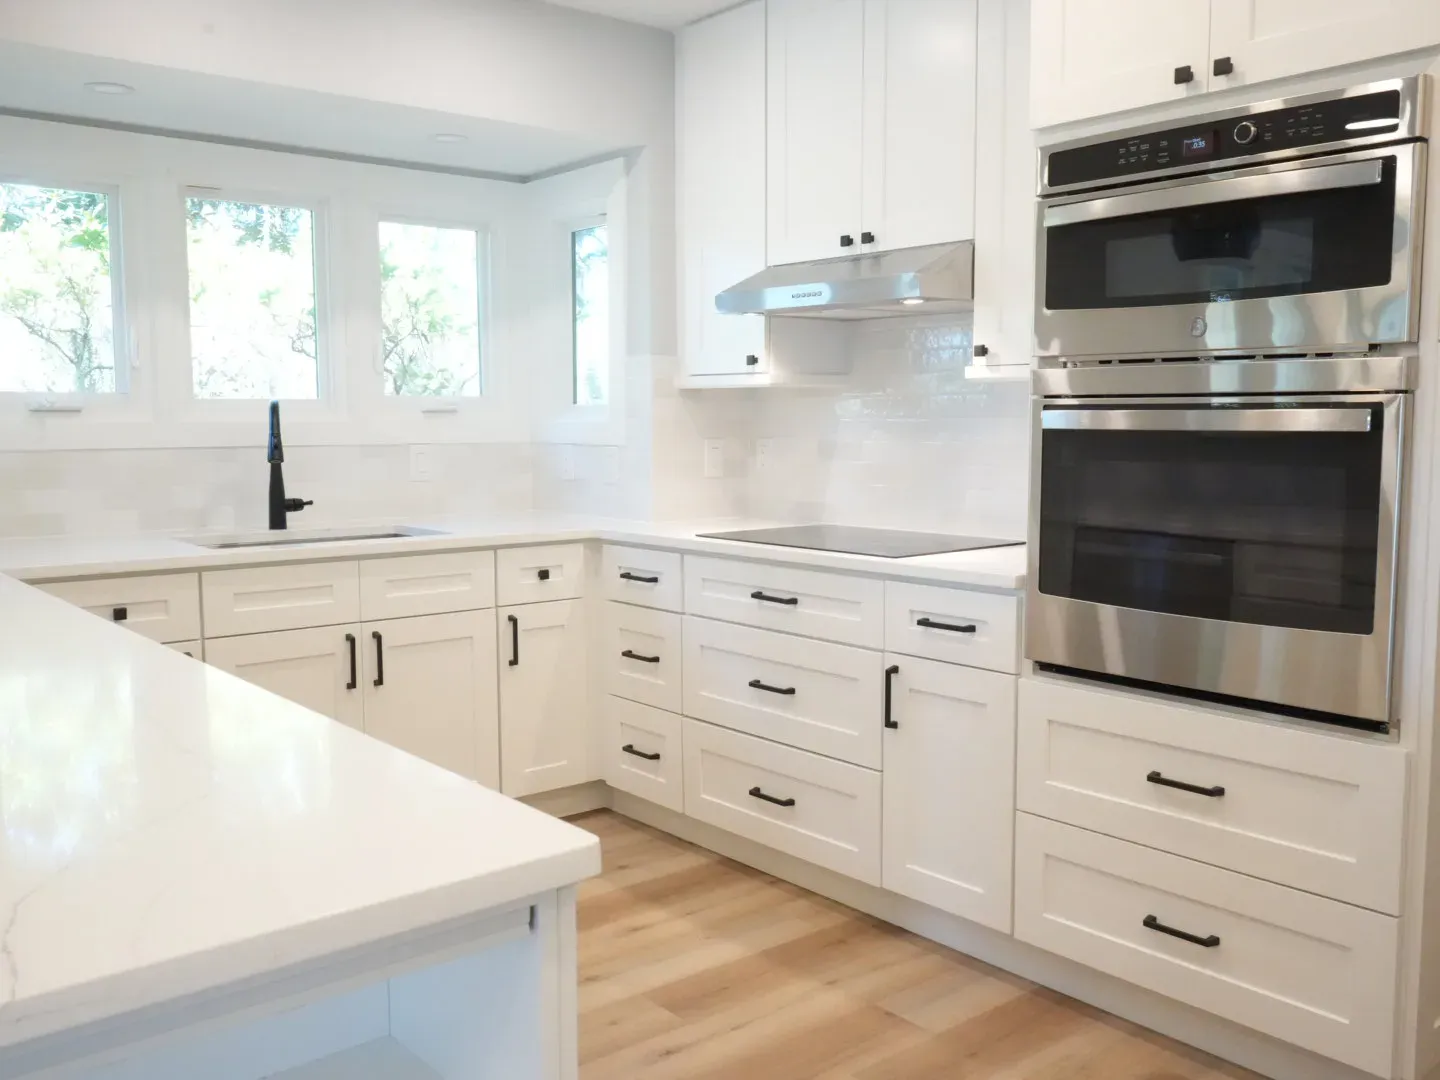
Enjoy
The finished home now offers open, connected living spaces filled with light and style. With smart updates, timeless finishes, and added convenience, it’s a space designed not just to look good, but to feel like home every day.
Gallery
Tap a photo to see it full size.
After photos
Before photos
See this project on the map
See Projects on MapOpens the map with Hilton Head Plantation highlighted.

Ready to start yours?
Start with a 15-minute intro call. No pressure, no obligation: just a straight conversation about what you have in mind.