Night Heron Whole Home Remodel
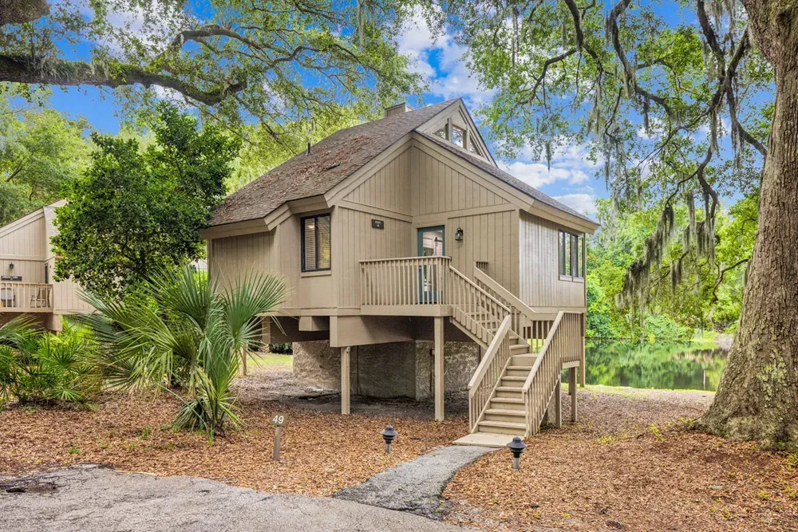
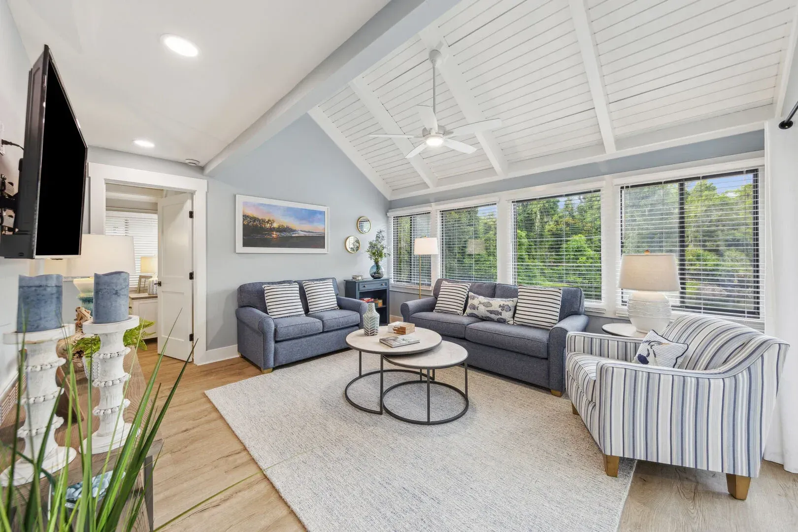
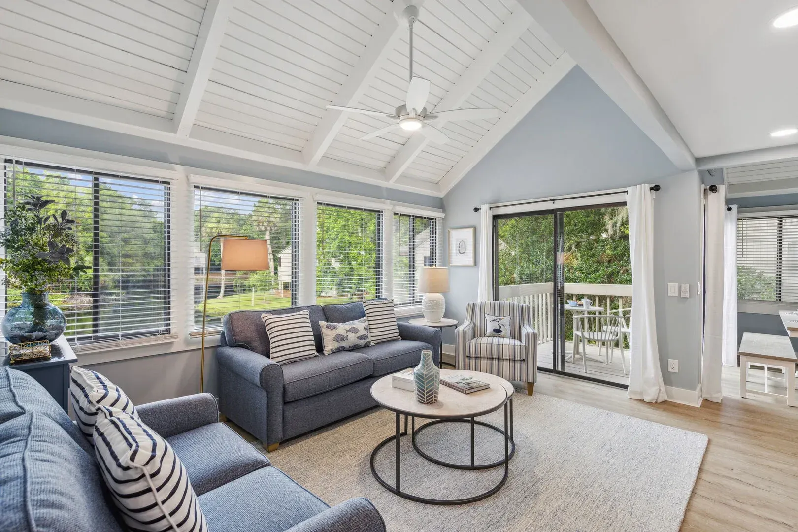
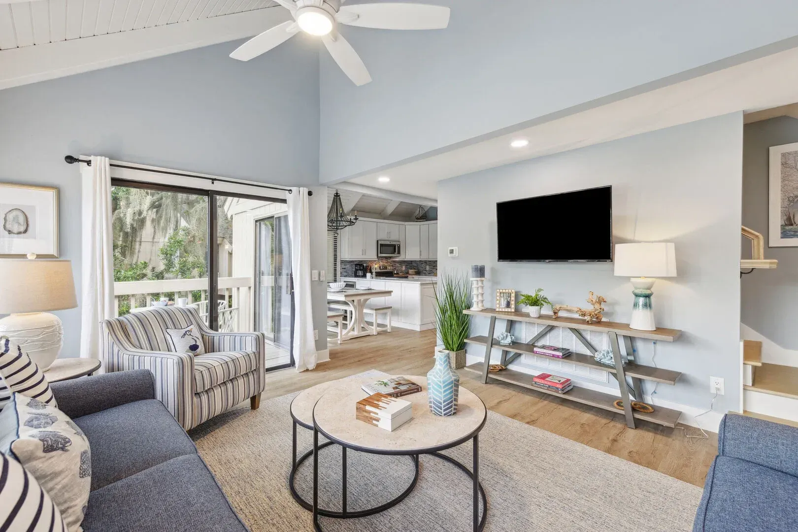
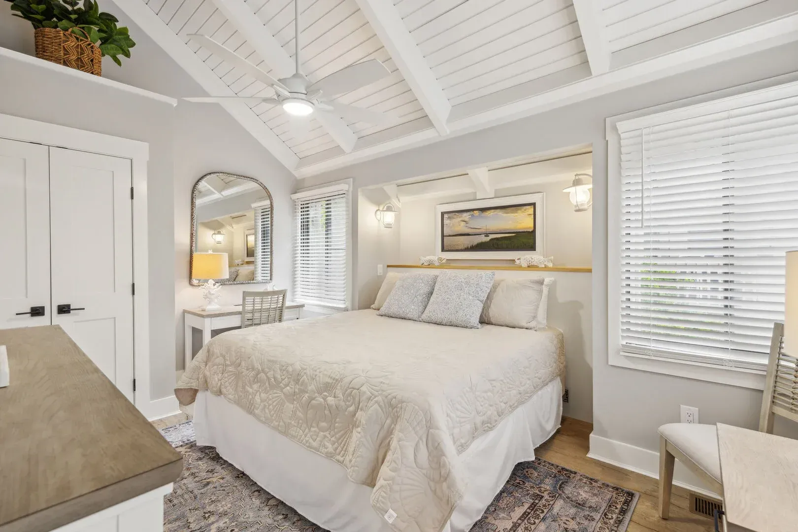
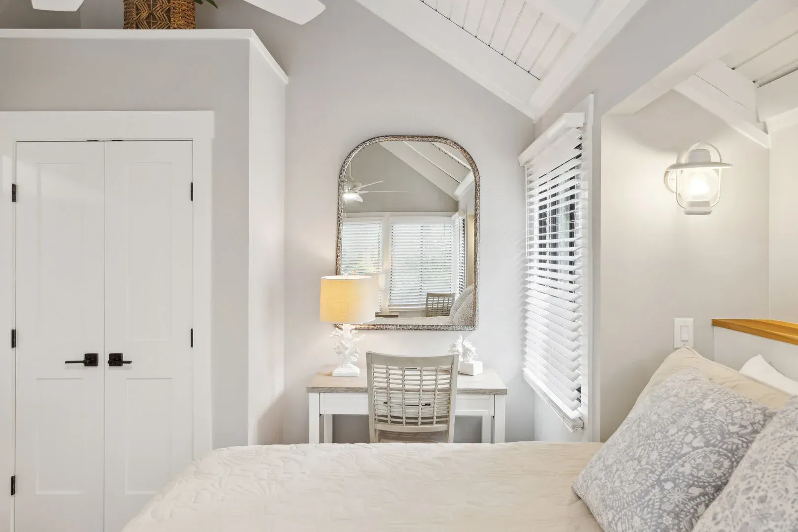
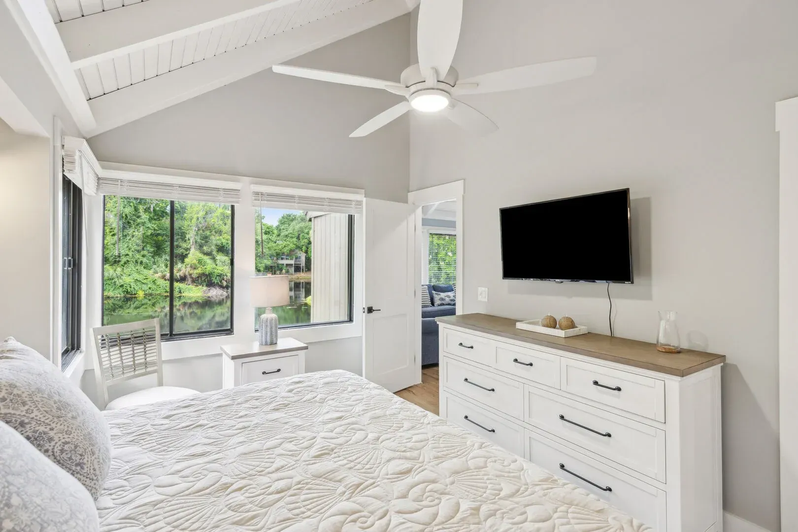
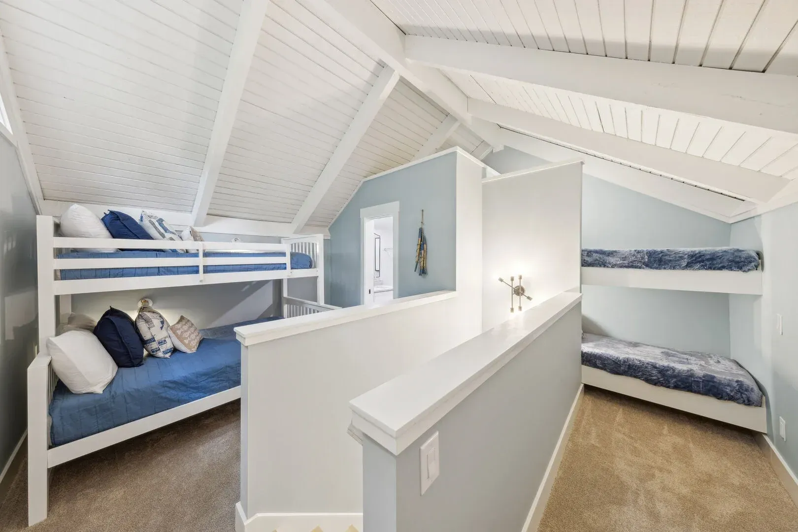
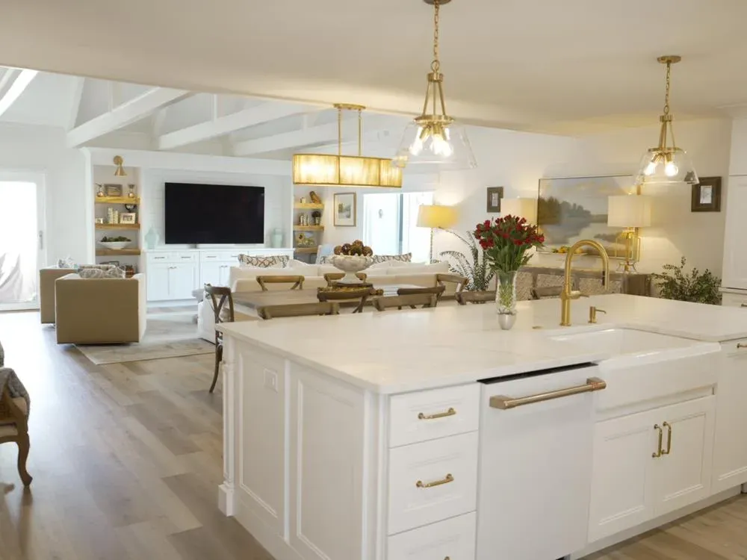
This complete renovation brought fresh life to this classic Sea Pines home. With a reimagined open layout, custom kitchen, upgraded bathrooms, new flooring, custom built in beds upstairs, and elevated finishes throughout, the Night Heron transformation blends coastal comfort with modern luxury: perfect for relaxed island living.
Book a CallProject facts
- Community
- Night Heron, Sea Pines
- Types of work
- Whole Home · Condo/Villa
- Timeline
- 20 Weeks
- Budget range
- $200K to $250K
Project Video
Project Key Features
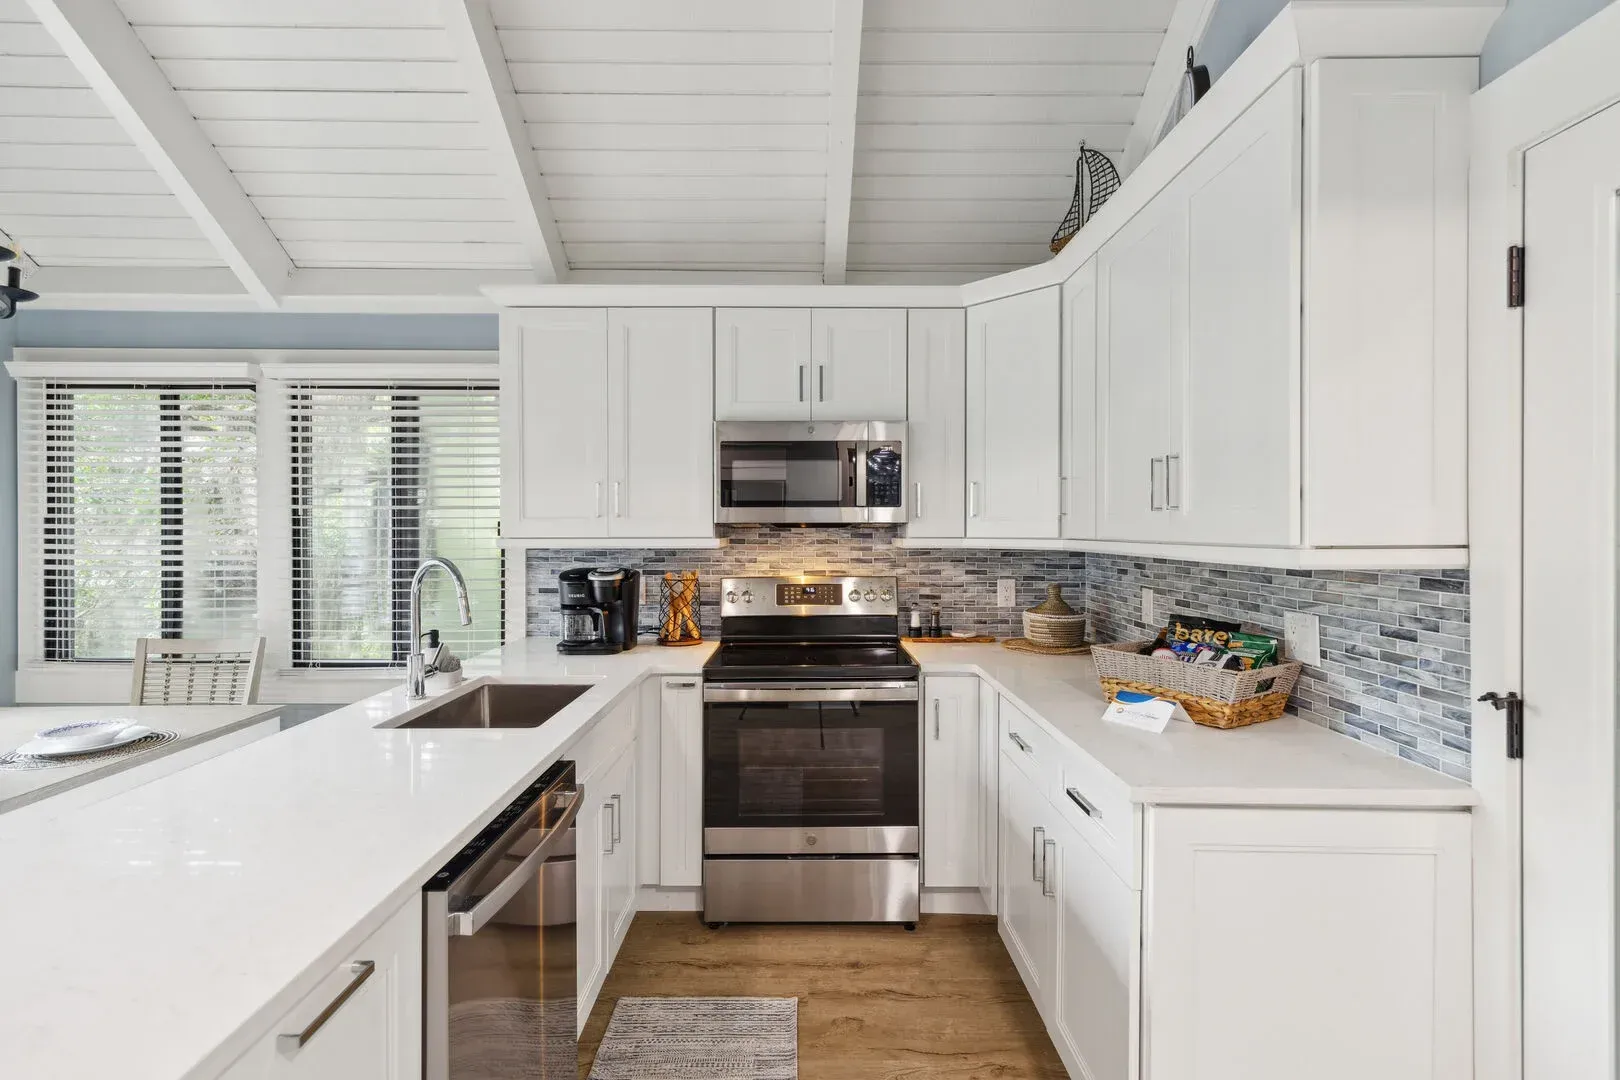
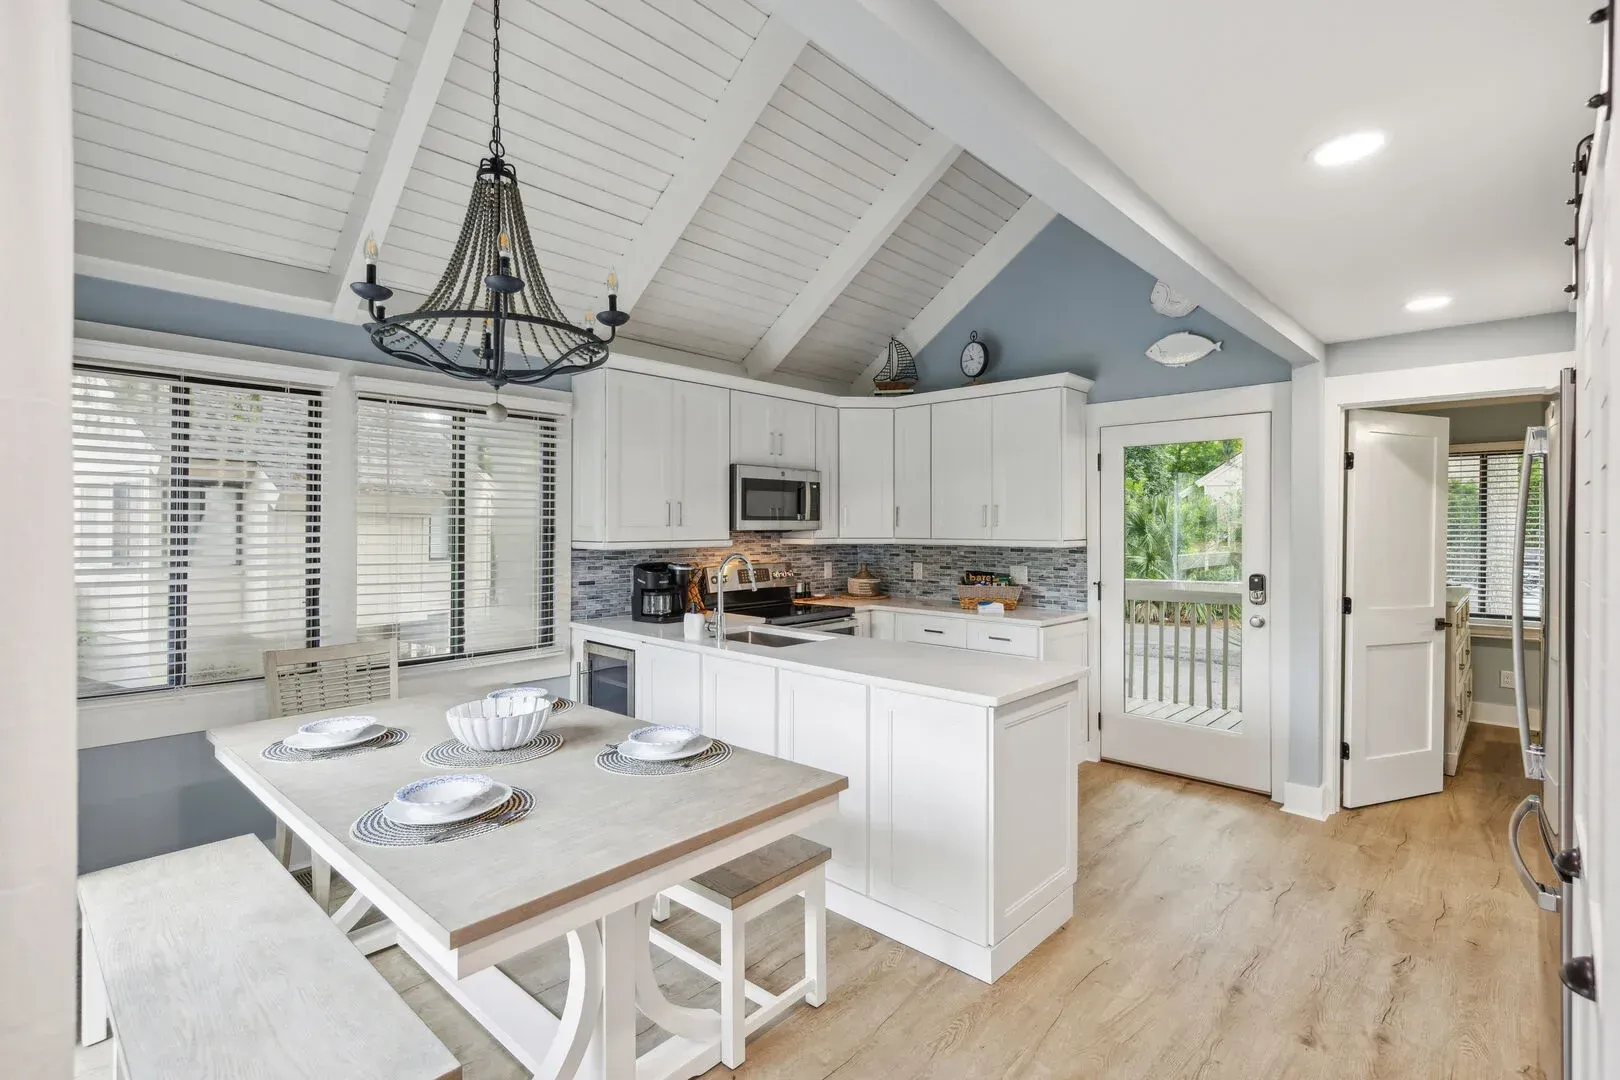
Kitchen Redesign
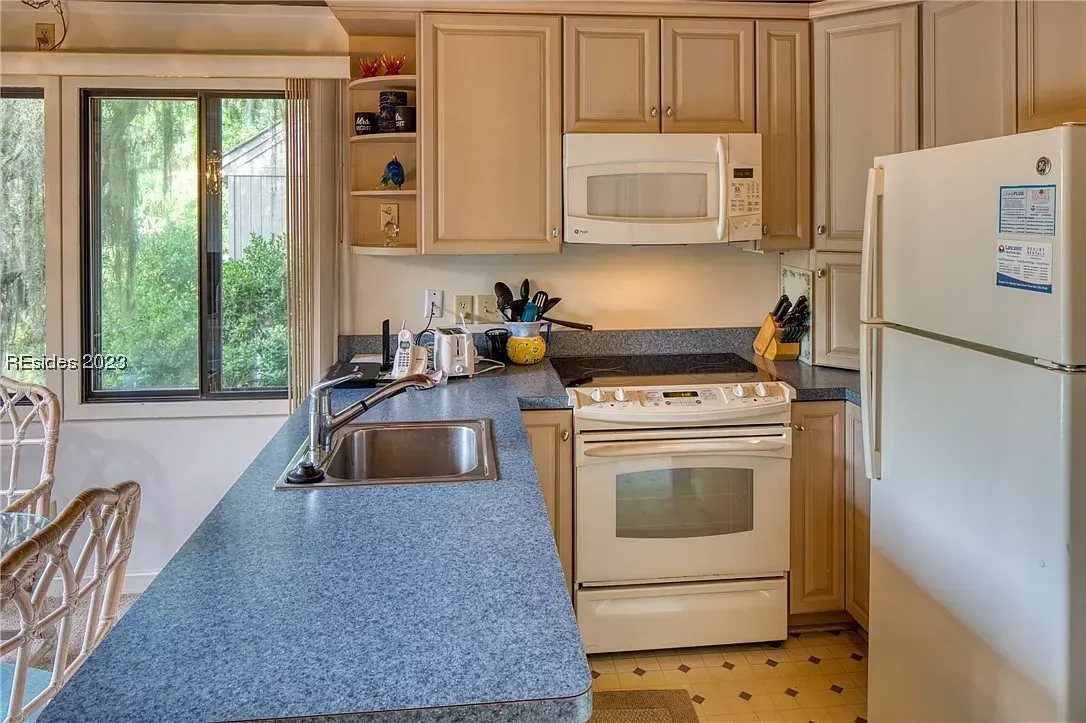
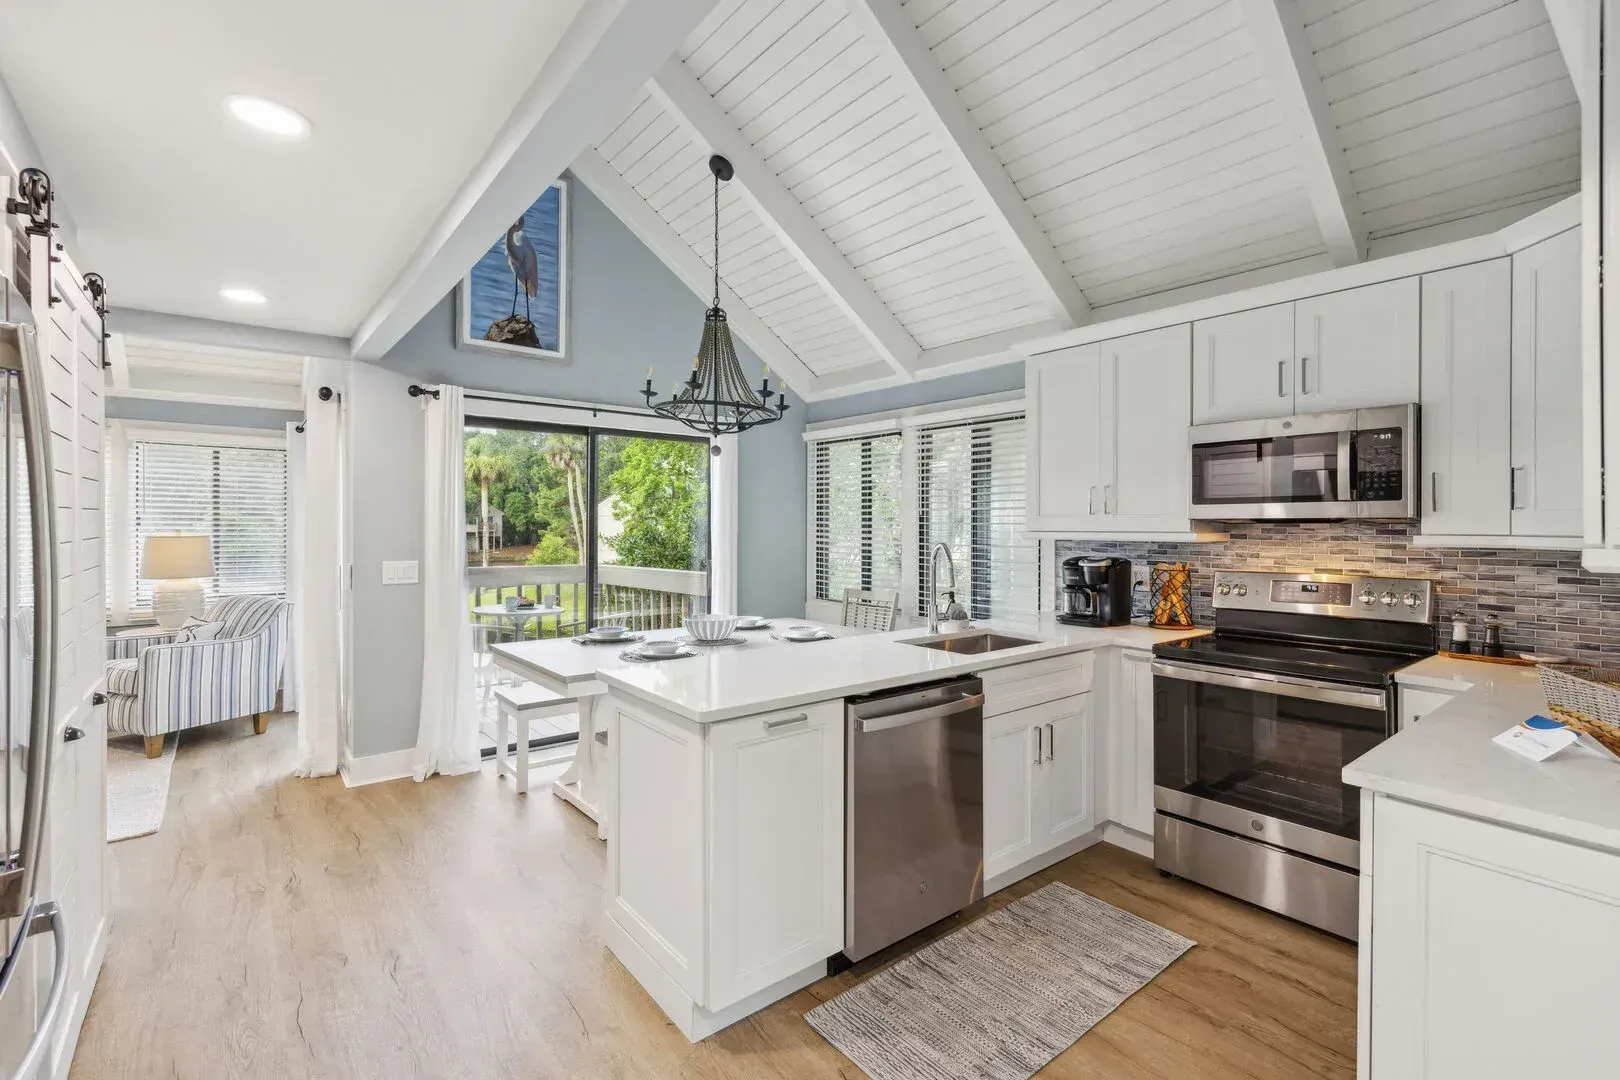
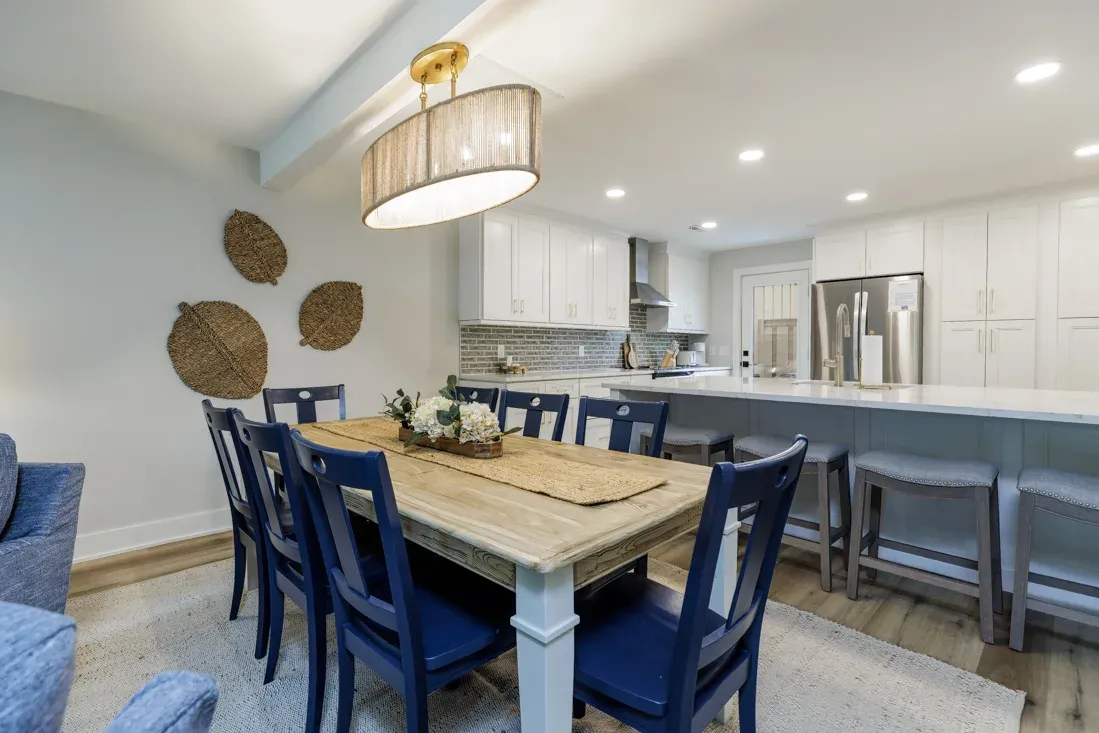
We reimagined the kitchen with improved flow and space planning, relocating the refrigerator near the laundry area and installing new custom cabinetry and countertops. Luxury vinyl plank (LVP) flooring was added for durability and style, complemented by updated electrical fixtures and a full repaint of walls, trim, and ceilings.
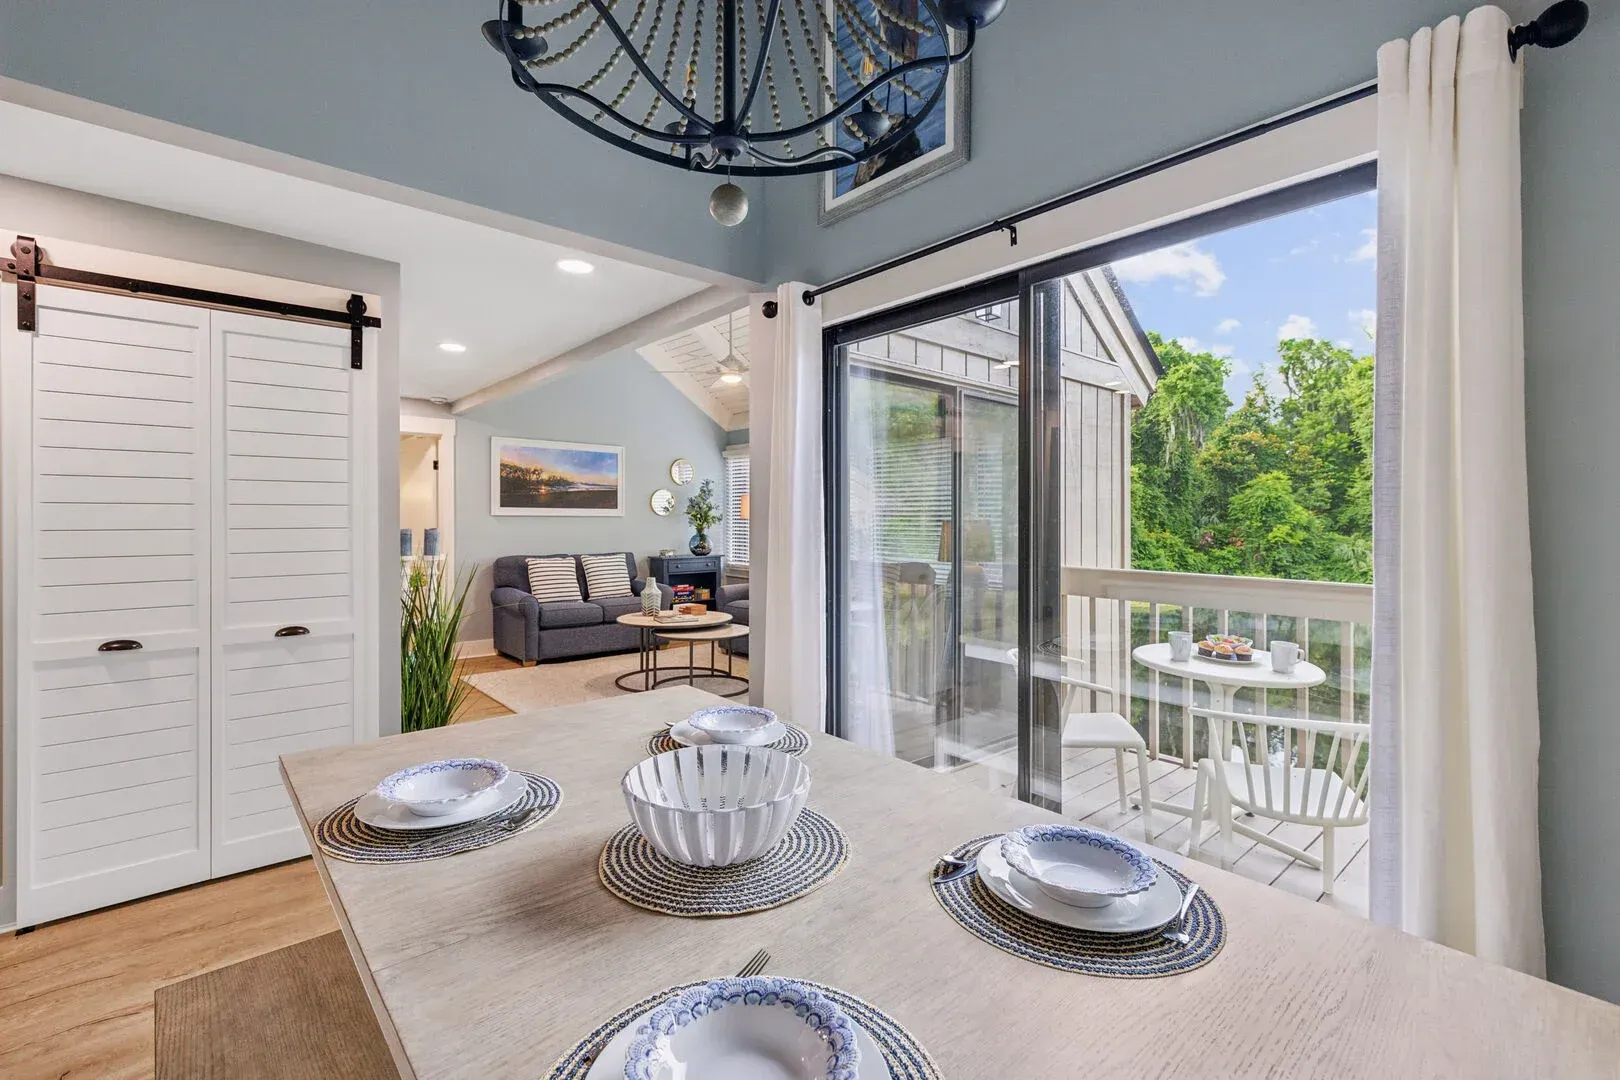
Dining Area
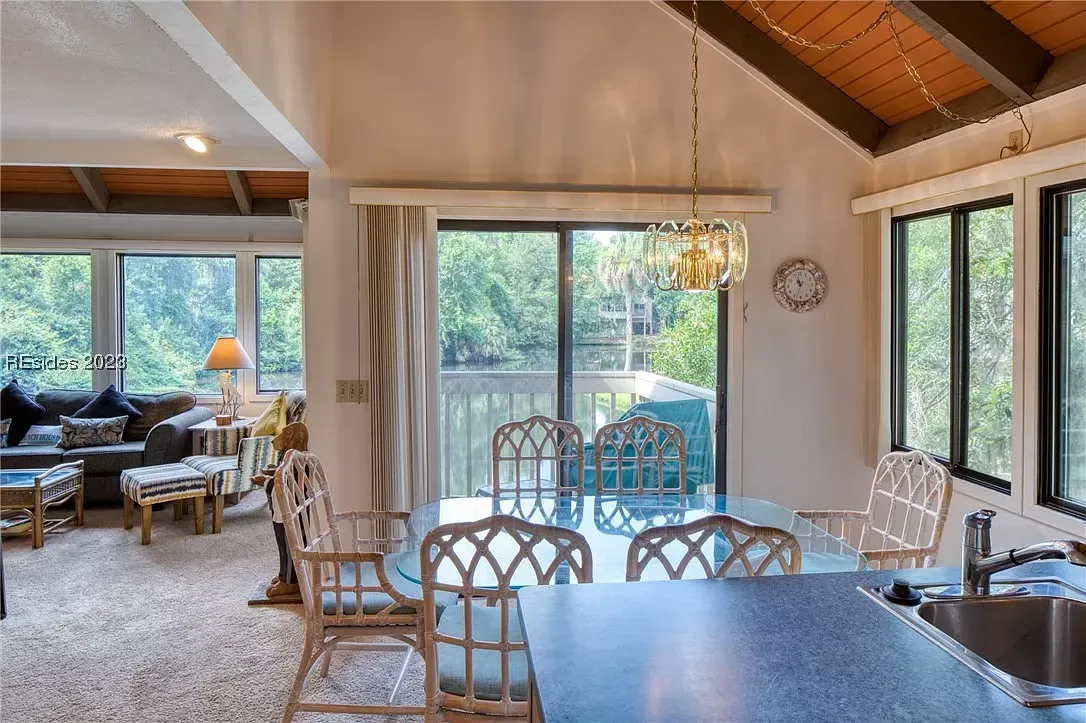
This space received new LVP flooring and a full paint refresh, along with updated outlets, switches, and lighting to match the home's upgraded aesthetic.
Living Room
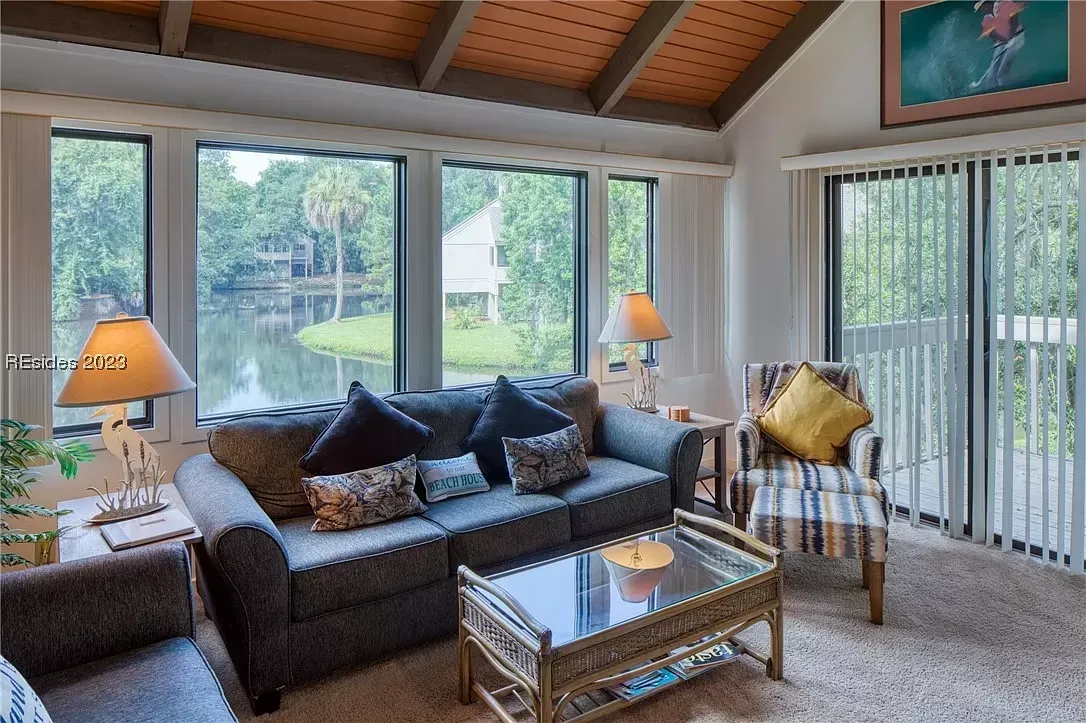
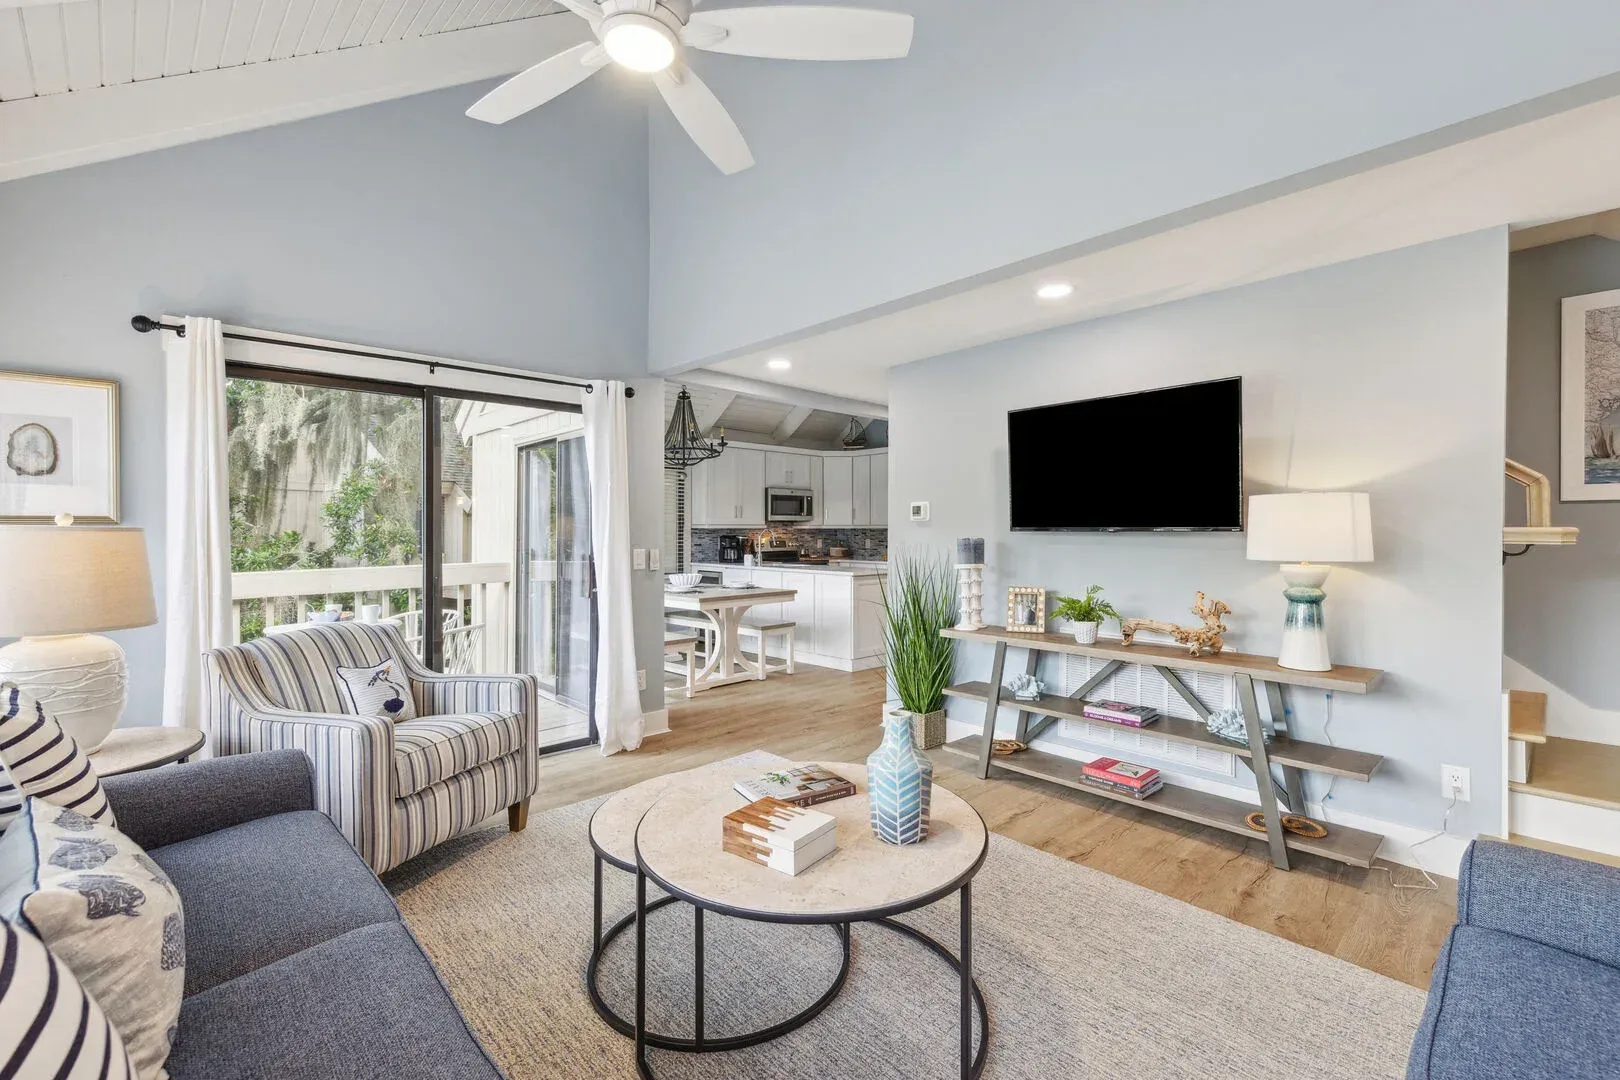
Enhanced with LVP flooring, modern lighting, and a fresh paint palette throughout, the living room is now a warm, inviting hub for relaxation and connection.
Master Suite
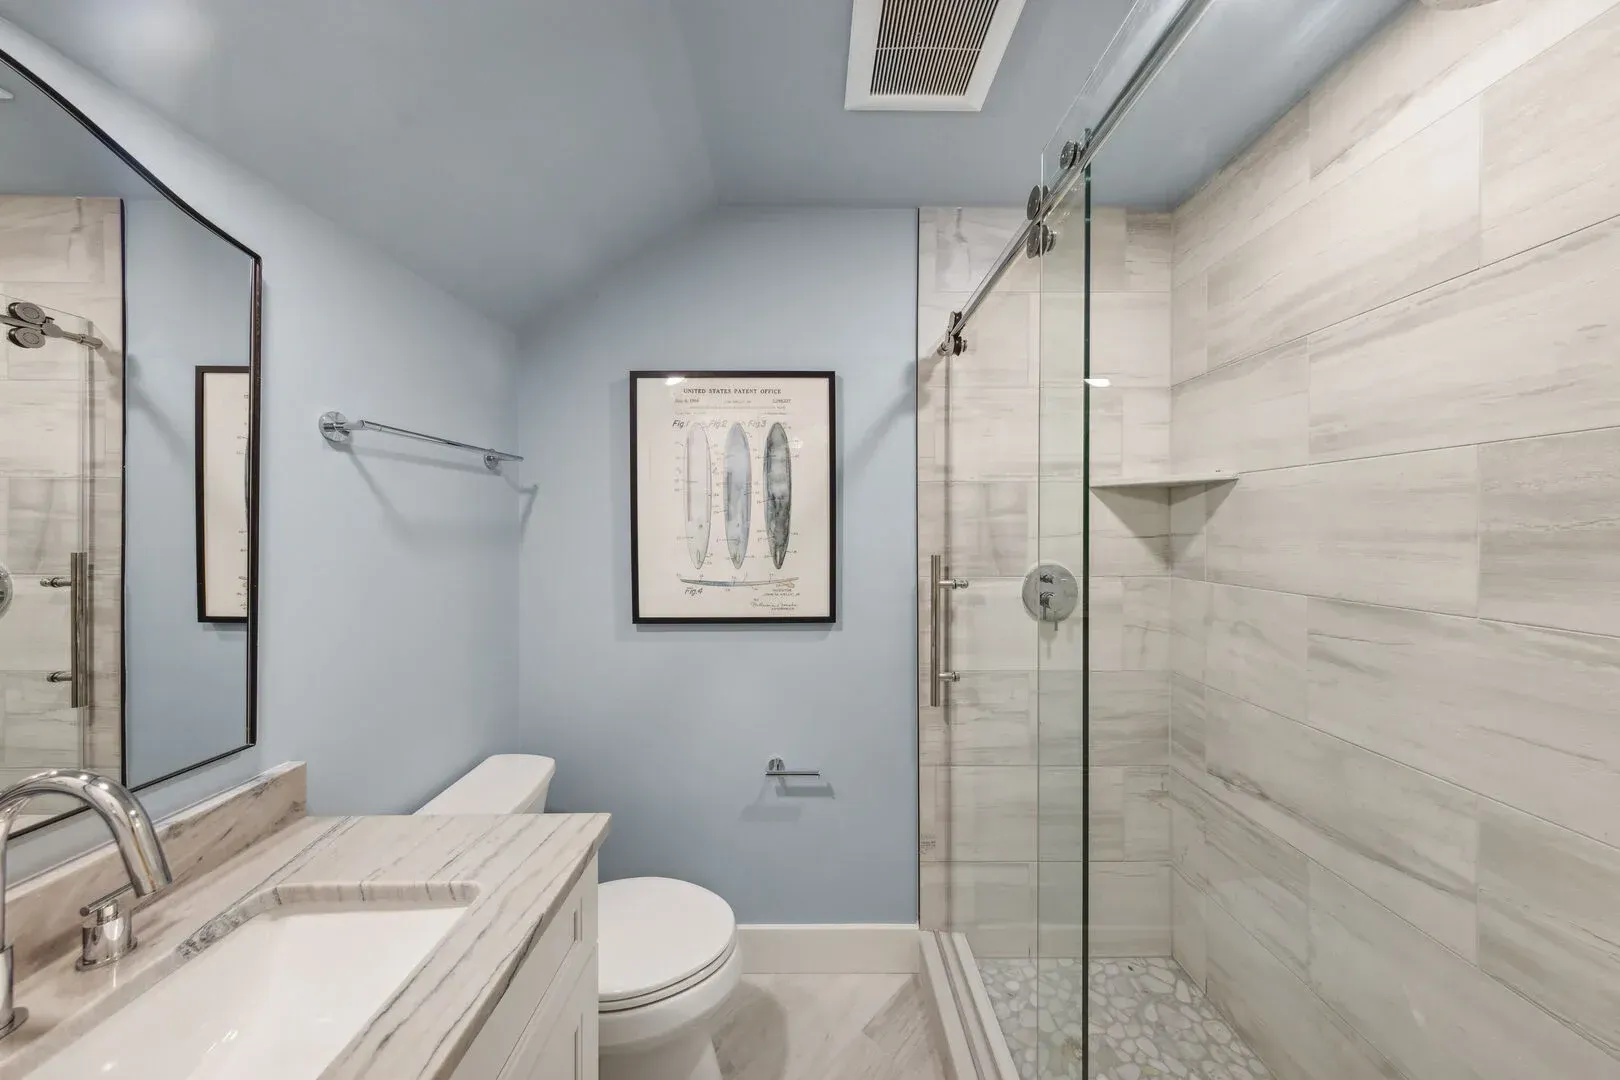
The bedroom and closet were updated with new LVP flooring, fresh paint, and upgraded electrical. The ensuite bath now features a custom vanity, walk-in tiled shower, new toilet, modern lighting, and updated tile flooring.
Guest Bedrooms & Bath
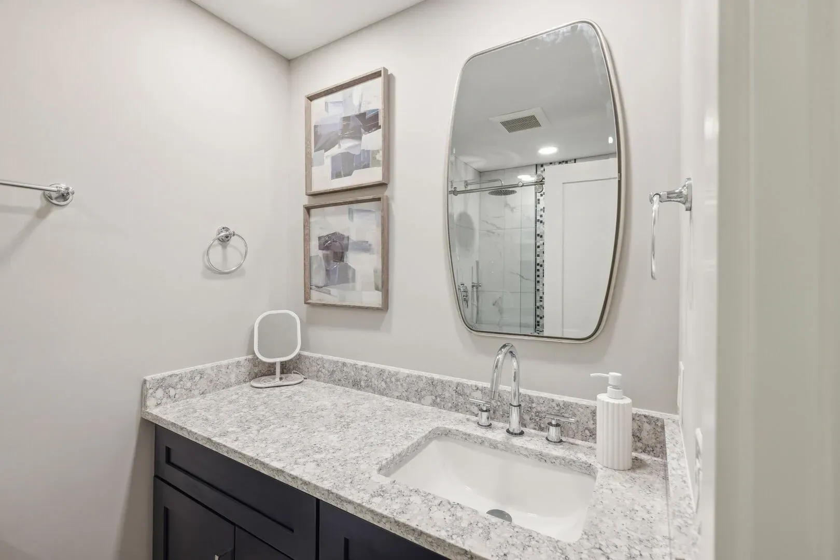
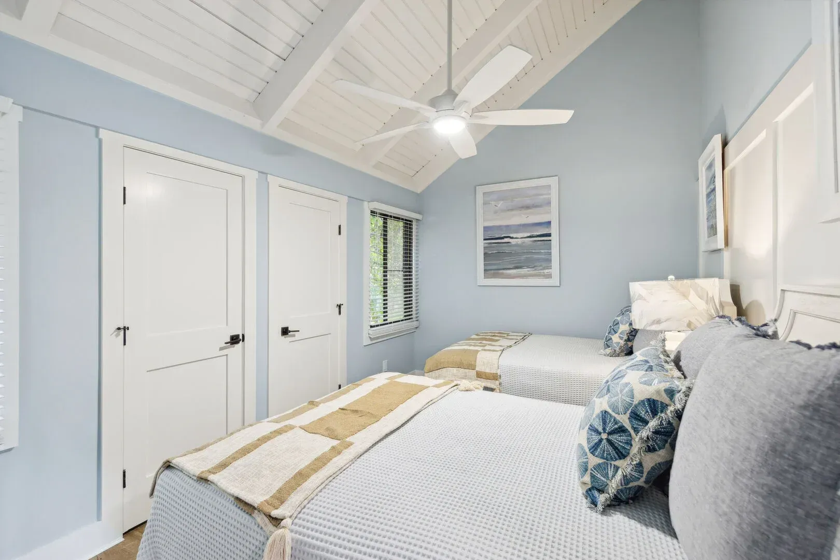
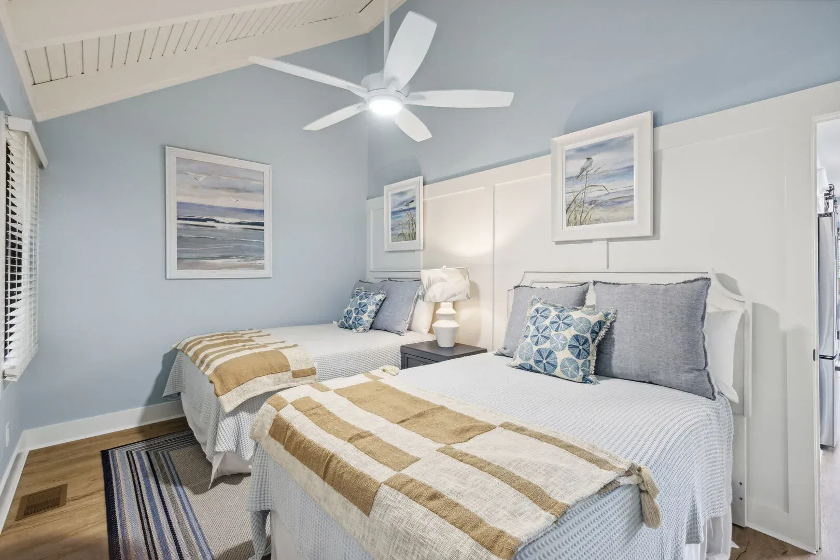
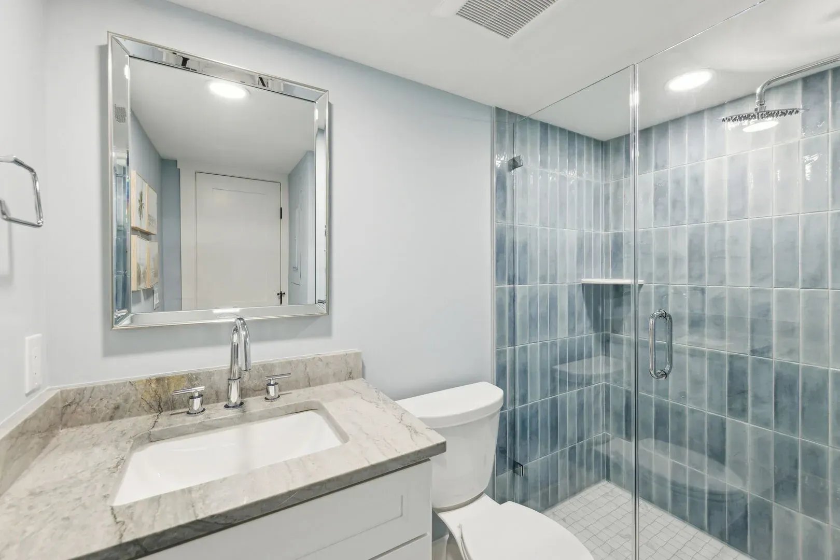
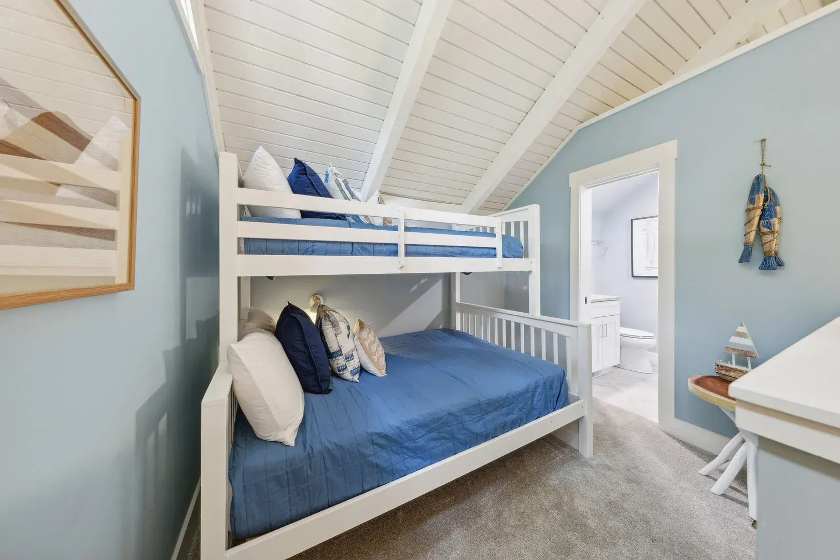
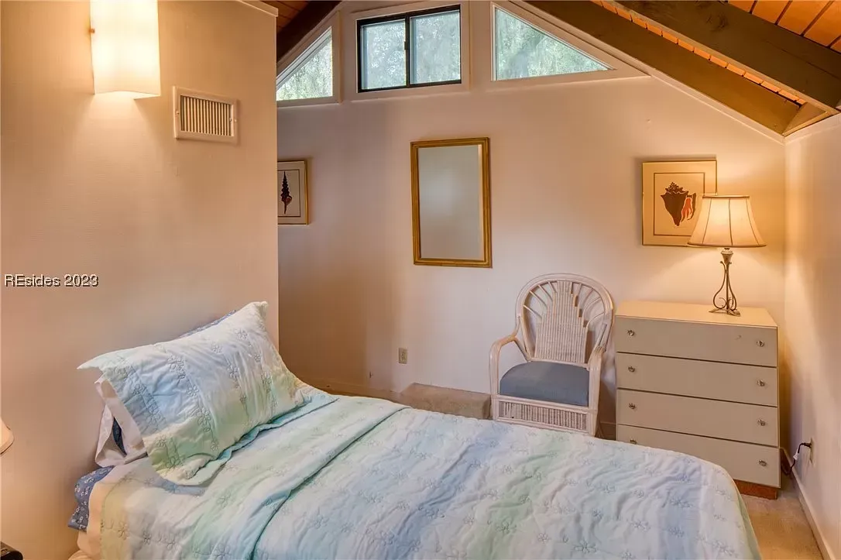
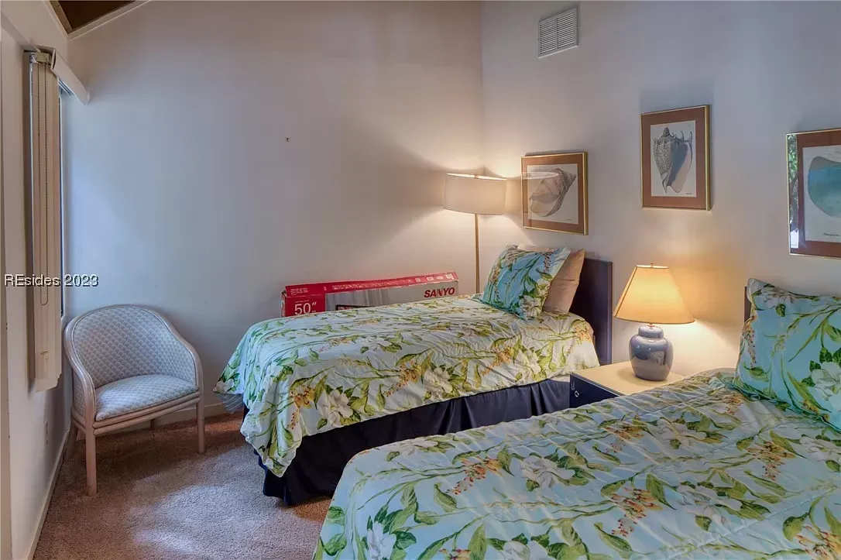
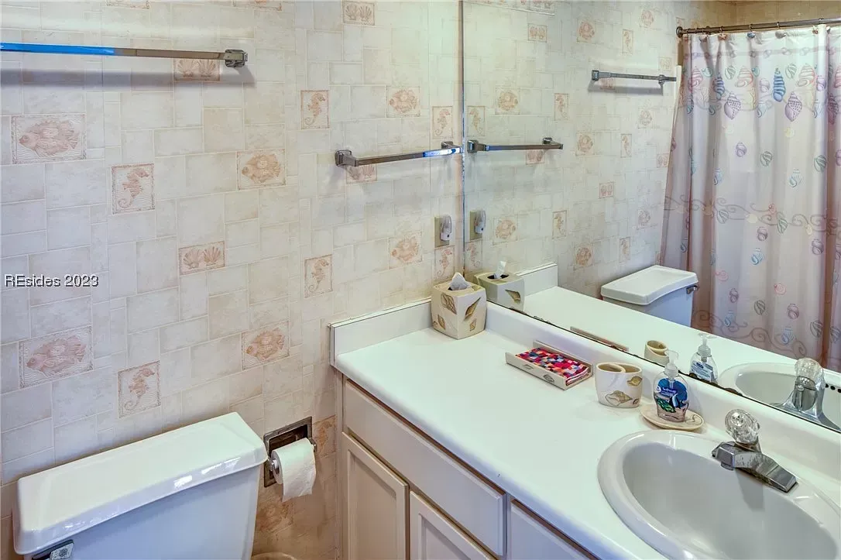
Both additional bedrooms, including the upstairs bunkroom, were updated with LVP flooring, paint, and electrical upgrades. The second bathroom received a new vanity, toilet, tile flooring, and fresh finishes.
Laundry Area
To improve space utilization, the laundry was redesigned to accommodate a refrigerator alongside a stackable washer and dryer, with new LVP flooring, updated lighting, and a full paint job.
Design · Build · Enjoy
Design
Complete Interior Remodel: Sea Pines Treehouse Villa
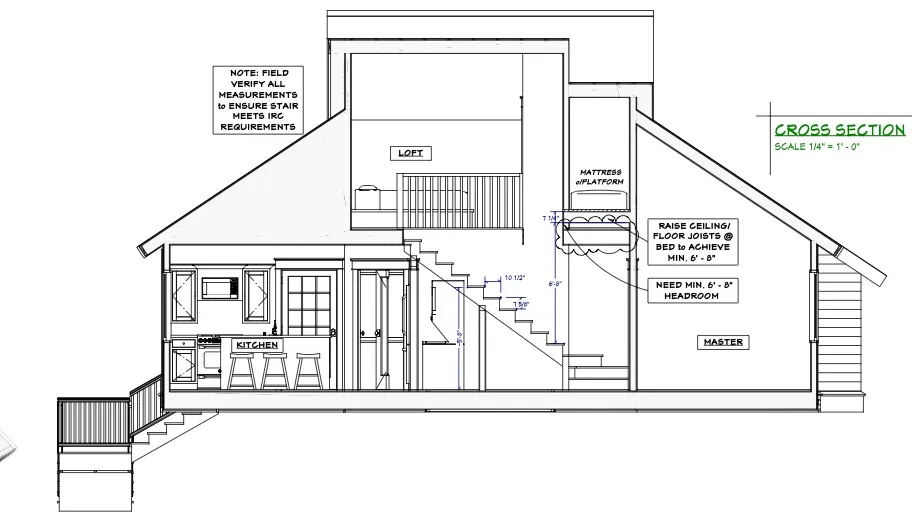
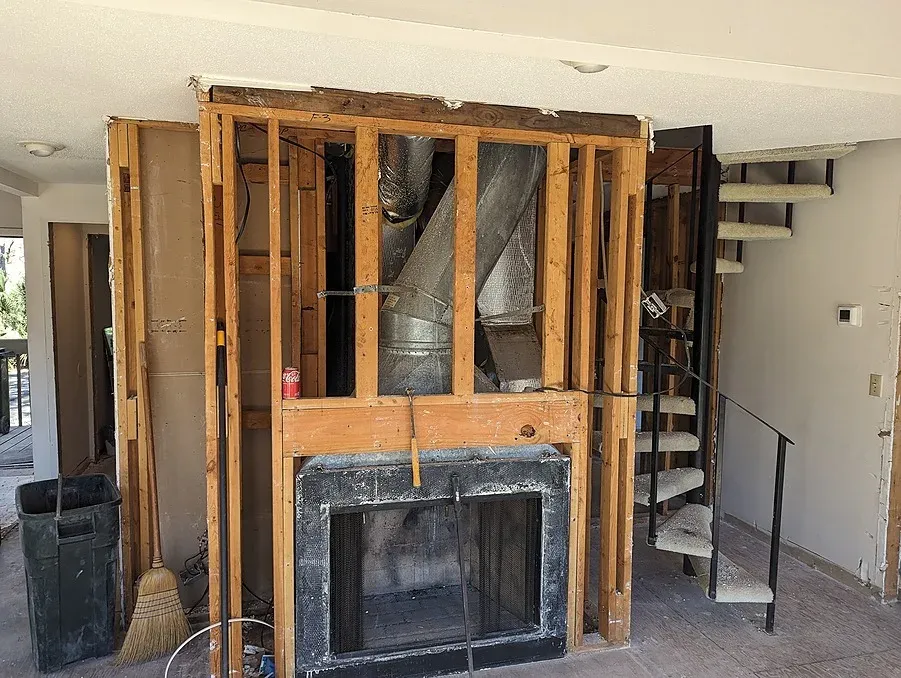
Before this home was renovated, this Sea Pines treehouse villa felt dark, dated, and disconnected from the beauty just outside its doors. The kitchen was cramped with limited counter space, the layout was inefficient for gatherings, and the original spiral staircase restricted flow. Upstairs, space was underutilized, with no full bathroom or guest-friendly accommodations. Throughout the home, finishes, fixtures, and design elements no longer met the expectations of a modern coastal retreat.
We started by reimagining the entire layout: opening up key areas, removing dated elements like the spiral staircase, and creating a new floor plan centered on flow, light, and functionality. Every detail was considered, from maximizing lagoon views to custom bunk beds that blend comfort and charm.
Build
With the design locked in, our team got to work, removing walls, upgrading the kitchen, and rebuilding the staircase for a more open feel. We installed new flooring, fresh paint, and custom cabinetry throughout, ensuring every inch of this home reflected coastal luxury and modern livability.
Enjoy
The finished villa is a serene coastal escape, perfect for gathering with loved ones or relaxing in comfort. With its open layout, coastal finishes, and thoughtful upgrades, it’s now a space designed to be lived in, shared, and enjoyed for years to come.
Gallery
Tap a photo to see it full size.
After photos
Before photos

Ready to start yours?
Start with a 15-minute intro call. No pressure, no obligation: just a straight conversation about what you have in mind.