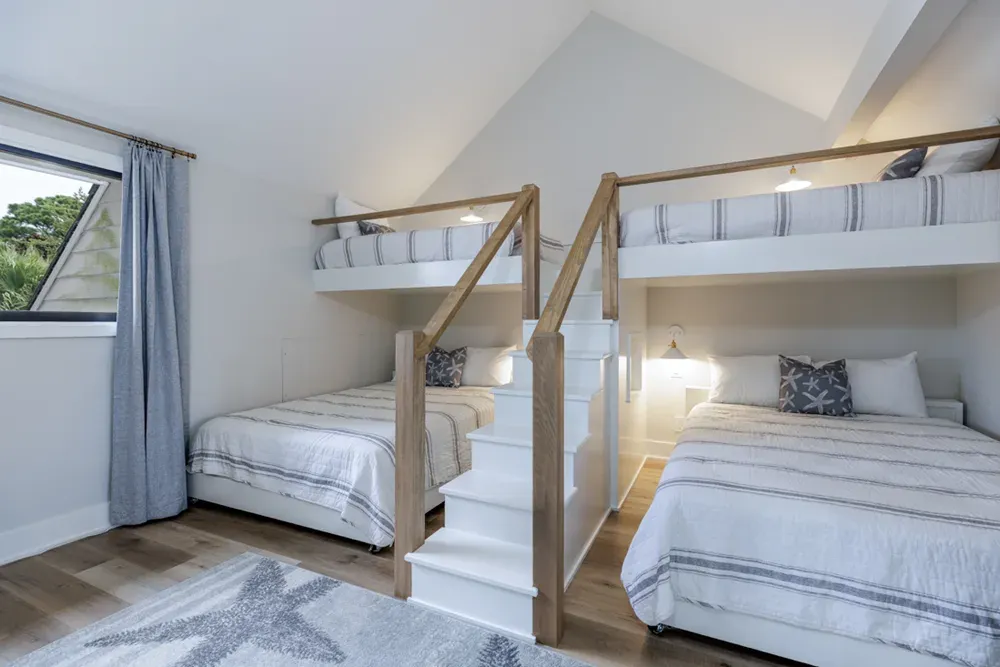
Queens Grant Villa Remodel with Custom Walk-In Shower
A complete top-to-bottom remodel at Queens Grant, reimagining every inch of this 3-bed, 3-bath villa for modern coastal living.
Book a CallProject facts
- Community
- Queens Grant, Palmetto Dunes
- Types of work
- Whole Home · Condo/Villa
- Timeline
- 11 months
- Budget range
- $225K to $275K
Project Key Features
Wall Removal & Open-Concept Kitchen Layout
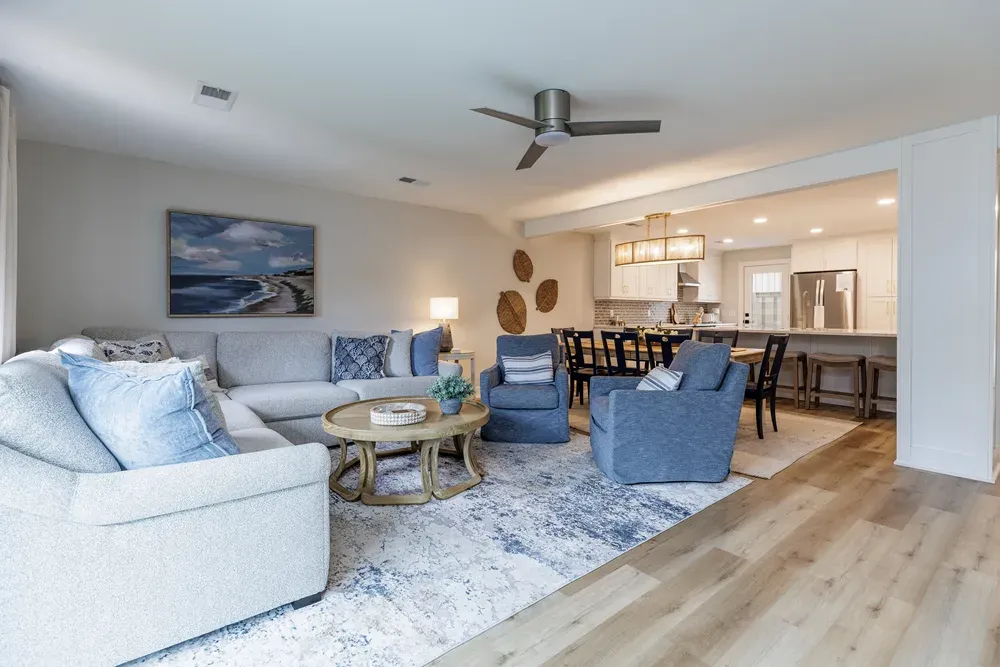
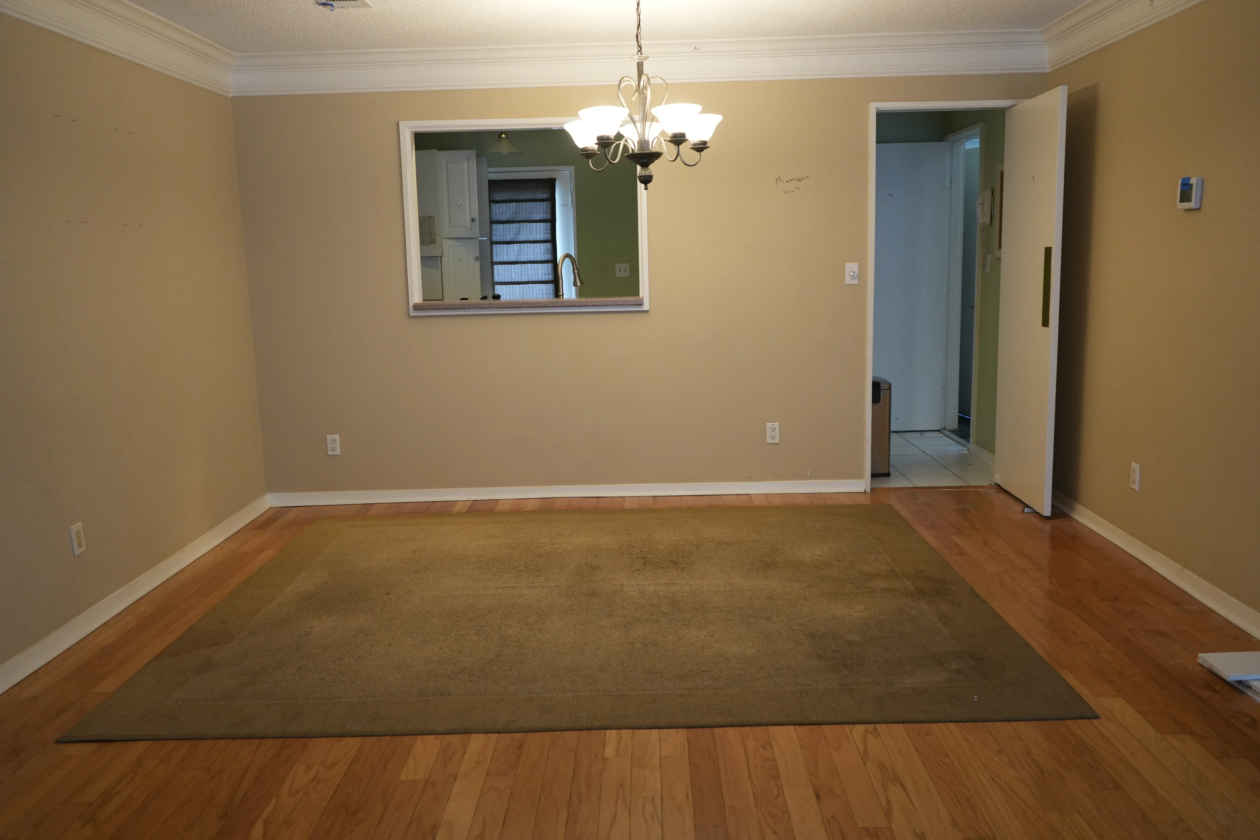
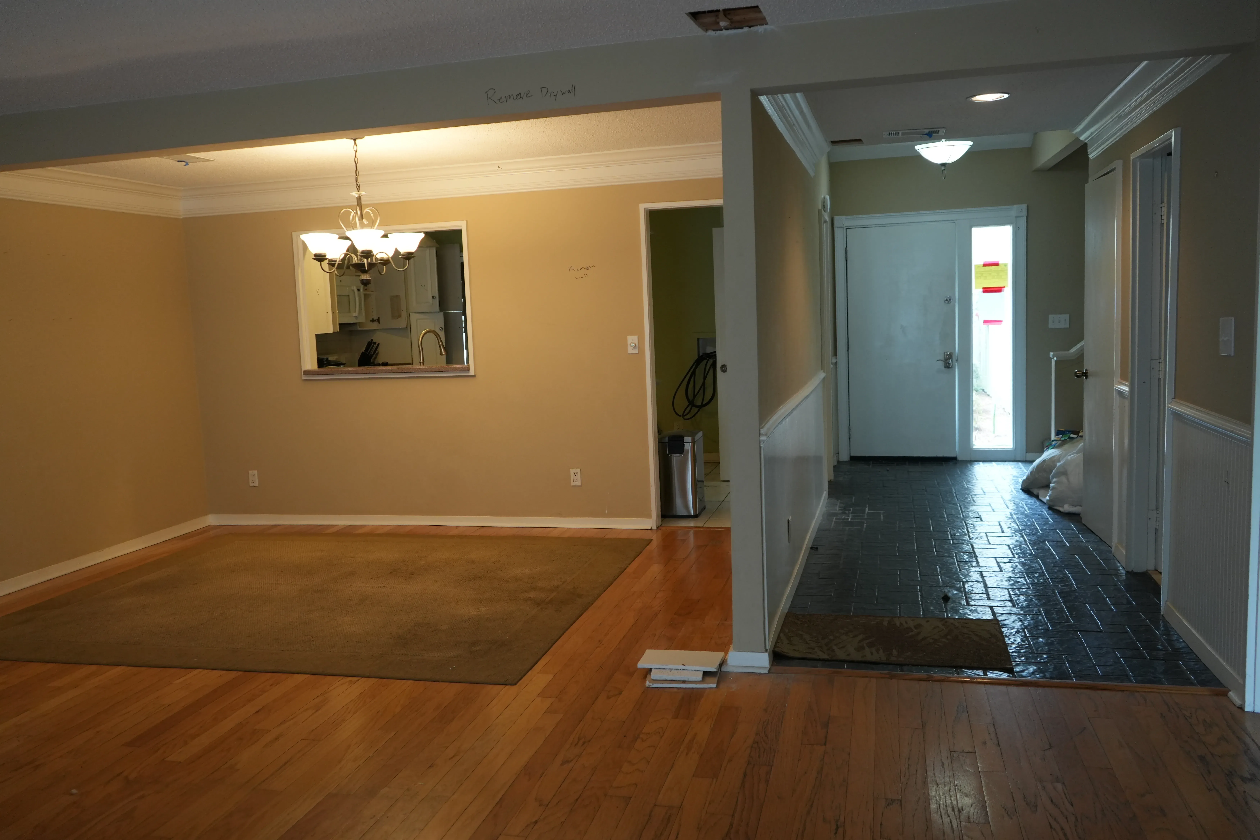
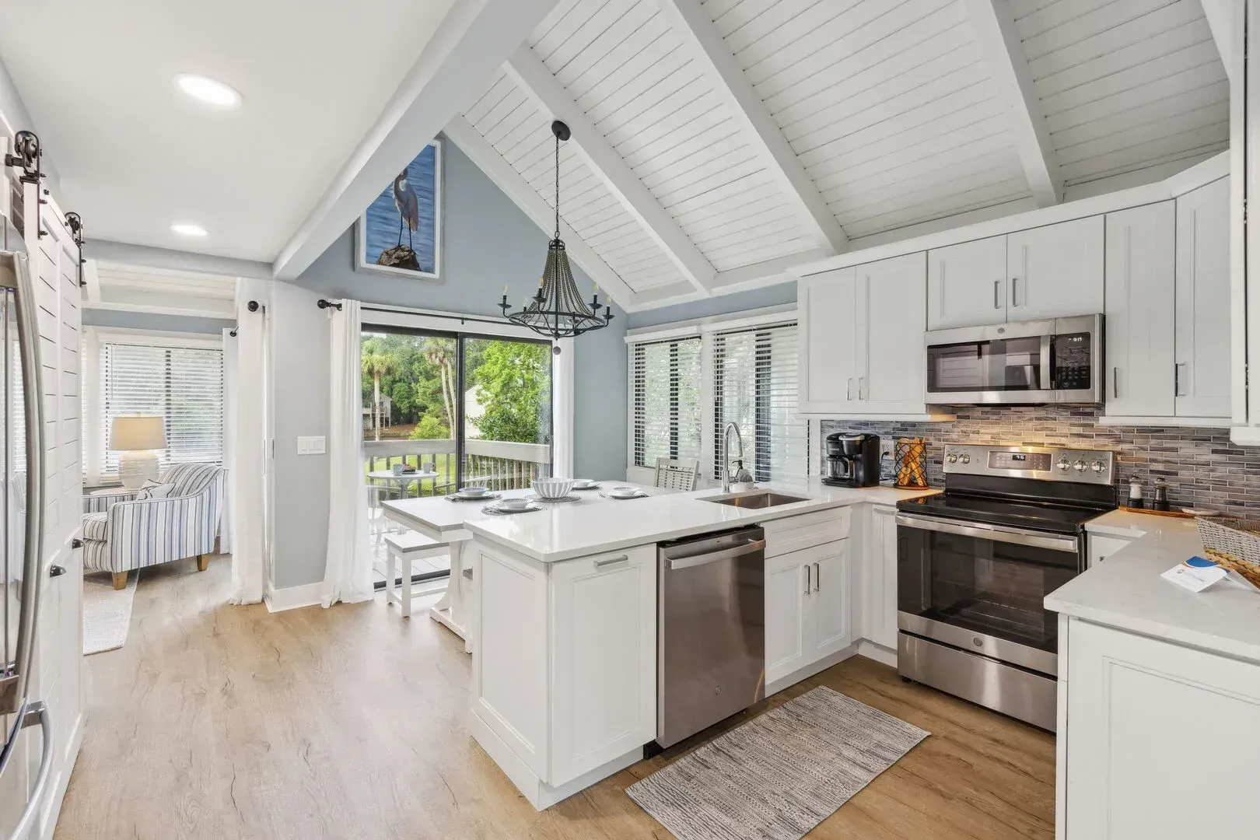
Transformed the main level by removing walls to connect the kitchen, dining, and entryway.
Kitchen Renovation
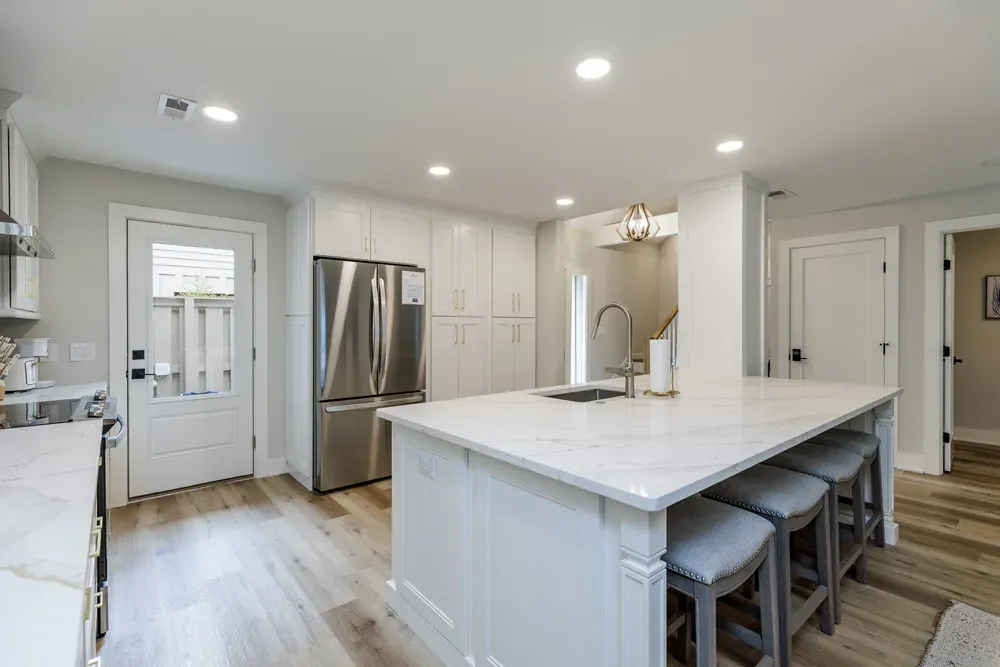
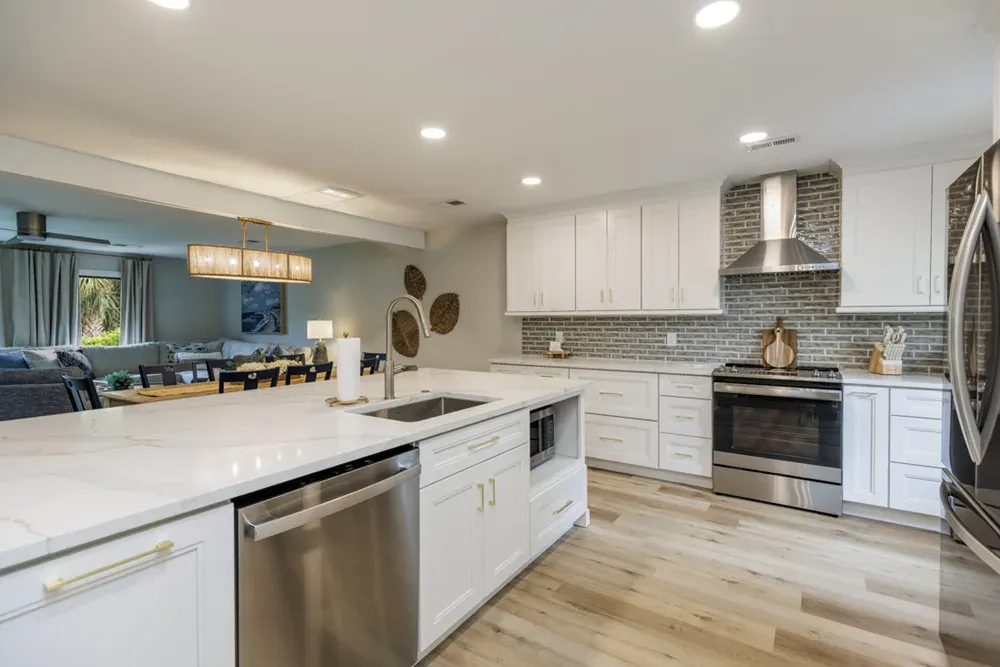
Installed a brand-new kitchen with island seating, updated electrical, LVP flooring, and full paint refresh.
Bathroom Remodels
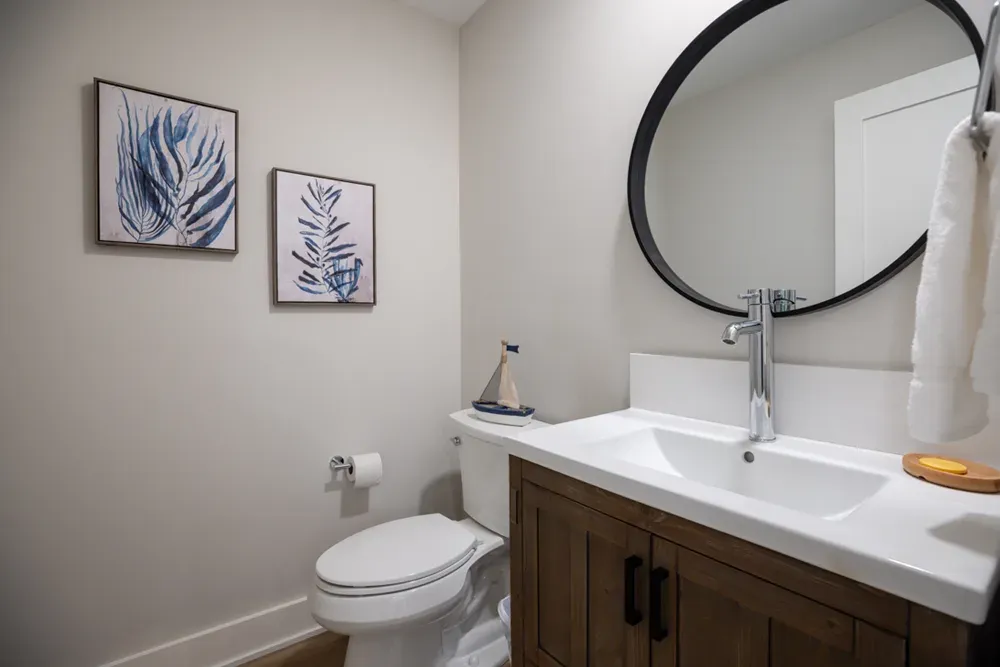
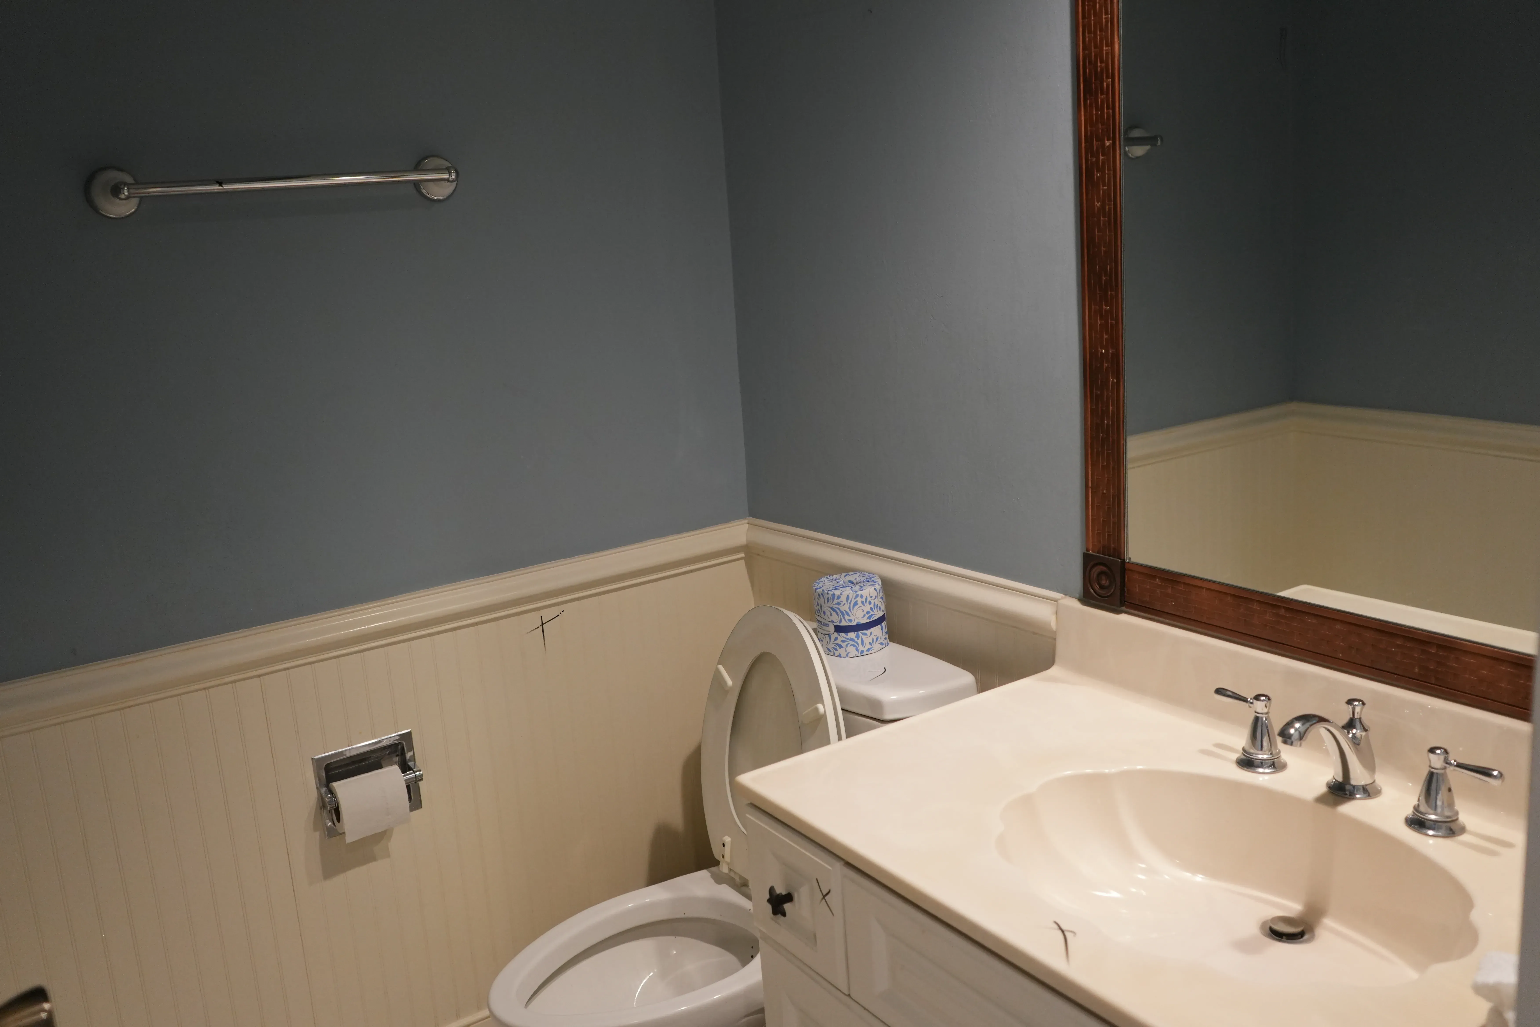
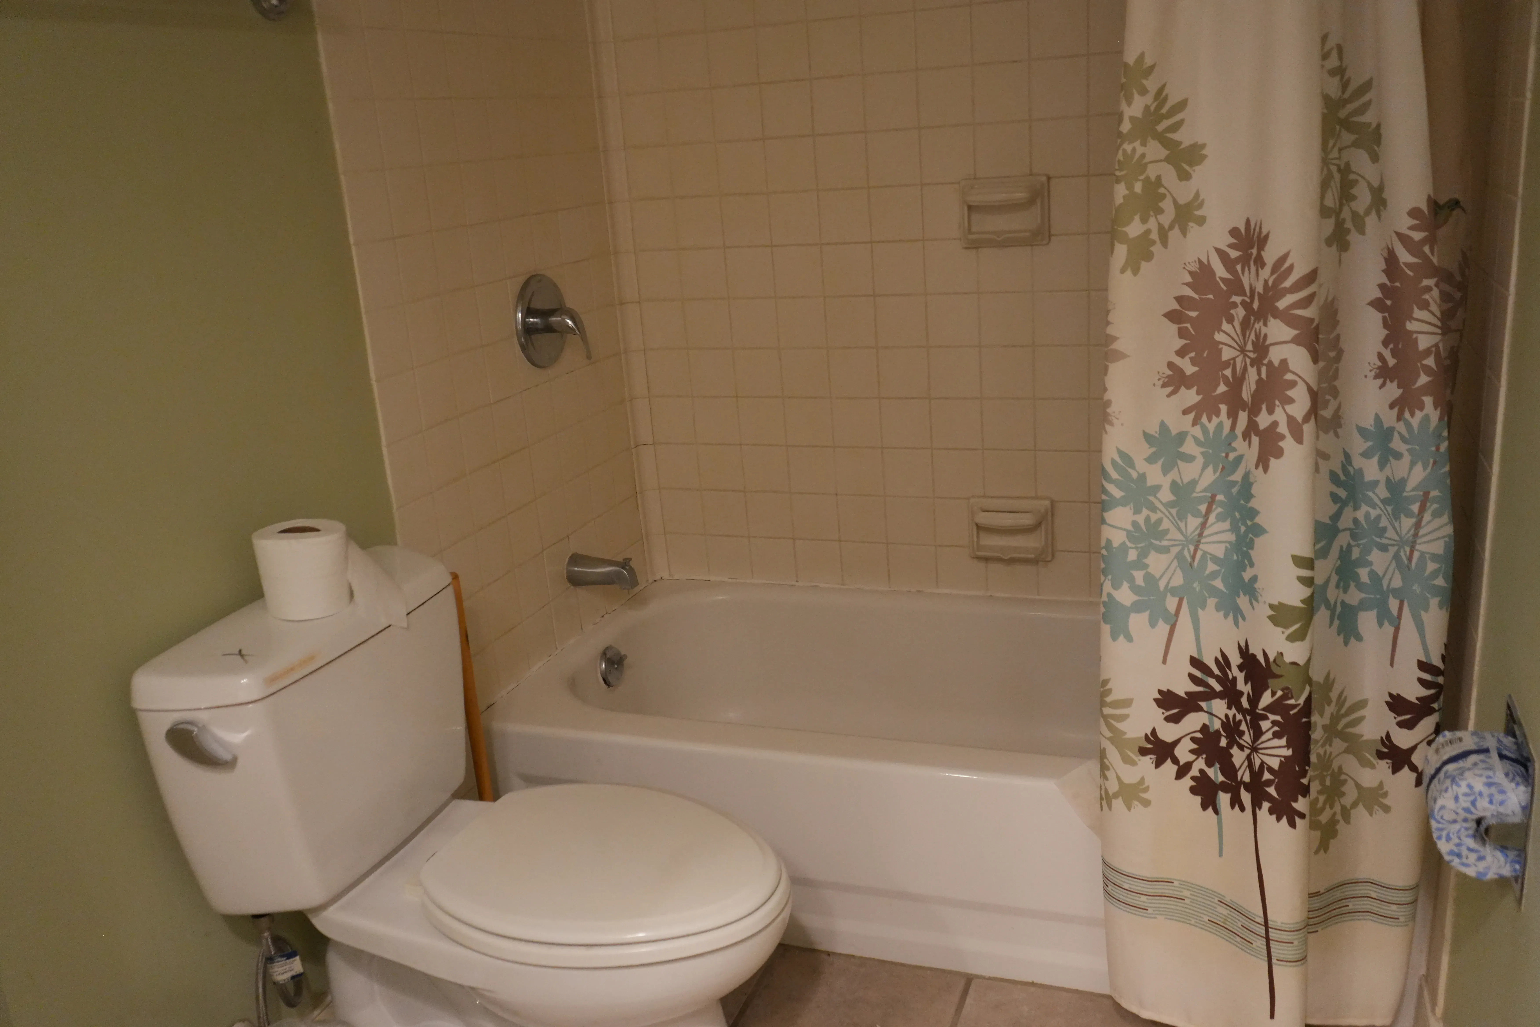
Renovated all three bathrooms, including a custom tiled walk-in shower in the master, new vanities, fixtures, and flooring throughout.
New Flooring Throughout
Installed luxury vinyl plank (LVP) flooring in all living areas and bedrooms for a durable, elevated look.
Ceiling & Paint Updates
Removed popcorn ceilings and repainted walls, ceilings, and trim in every room.
Staircase Modernization
Upgraded stairs with hardwood treads, new risers, handrails, and balusters for a clean, updated entryway.
Lighting & Electrical
Updated lighting fixtures, outlets, and switches for improved safety, efficiency, and modern appeal.
Design · Build · Enjoy
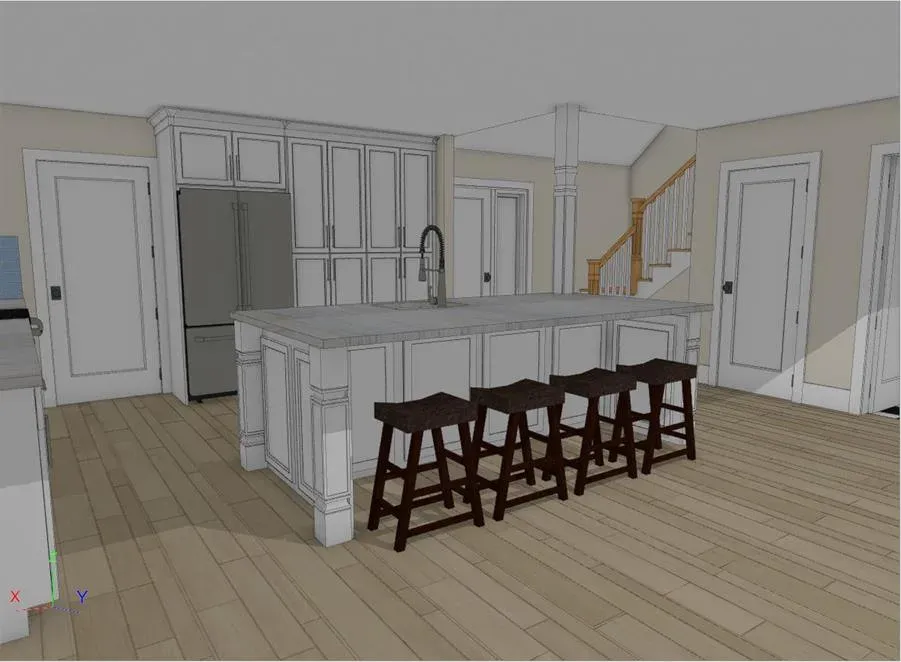
Design
Modern Coastal Revival in Queens Grant
This 3-bedroom, 3-bath villa in the heart of Hilton Head Island underwent a complete transformation designed for elevated everyday living. By opening up the kitchen layout, updating all three bathrooms, modernizing the staircase, and refreshing every surface (from flooring to ceilings), this project brought new life and lasting value to a once-outdated space. Clean lines, durable finishes, and smart functionality come together in a remodel that captures the relaxed elegance of coastal living.
Dreaming Up the Possibilities
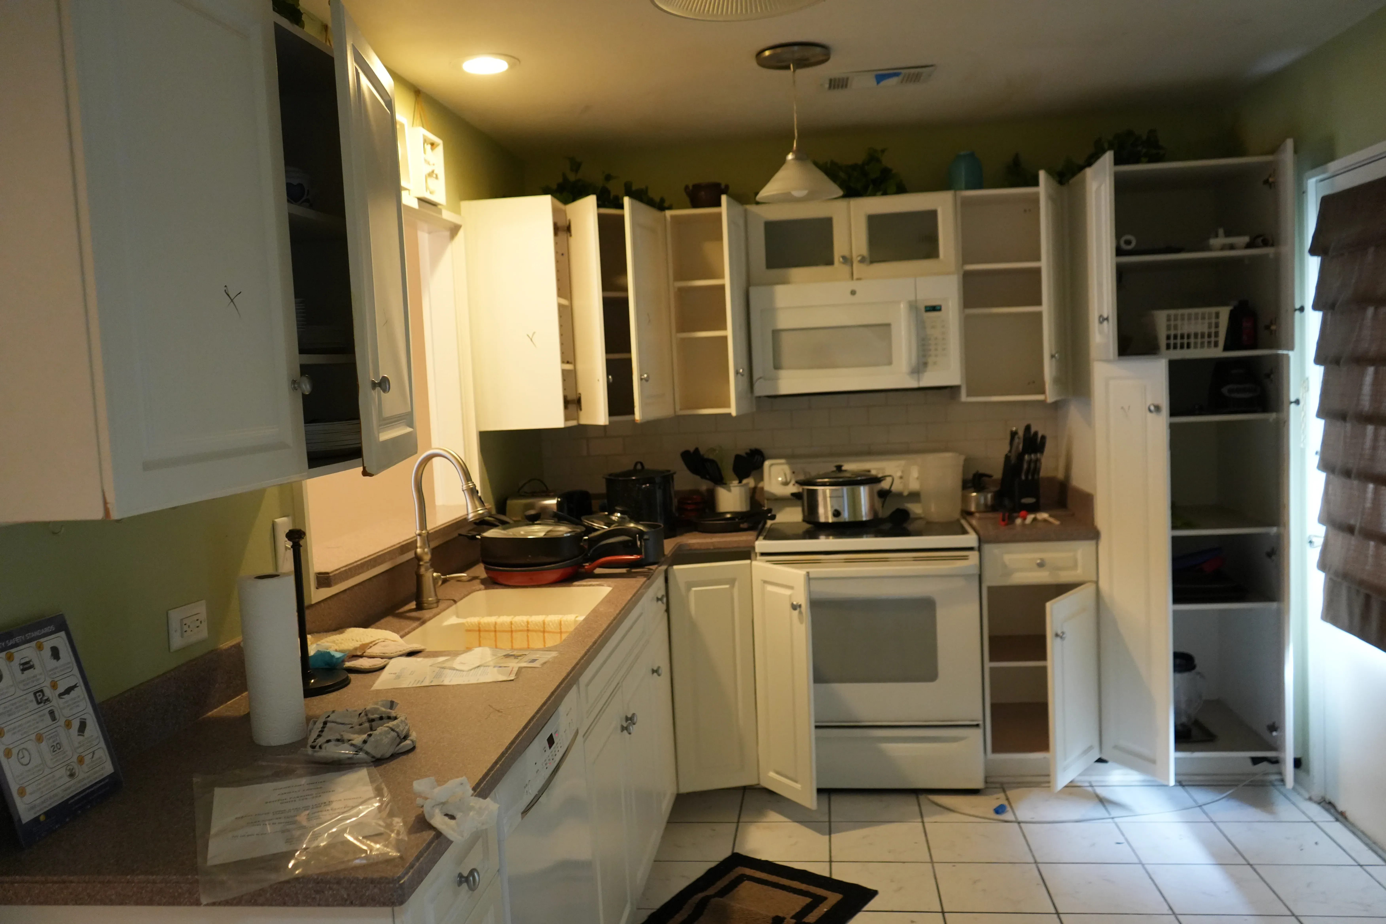
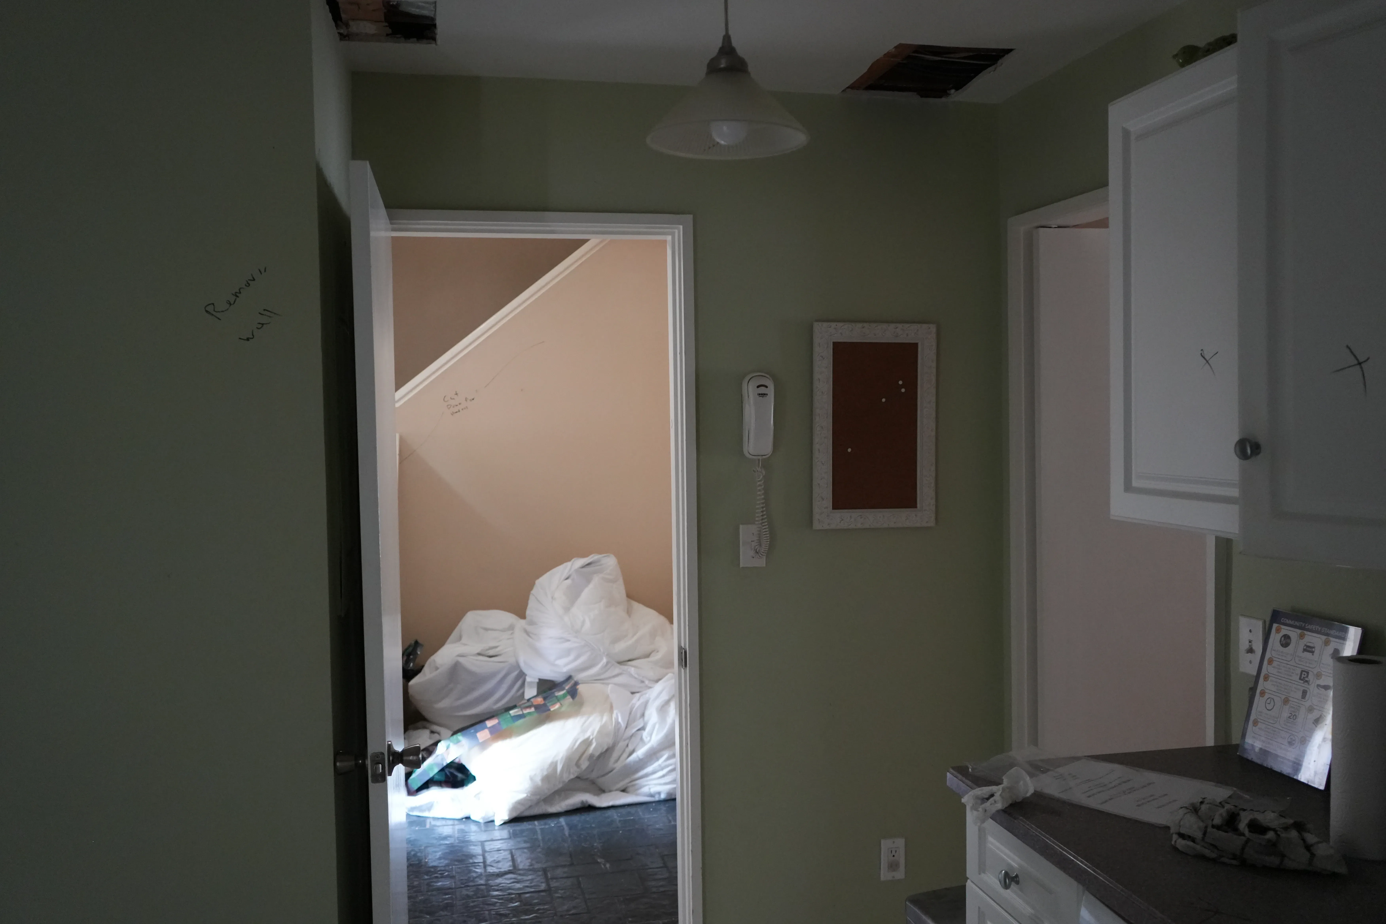
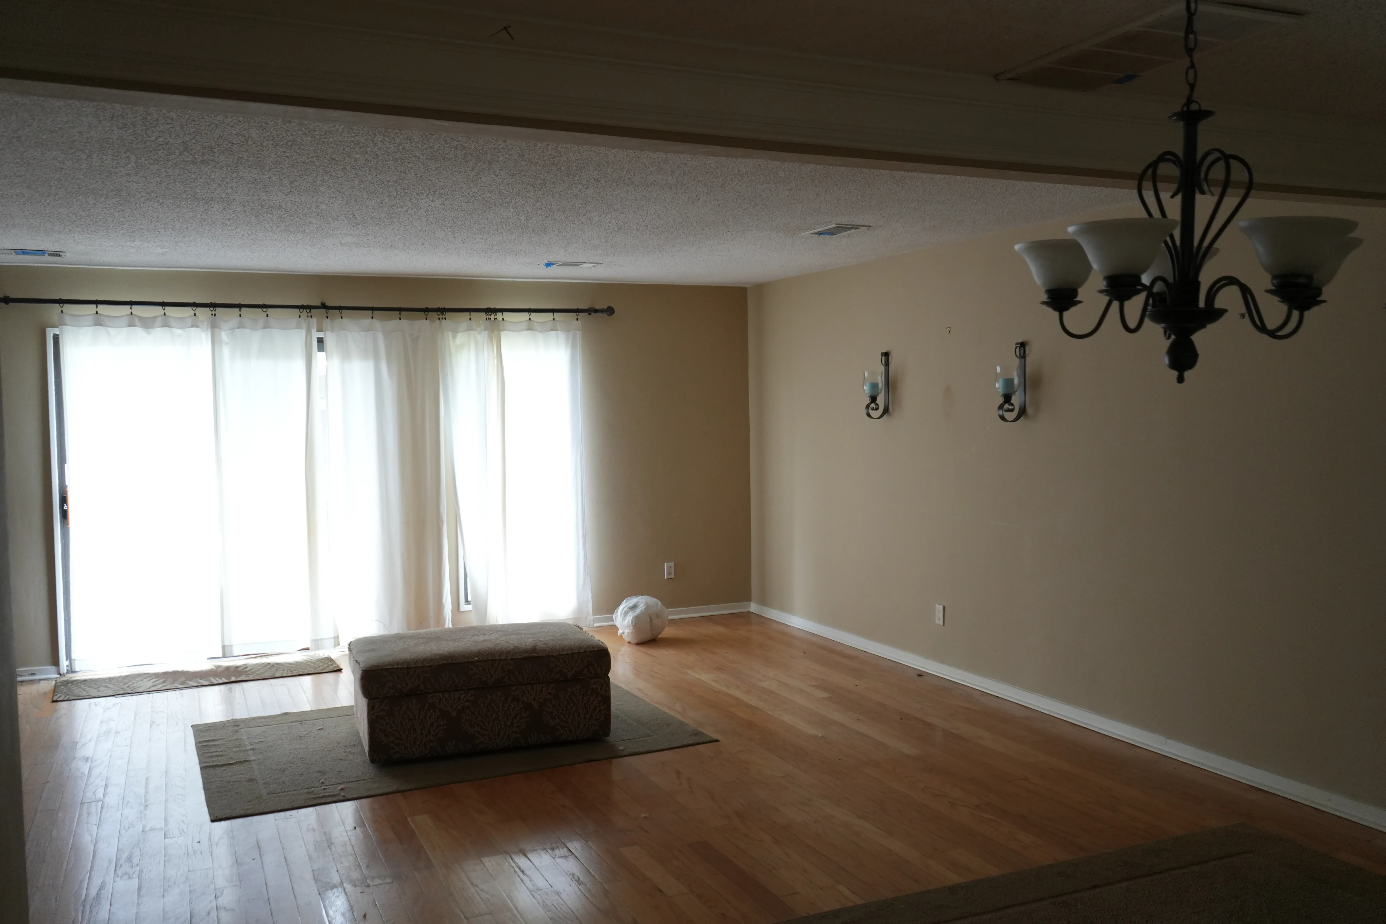
We reimagined this closed-off kitchen with a fresh layout, custom island design, and visual plans to bring light, flow, and function into the space.
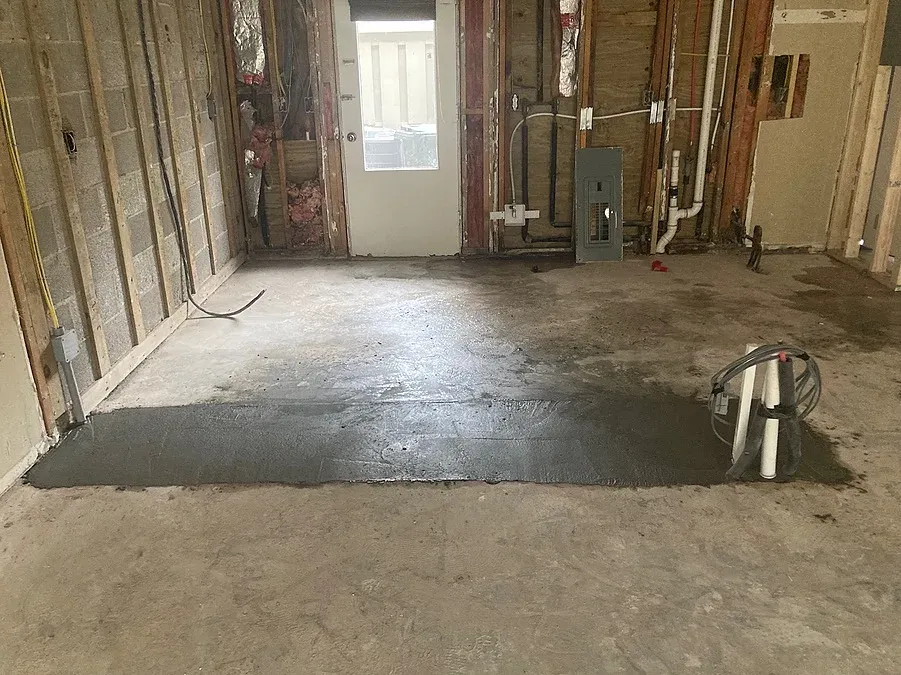
Build
Opening Up the Heart of the Home- During the build phase, we removed dividing walls to create a seamless flow between the kitchen, dining, and living areas.
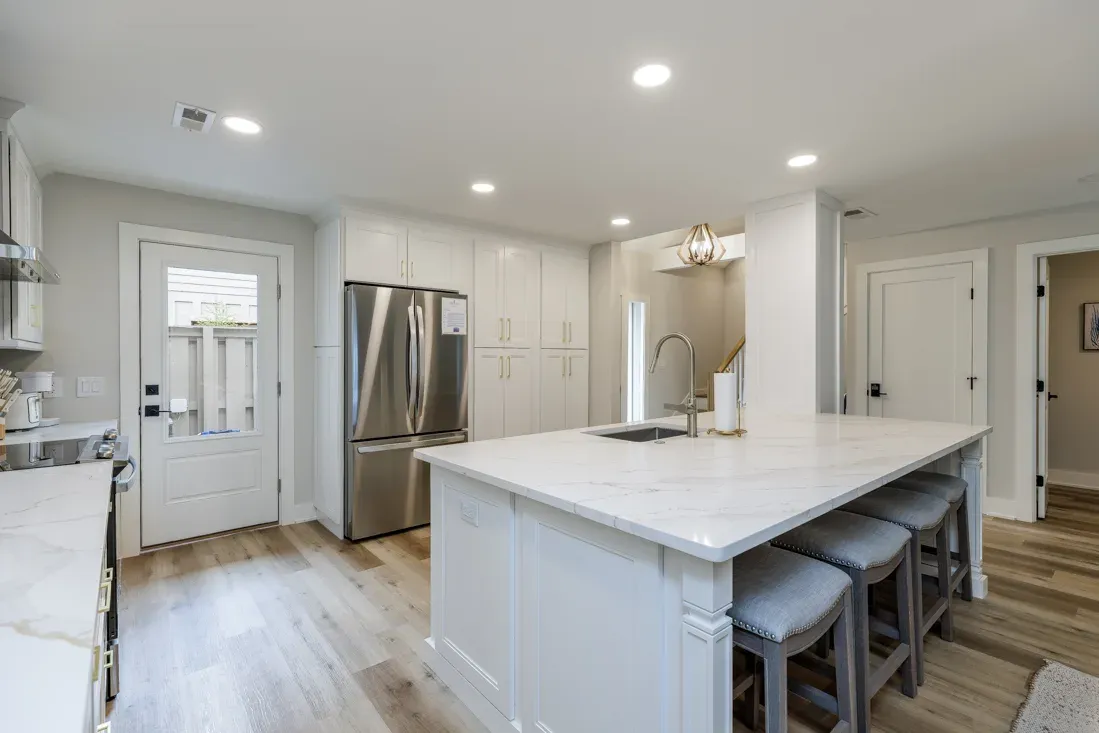
Enjoy
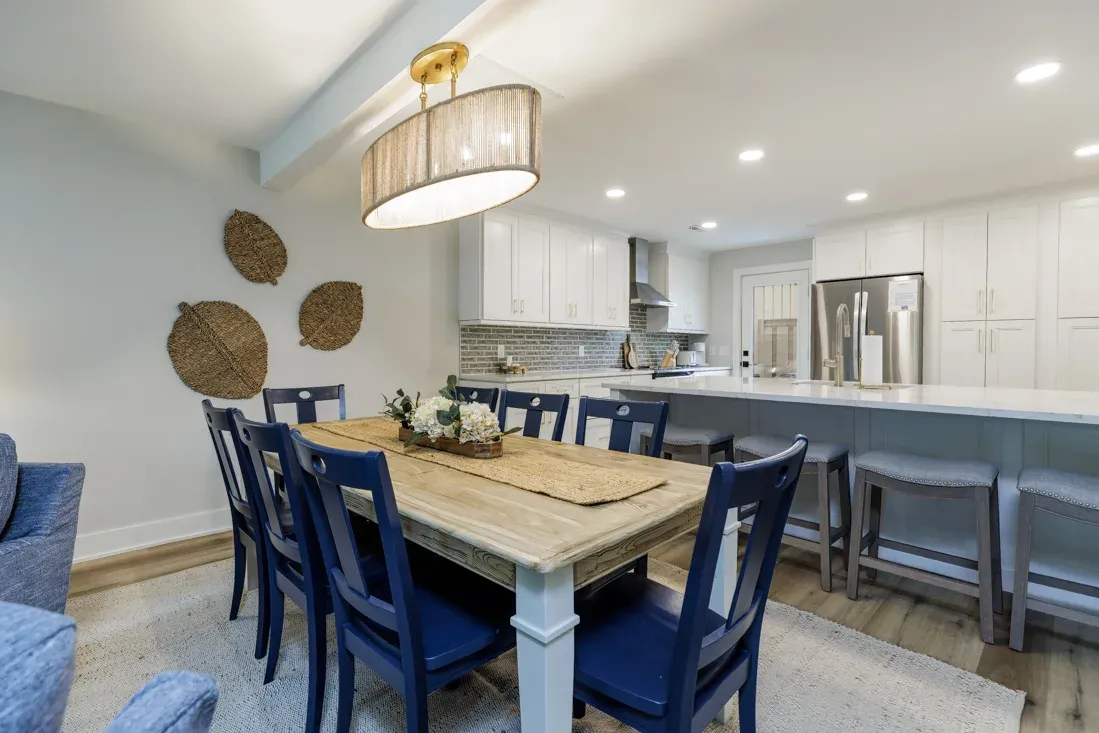
A Kitchen Made to Live In. The result: a bright, open-concept kitchen that blends coastal charm with everyday ease, perfect for cooking, gathering, and making memories.
Gallery
Tap a photo to see it full size.
After photos
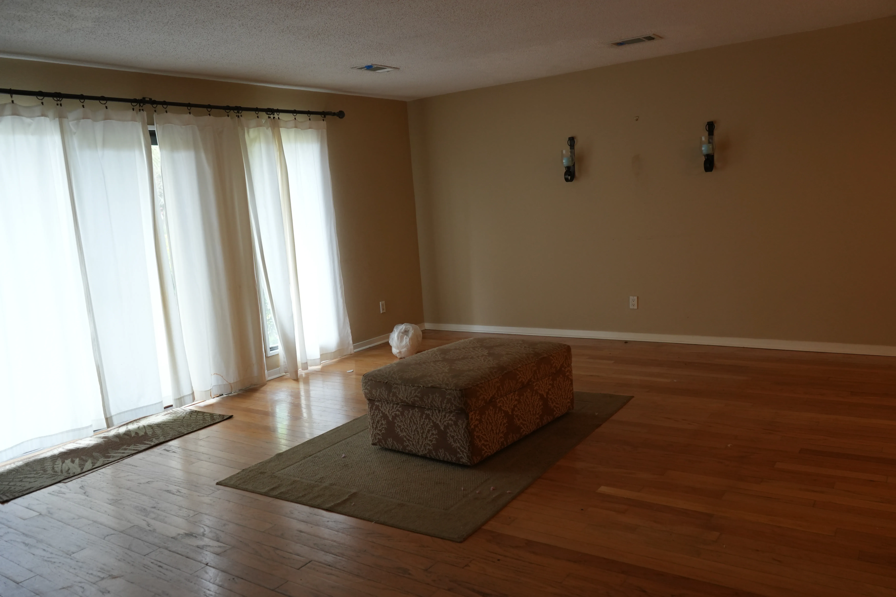
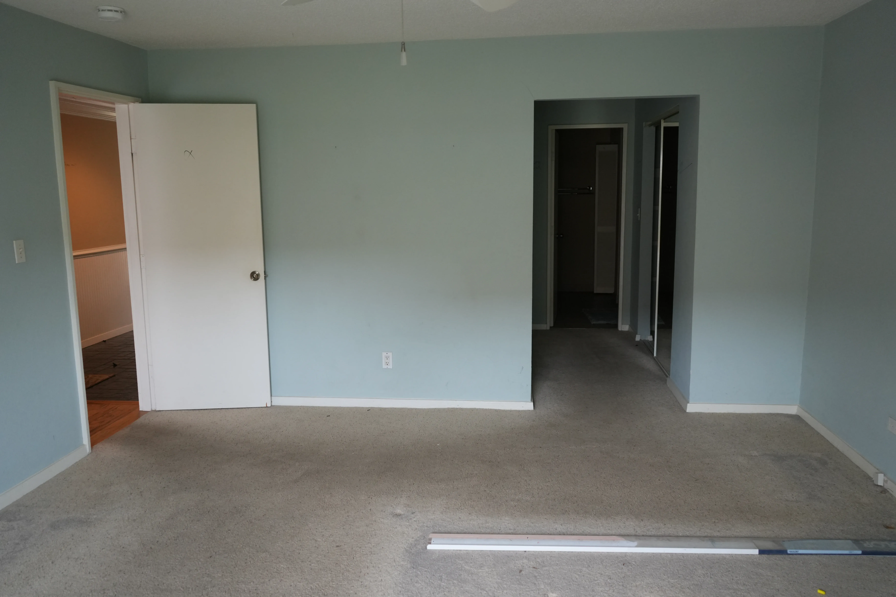
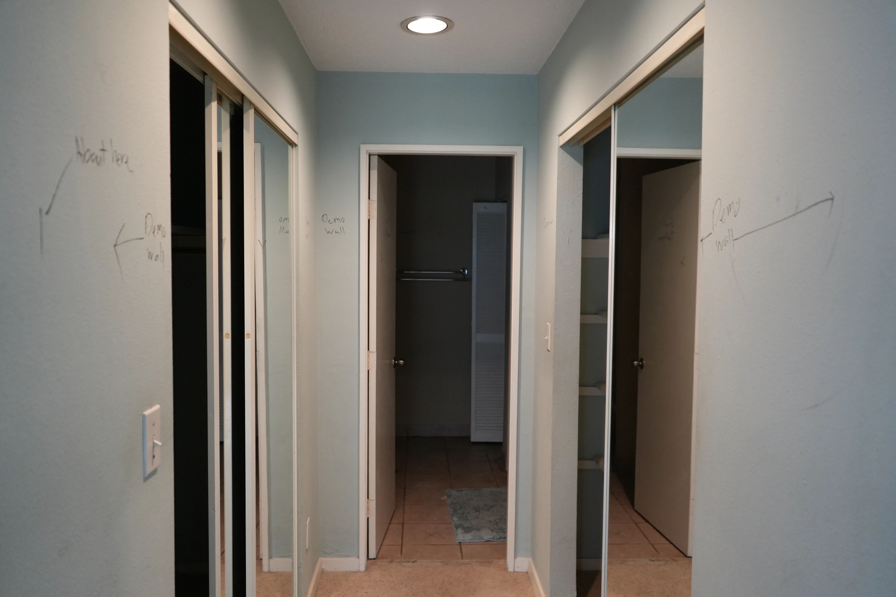
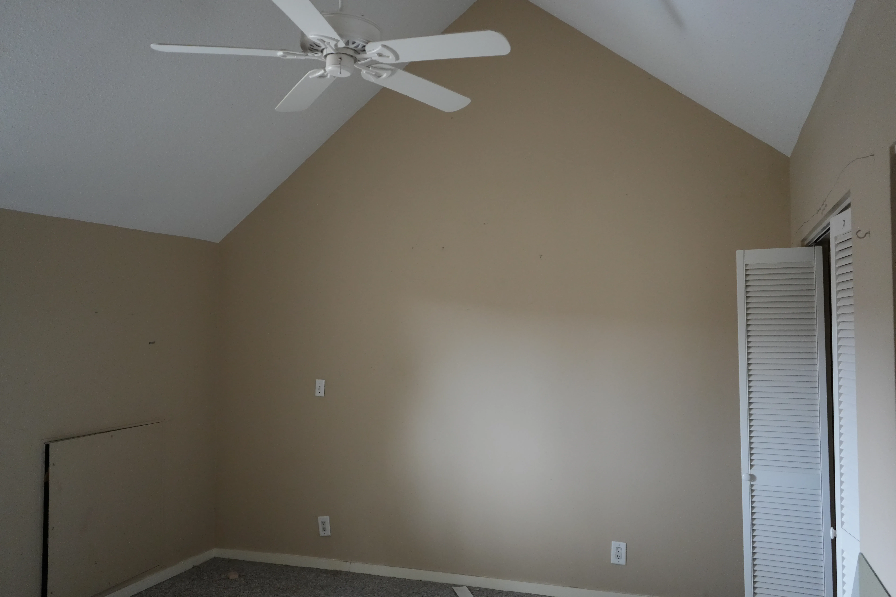
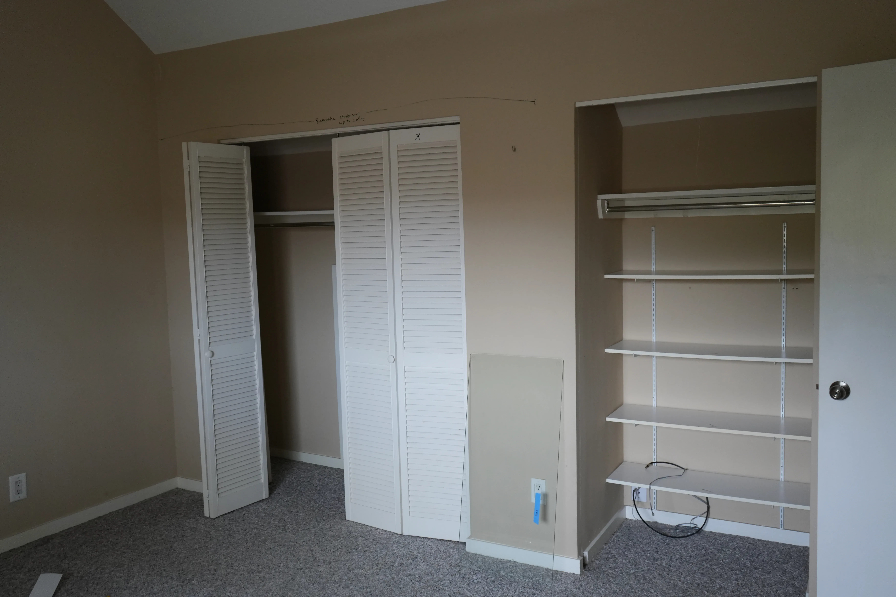
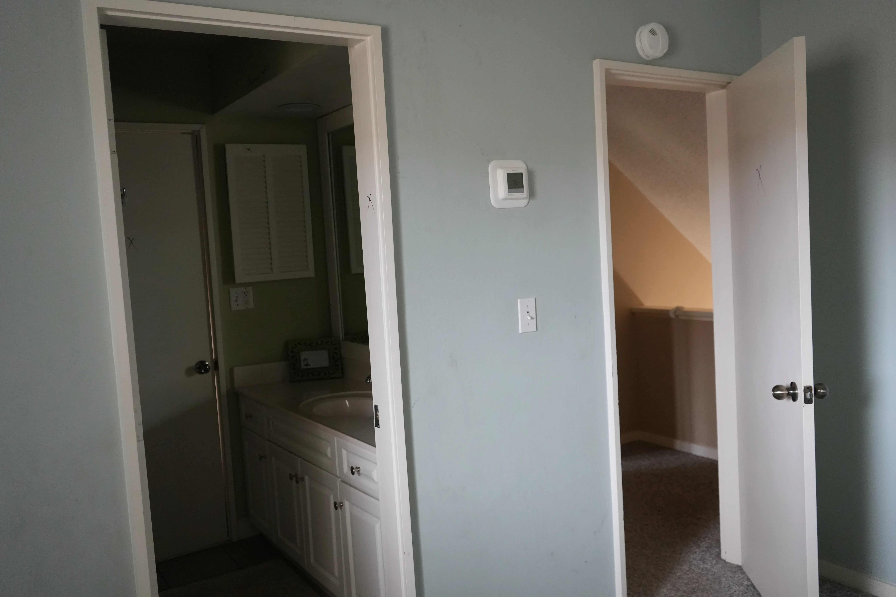
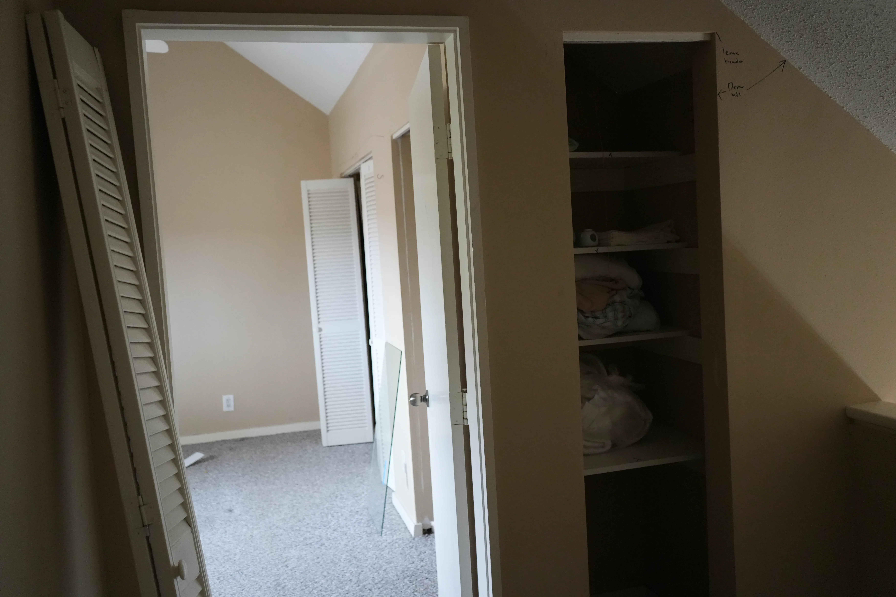
Before photos
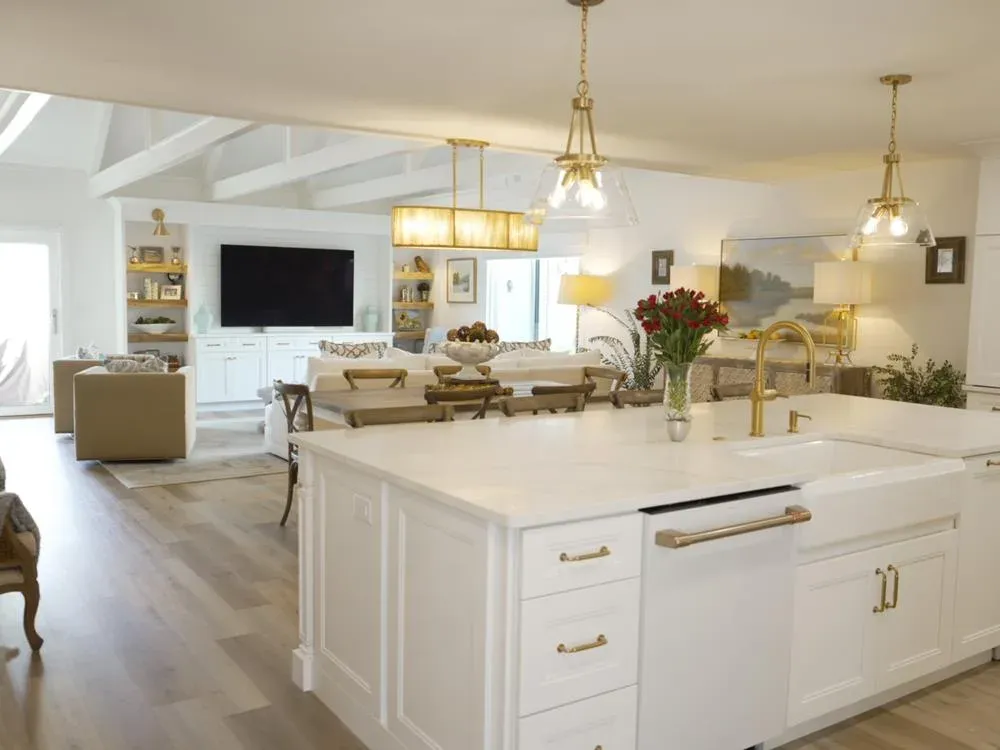

Ready to start yours?
Start with a 15-minute intro call. No pressure, no obligation: just a straight conversation about what you have in mind.