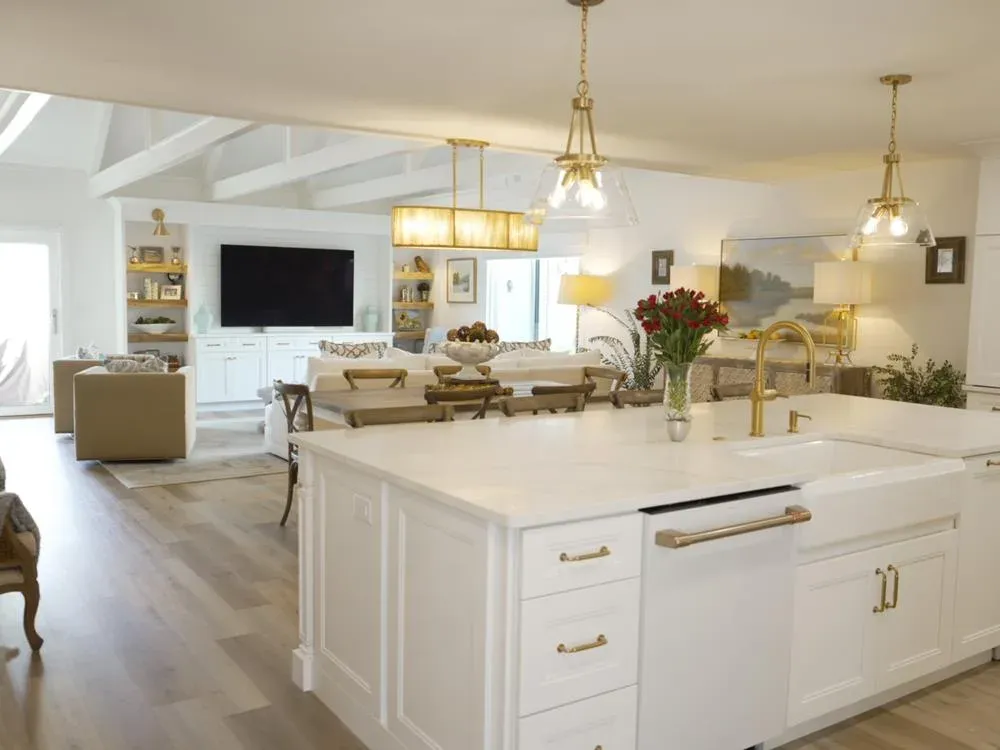
Queens Grant Villa Remodel with Farmhouse Kitchen
Explore our stunning villa remodel in Queens Grant, featuring modern design, custom finishes, and optimized space for stylish, coastal living in Hilton Head Island.
Book a CallProject facts
- Community
- Queens Grant, Palmetto Dunes
- Types of work
- Whole Home · Condo/Villa
- Timeline
- 16 Weeks
- Budget range
- $175K to $225K
Project Key Features
Open-Concept Kitchen Transformation
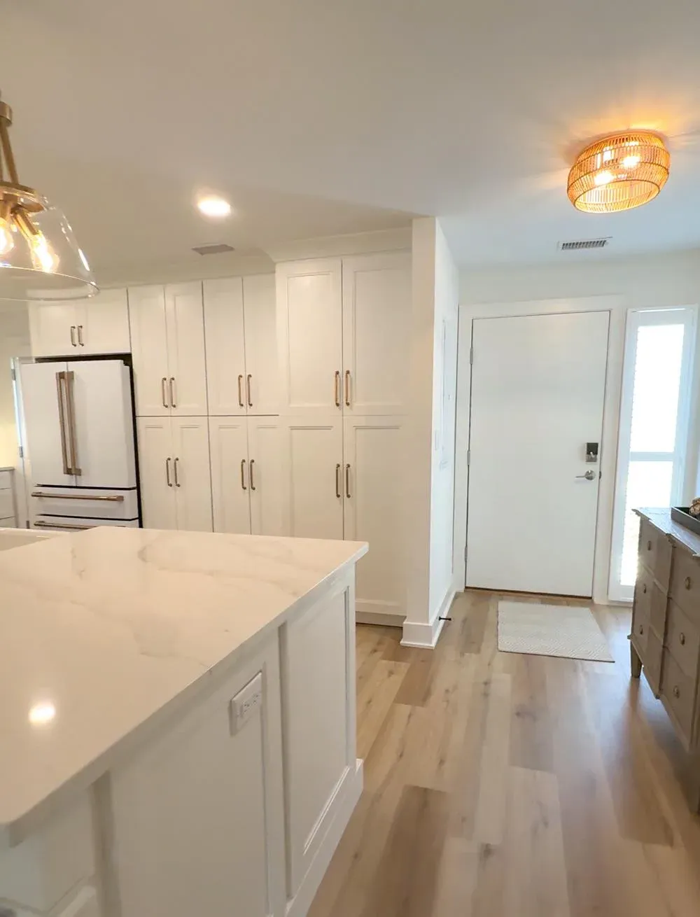
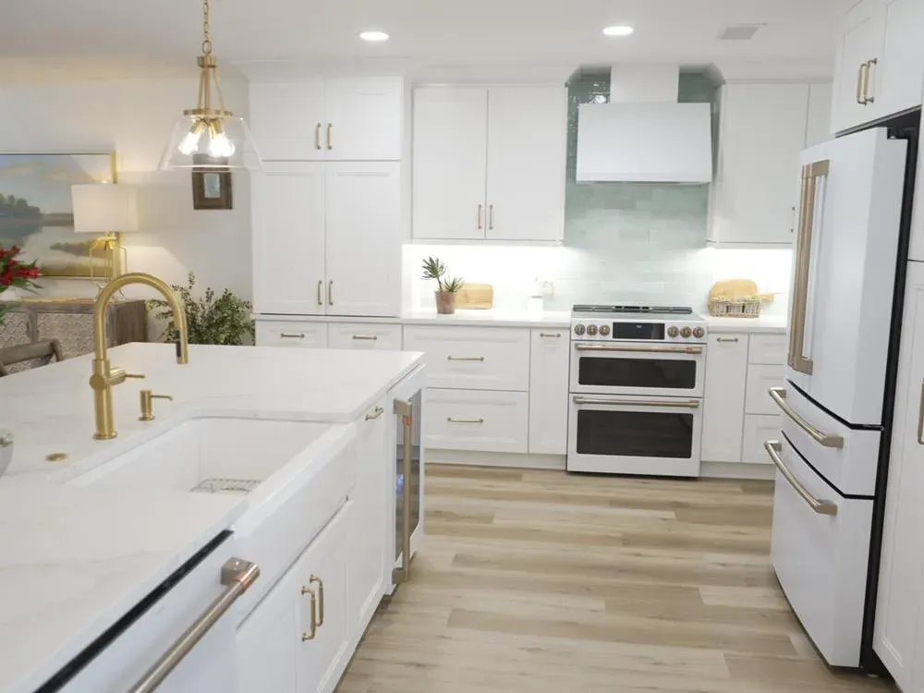
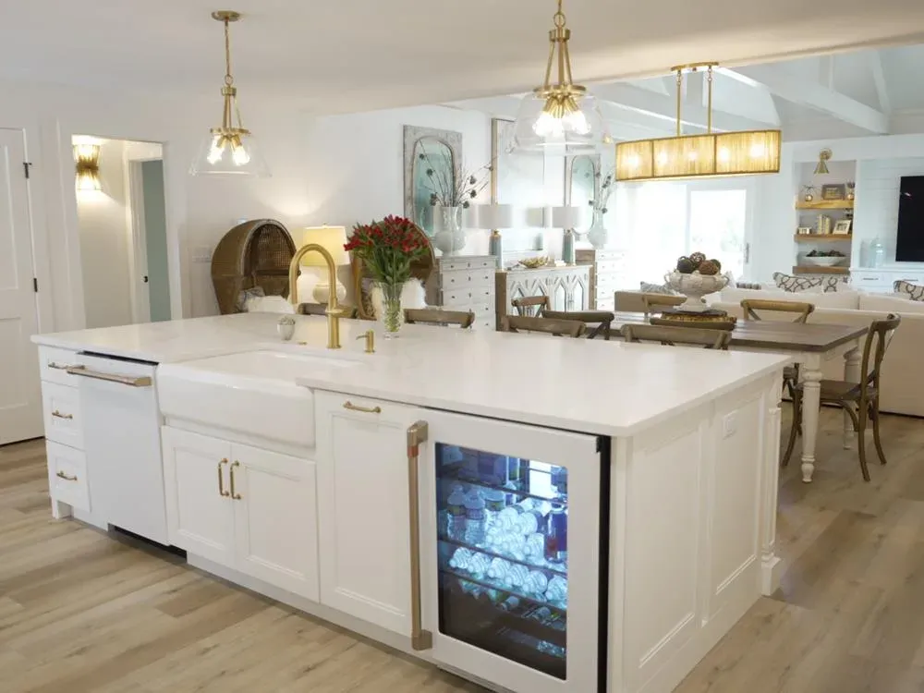
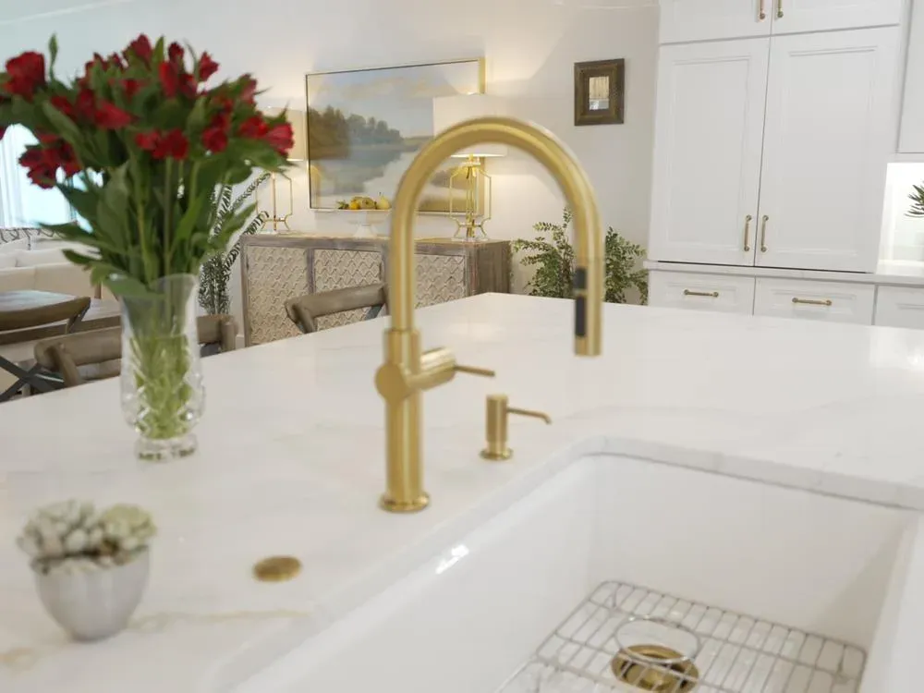
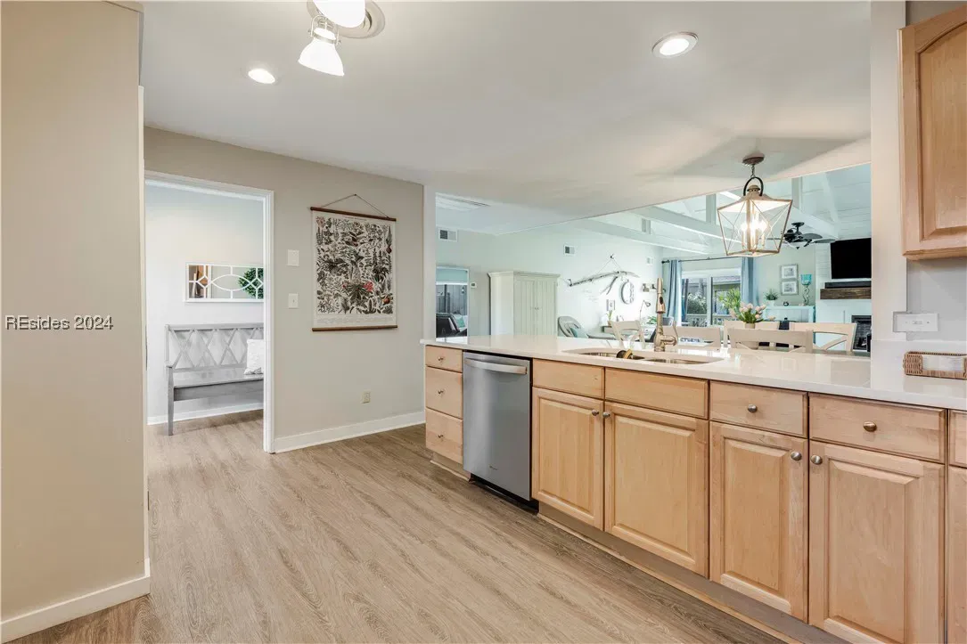
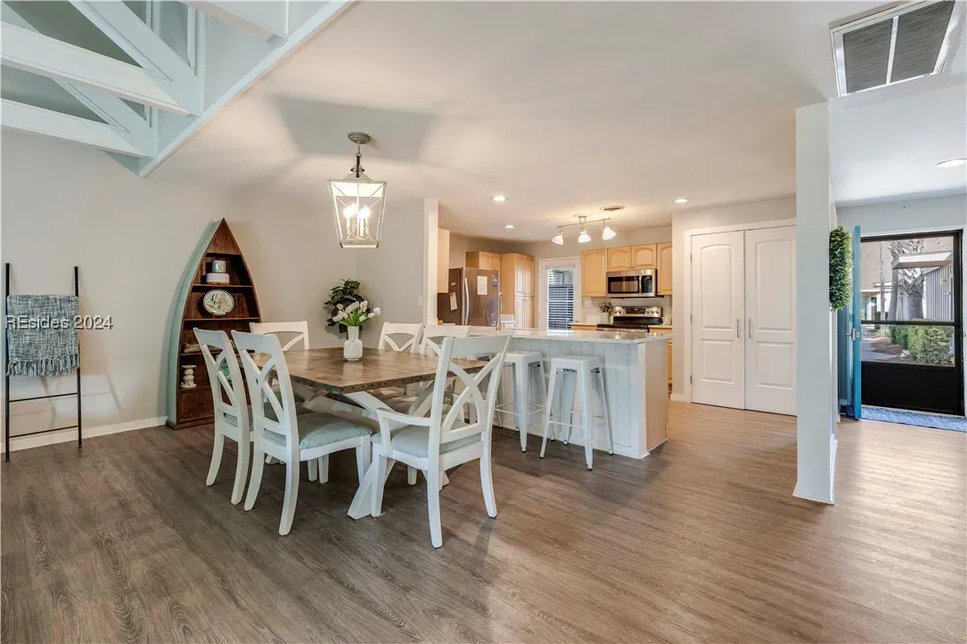
Wall removed to create a spacious layout featuring a large island with a farmhouse sink.
High-End Appliance Upgrade
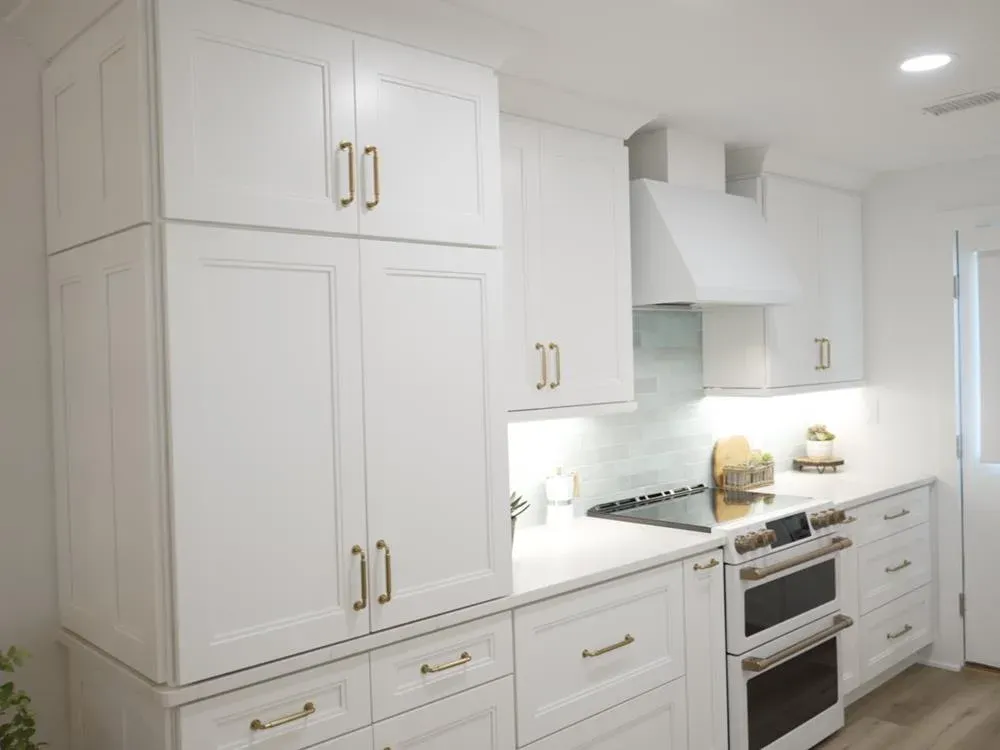
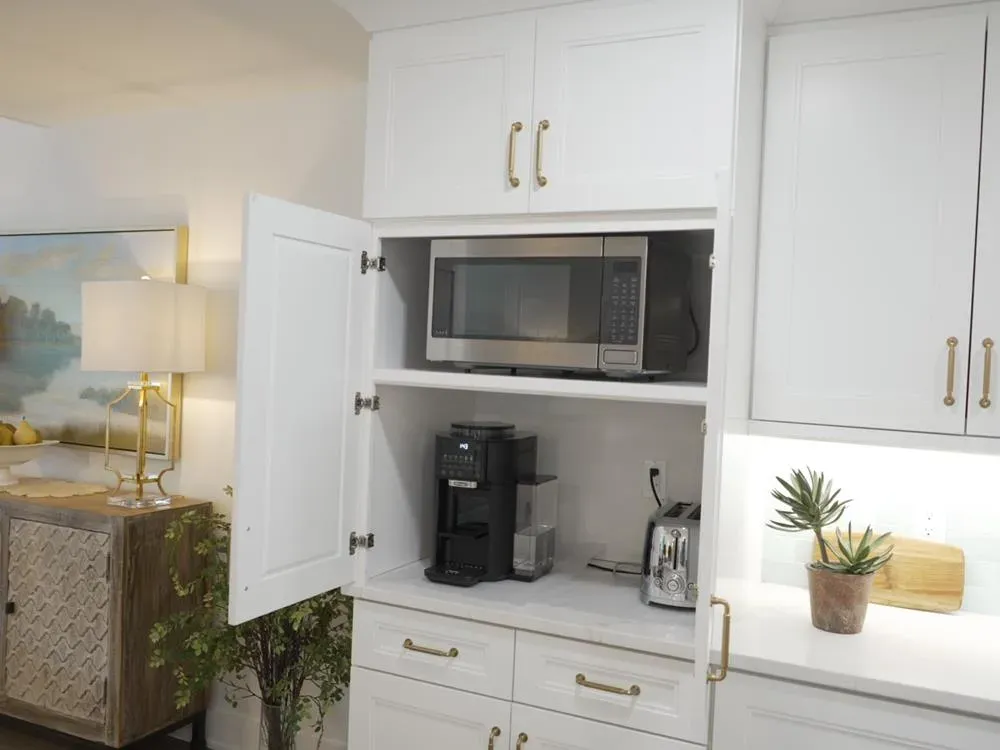
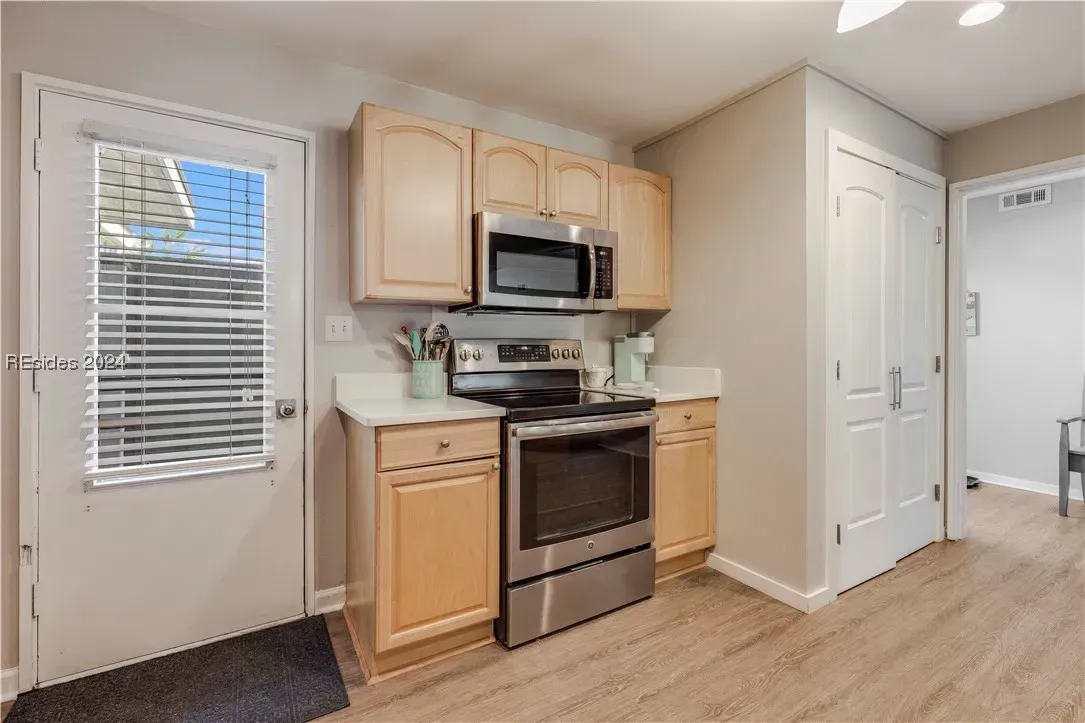
Outfitted with modern appliances and gleaming gold finishes for a luxe touch.
Custom Built-In Enhancements
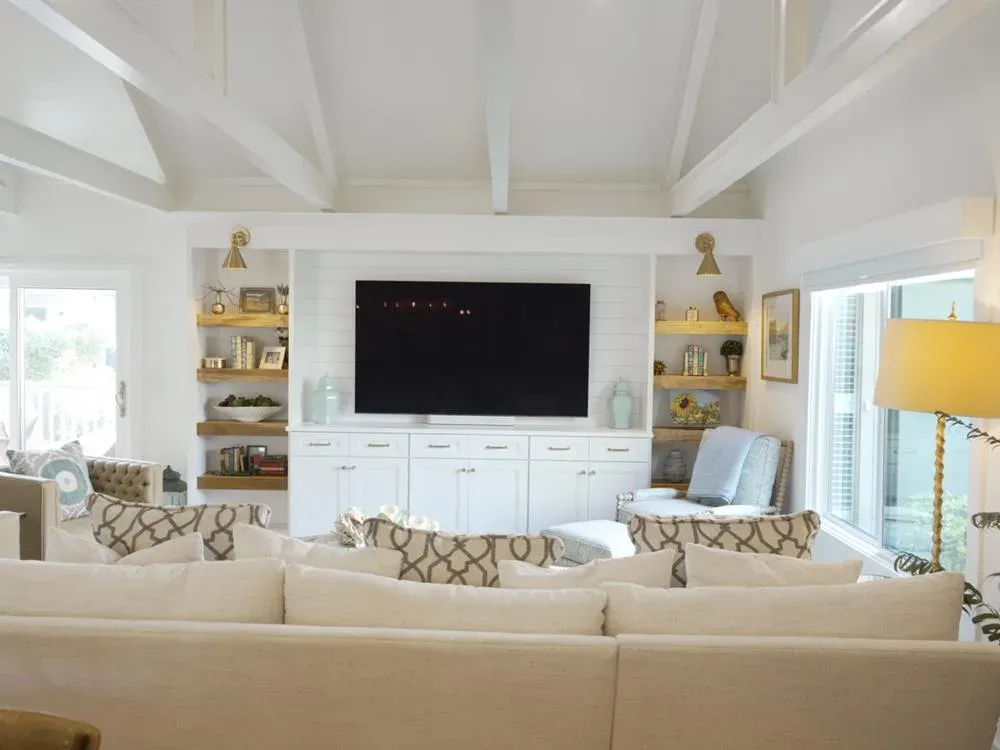
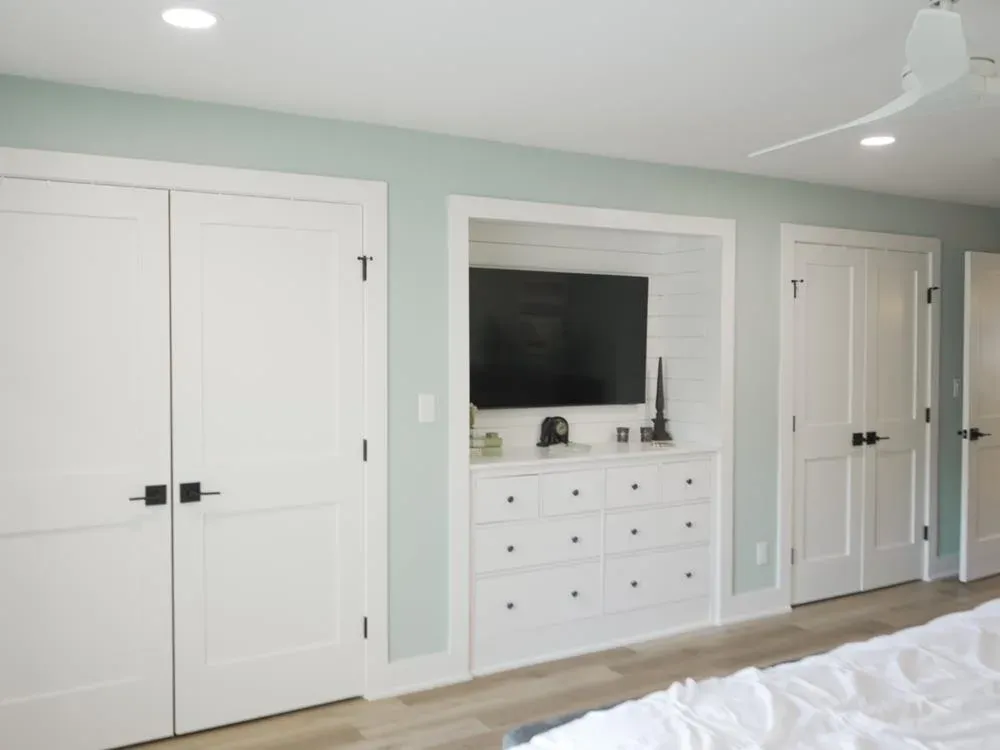
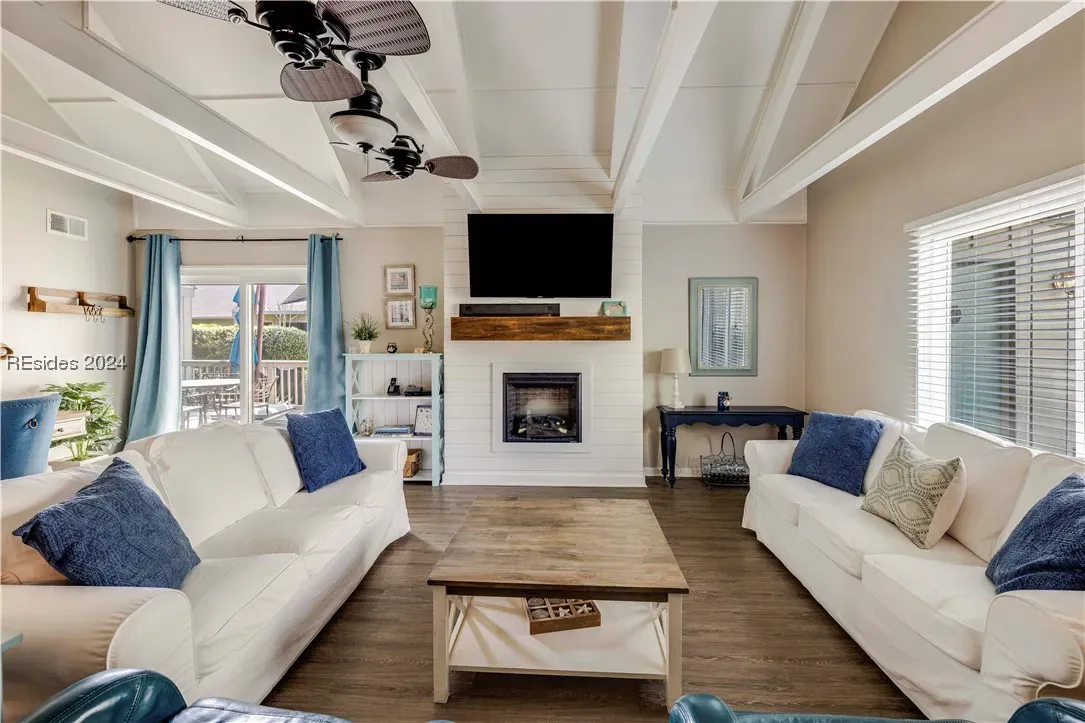
Thoughtfully crafted TV surround with integrated shelving and a laundry cabinet for a seamless look.
Smart Storage Solutions
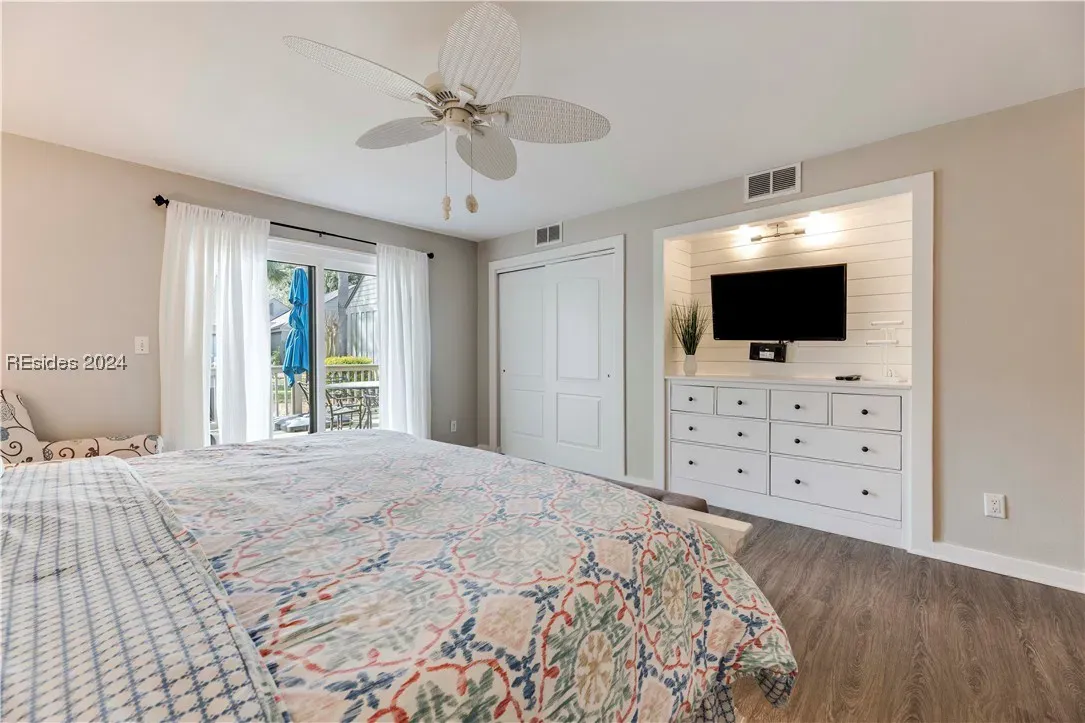
Custom closets designed to optimize space in the master bedroom.
Fresh Surfaces Throughout
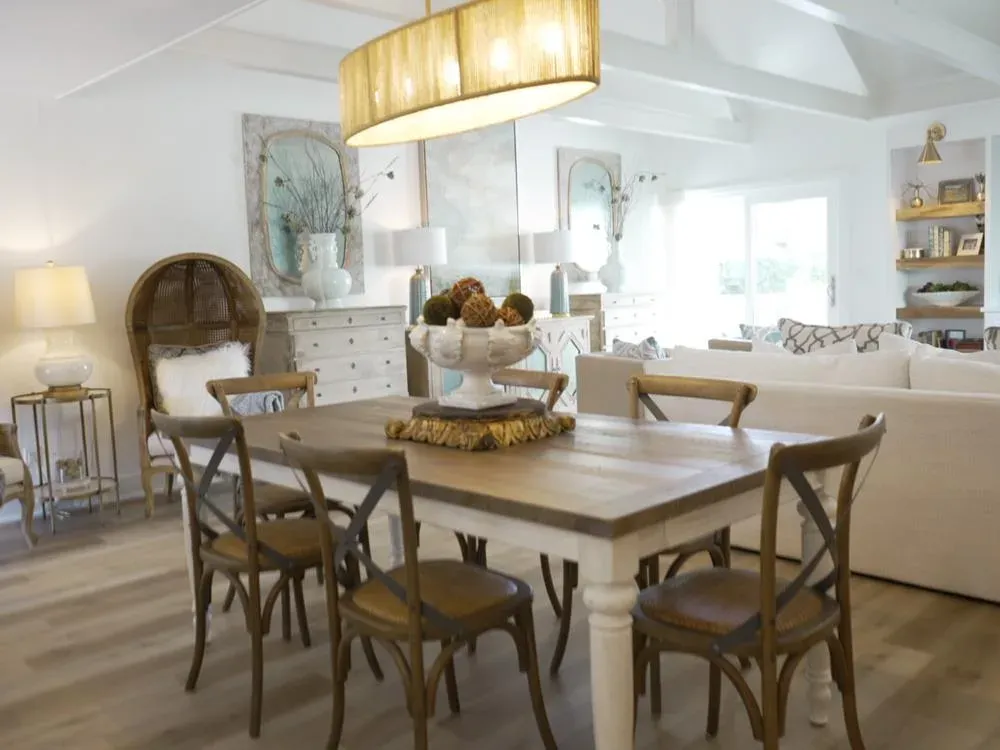
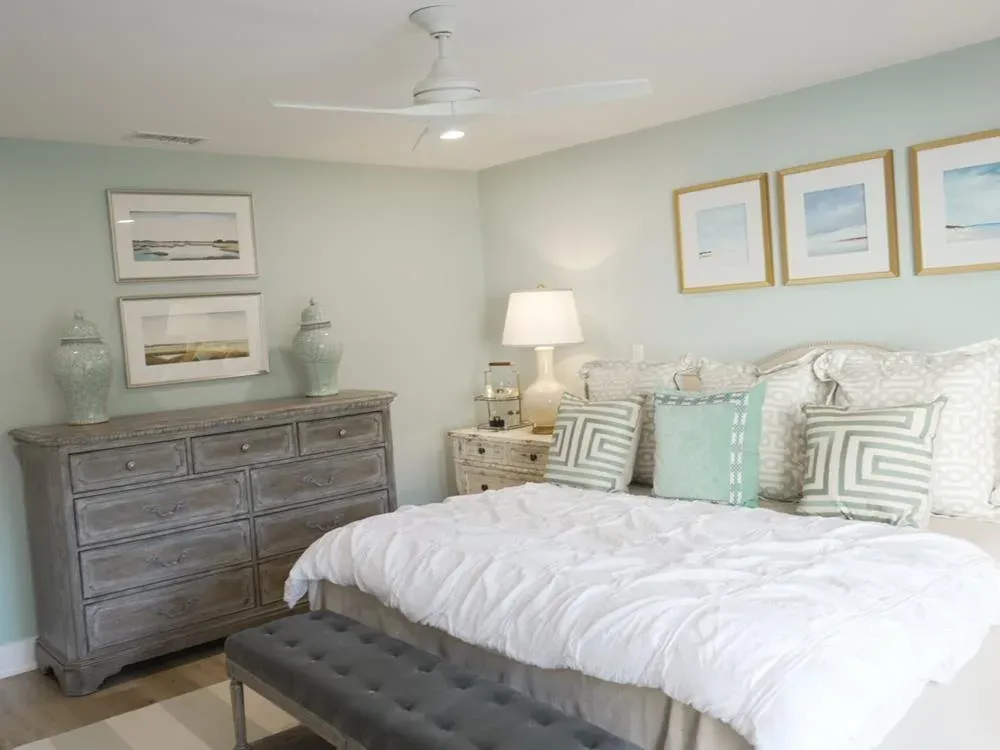
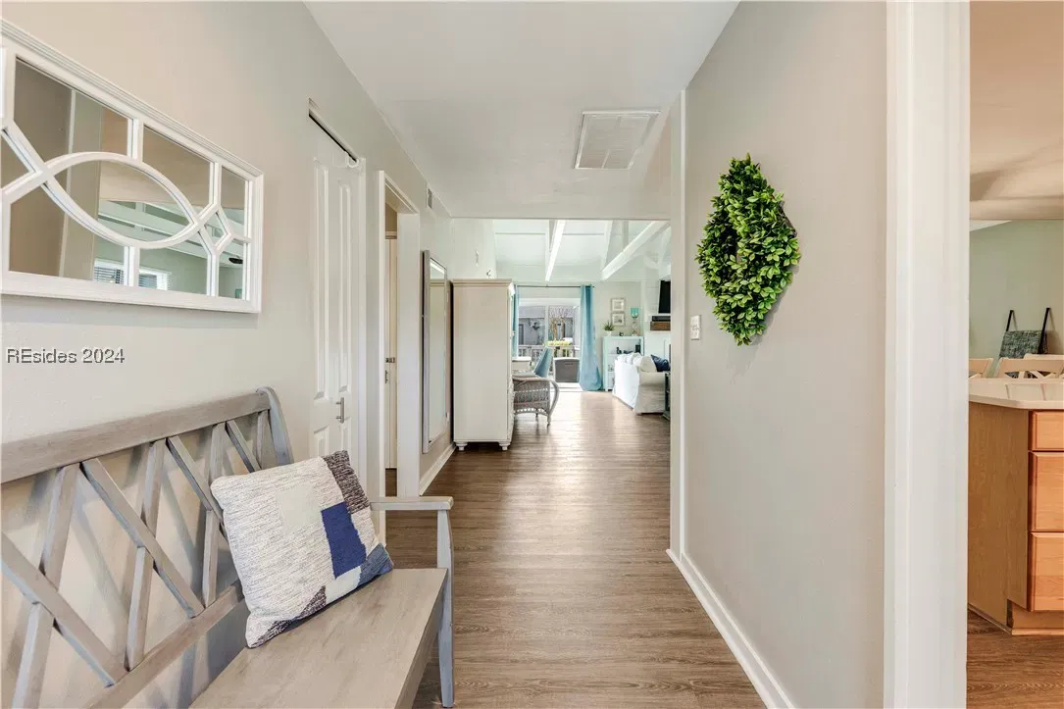
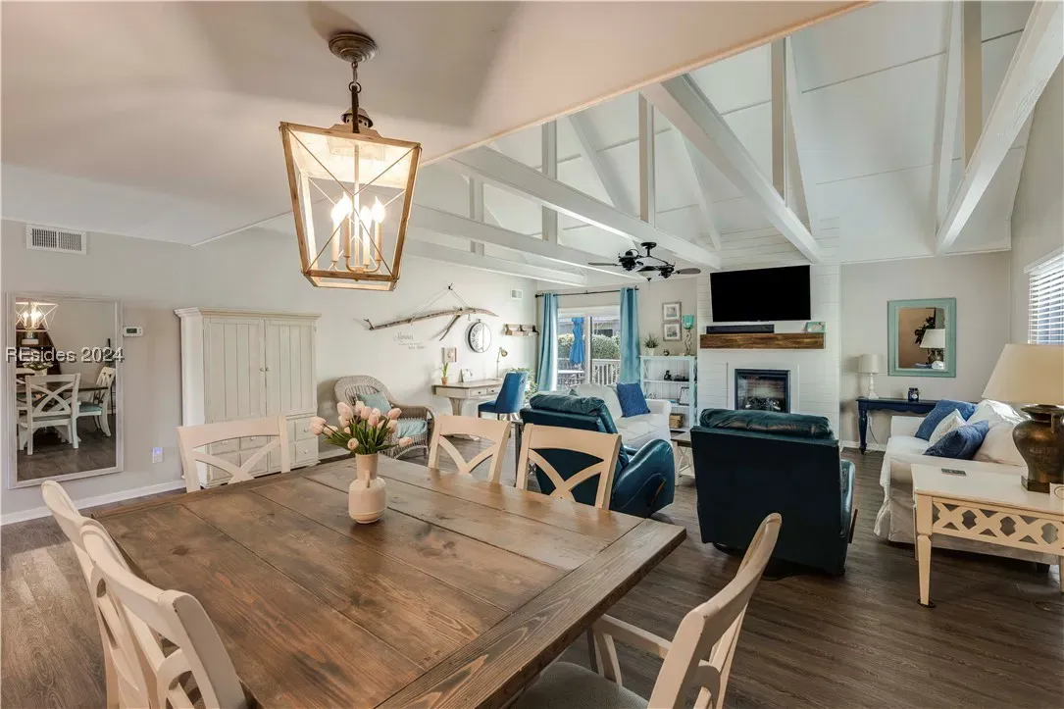
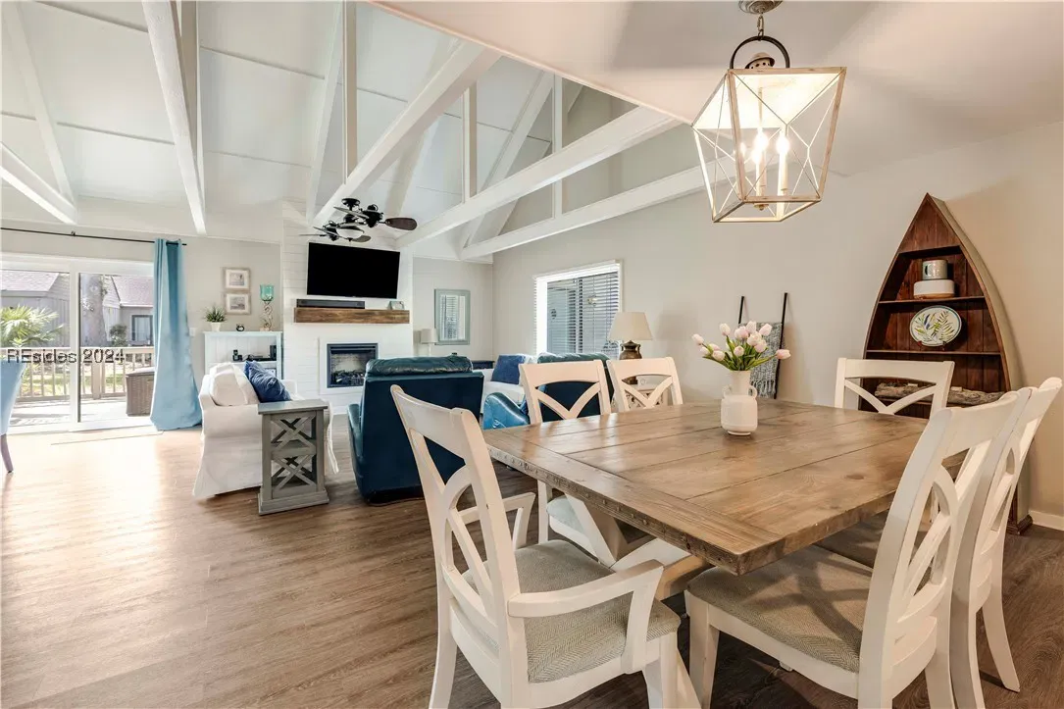
Stylish new flooring and contemporary paint elevate the villa's overall ambiance.
Hardware & Detail Refinement
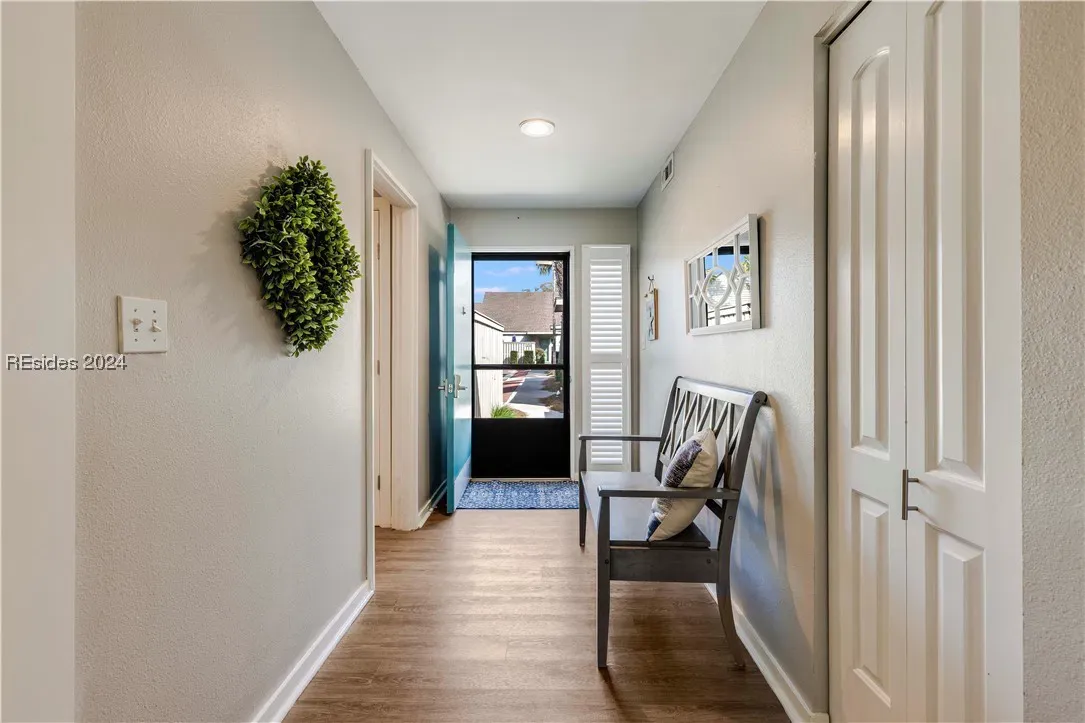
All doors and handles updated to reflect a clean, cohesive finish.
Design · Build · Enjoy
Design
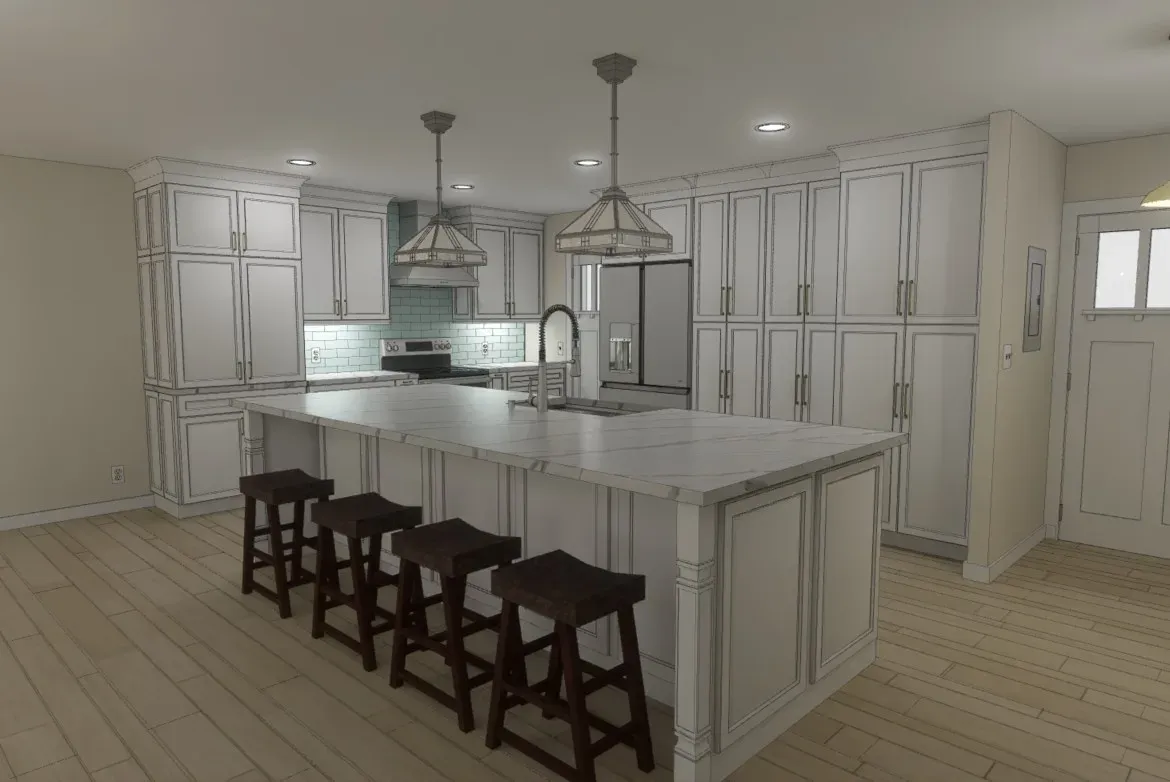
Redefining the Heart of the Home
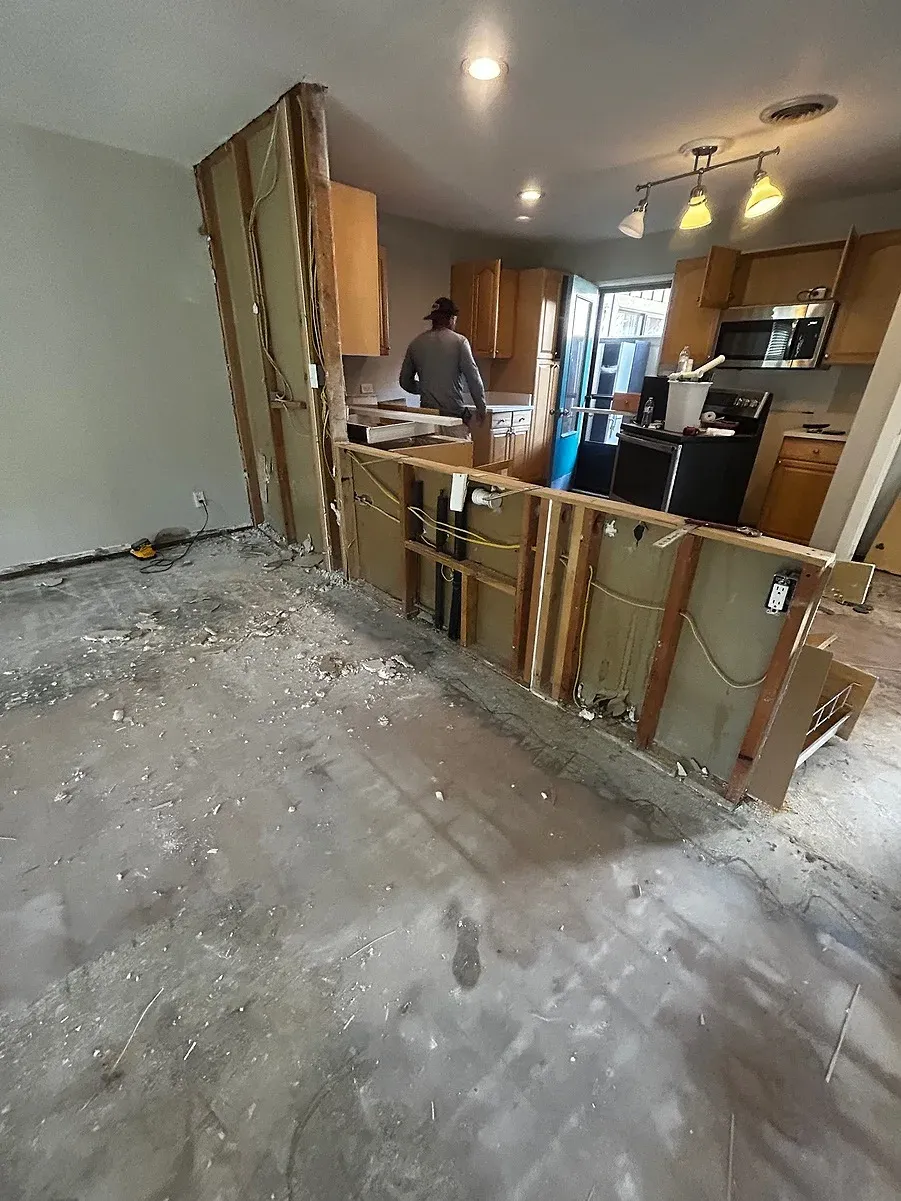
The original kitchen layout was closed off and outdated, with a narrow entryway and minimal storage that made everyday use feel cramped and inefficient. The stove was tucked away in its own corner, separating the cooking area from the rest of the kitchen. Combined with outdated appliances and oak finishes, the space lacked the openness, flow, and functionality today’s lifestyle demands. Beyond the kitchen, the entire villa featured worn flooring and needed a fresh coat of paint throughout. In the master bedroom, the closets offered minimal storage: just plain interiors with a single hanging rod, failing to meet modern storage needs.
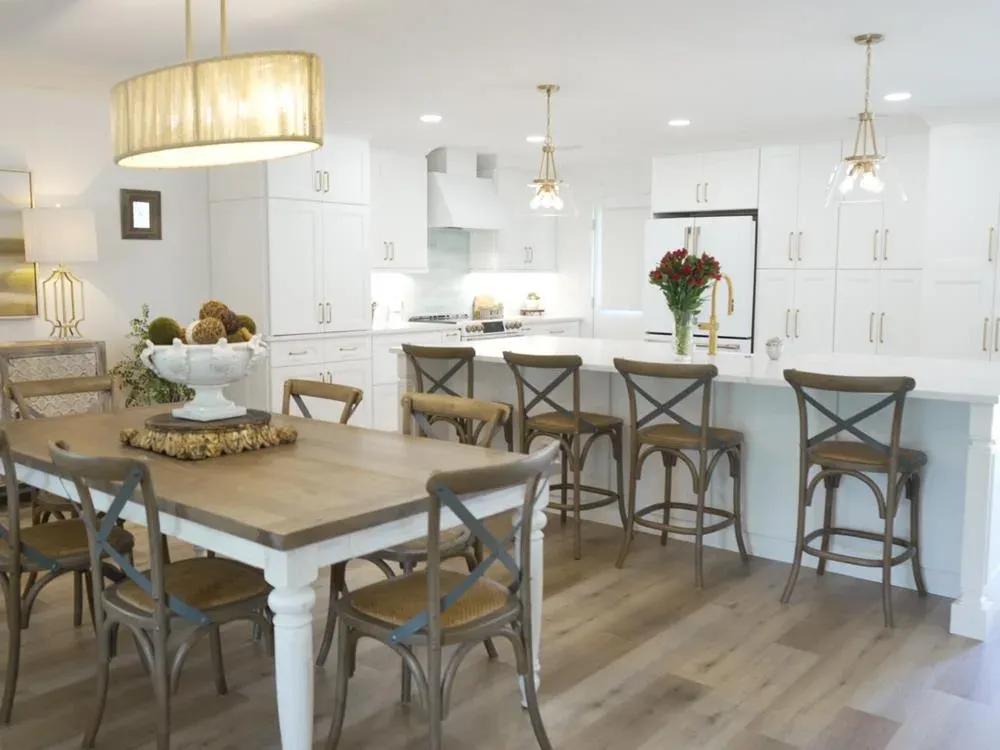
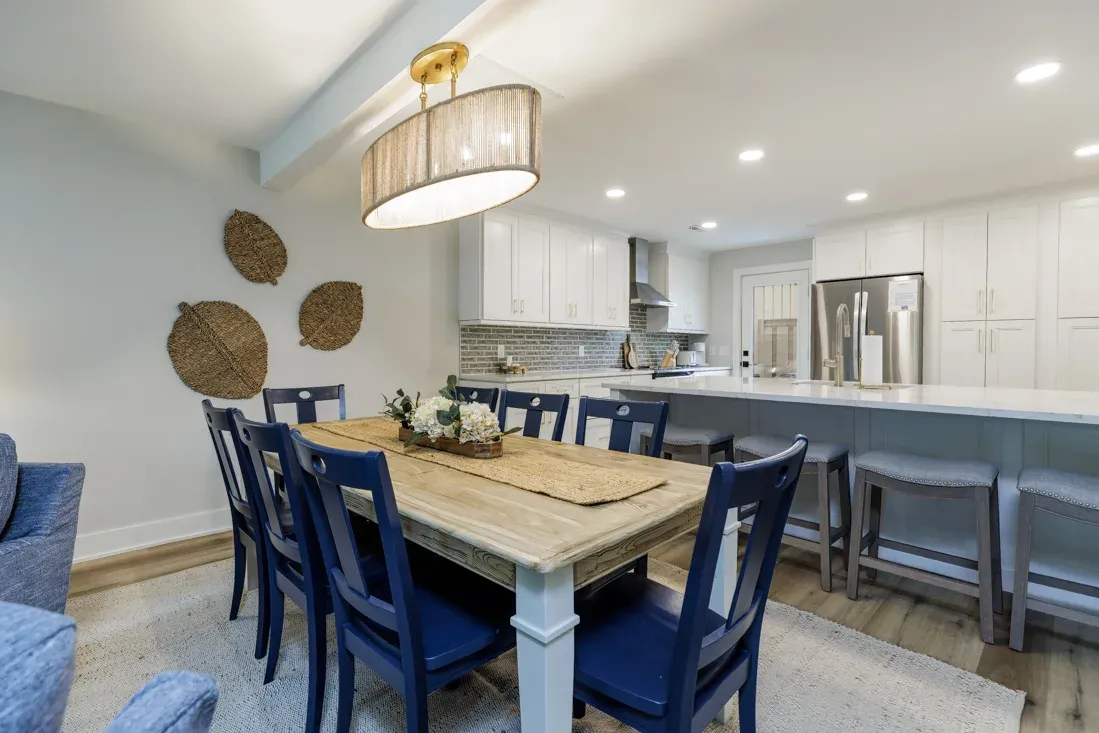
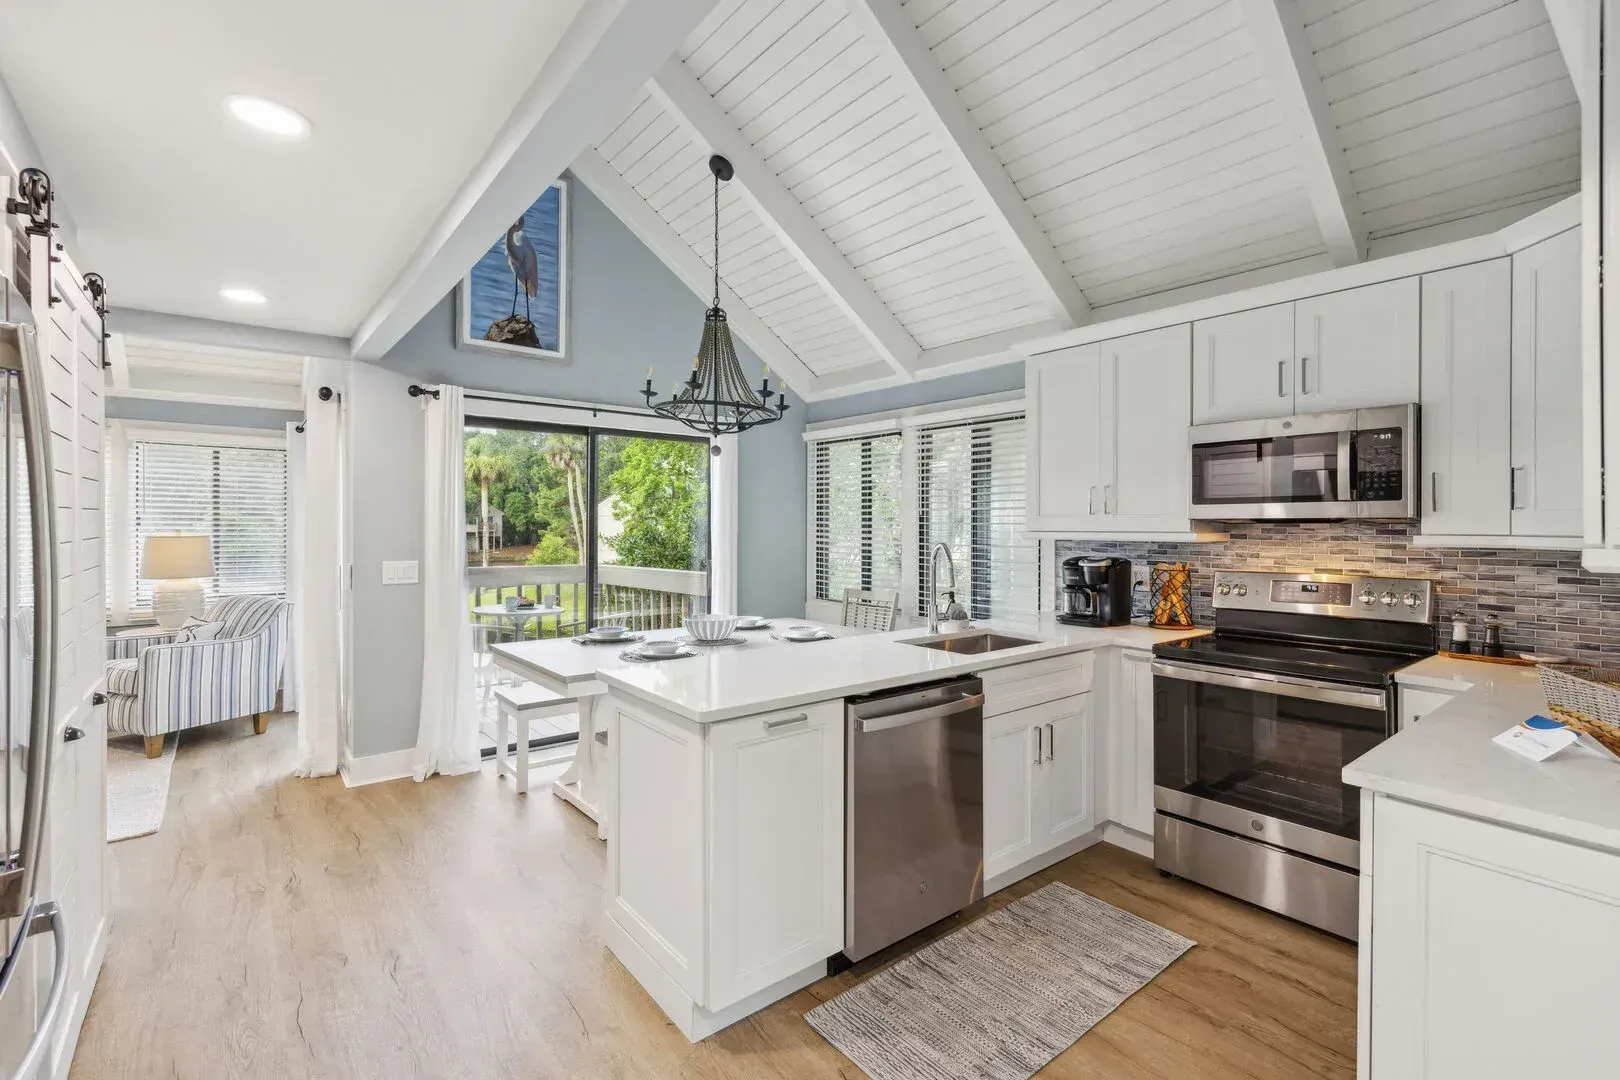
We reimagined the original layout, removing walls to create an open concept and designing a spacious island that anchors the kitchen with style and function.
Build
The transformation began by clearing out the old foundation: walls, cabinets, and all. In their place, we installed a fully custom set of cabinetry and a striking new island that defines the heart of the kitchen.
Enjoy
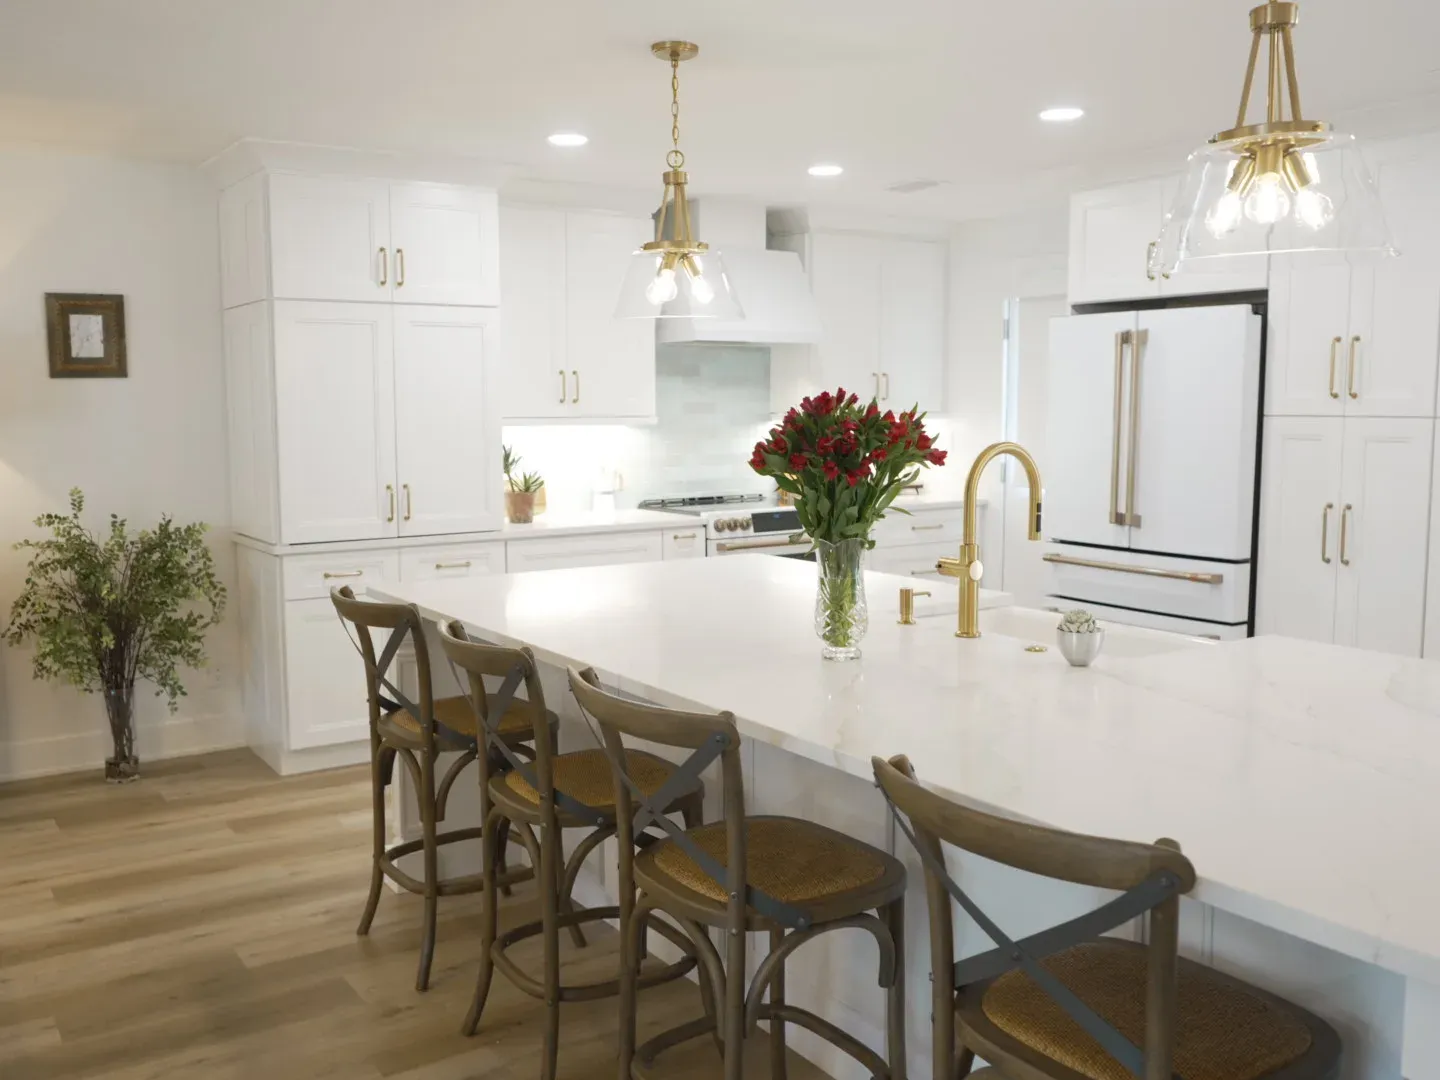
The finished kitchen offers a bright, open space perfect for gathering, cooking, and making memories, crafted to enhance everyday living with a touch of luxury.
Gallery
Tap a photo to see it full size.
After photos
Before photos

Ready to start yours?
Start with a 15-minute intro call. No pressure, no obligation: just a straight conversation about what you have in mind.