

Sea Pines Whole Home Remodel
This full renovation transformed a 4-bedroom, 4-bath home into a 5-bedroom, 5-bath vacation rental designed for elevated guest experiences.
Book a CallProject facts
- Community
- Sea Pines
- Type of work
- Whole Home
- Timeline
- 12 Months
- Budget range
- $475K to $525K
Project Key Features
Converted a 4-bedroom, 4-bathroom layout into a 5-bedroom, 5-bathroom rental property
Designed and added a fifth bedroom with a private en-suite
Reconfigured floorplan and circulation to provide en-suite bathrooms for all bedrooms
Redesigned and reduced the oversized primary bathroom to free up space for new additions
Fully remodeled the kitchen with: New cabinetry, fixtures, and finishes.
A hidden walk-in pantry concealed behind matching cabinet doors
Upgraded appliances to suit rental use
Installed durable, high-end materials throughout to meet the demands of short-term rental traffic
Addressed significant structural rot at the rear wall due to water intrusion: Removed and replaced damaged framing
Built a new CMU block foundation for long-term stability
Upgraded the pool deck drainage system to prevent future damage
Created a functional, guest-friendly layout without expanding the home’s original footprint
Design · Build · Enjoy

Design
Before the Transformation: Outdated Layout Meets Structural Challenges
Before this Hilton Head Island home became a luxury 5-bedroom, 5-bath rental, it faced major functional and structural issues. The original 4-bedroom, 4-bath layout lacked en-suite bathrooms for every room, circulation was awkward, and the oversized primary bath consumed valuable square footage. The kitchen felt closed-off and dated, with limited storage and rental-unfriendly finishes.
Bigger concerns lay beneath the surface. Significant water intrusion had caused severe structural rot along the rear wall, compromising both safety and stability. The pool deck drainage system was outdated, putting the home at risk for further damage.
These before photos capture the challenges we faced: an inefficient floor plan, tired finishes, and hidden structural damage, setting the stage for the complete redesign and rebuild that followed.
Envisioned transformation: our 3D rendering showcases the open, airy layout, custom finishes, and modern details planned for this remodel.

Build
Breaking ground on the vision: walls coming down, space opened up, and the foundation laid for a stunning new design.

Enjoy
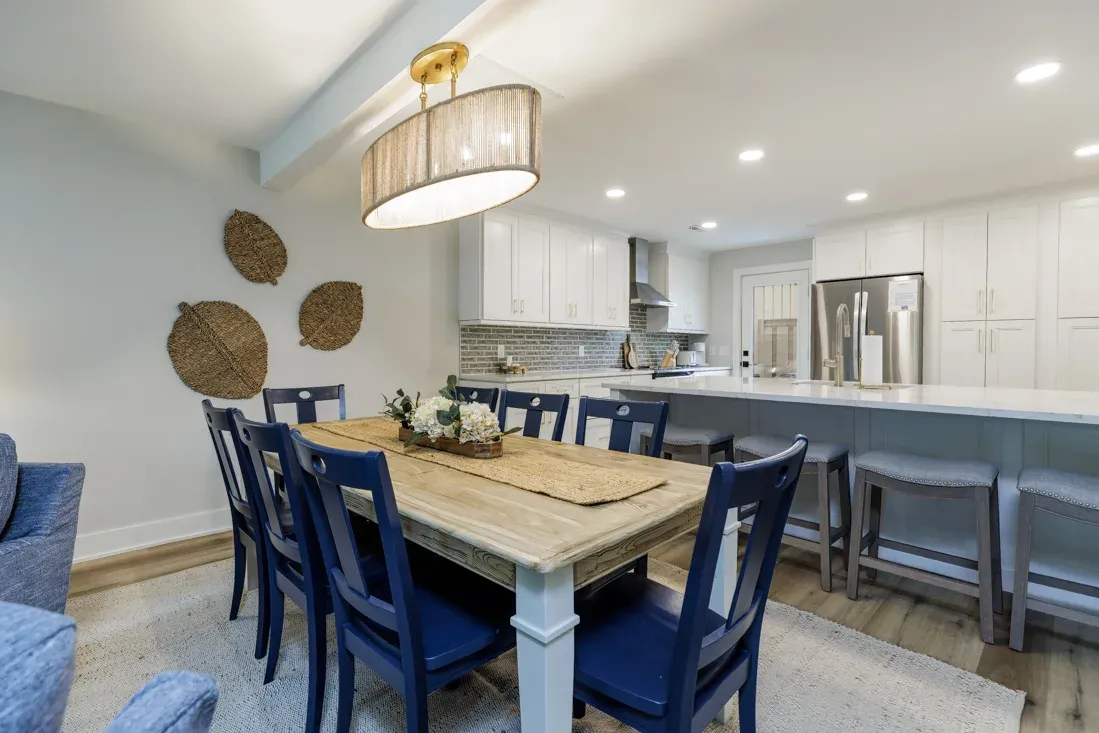
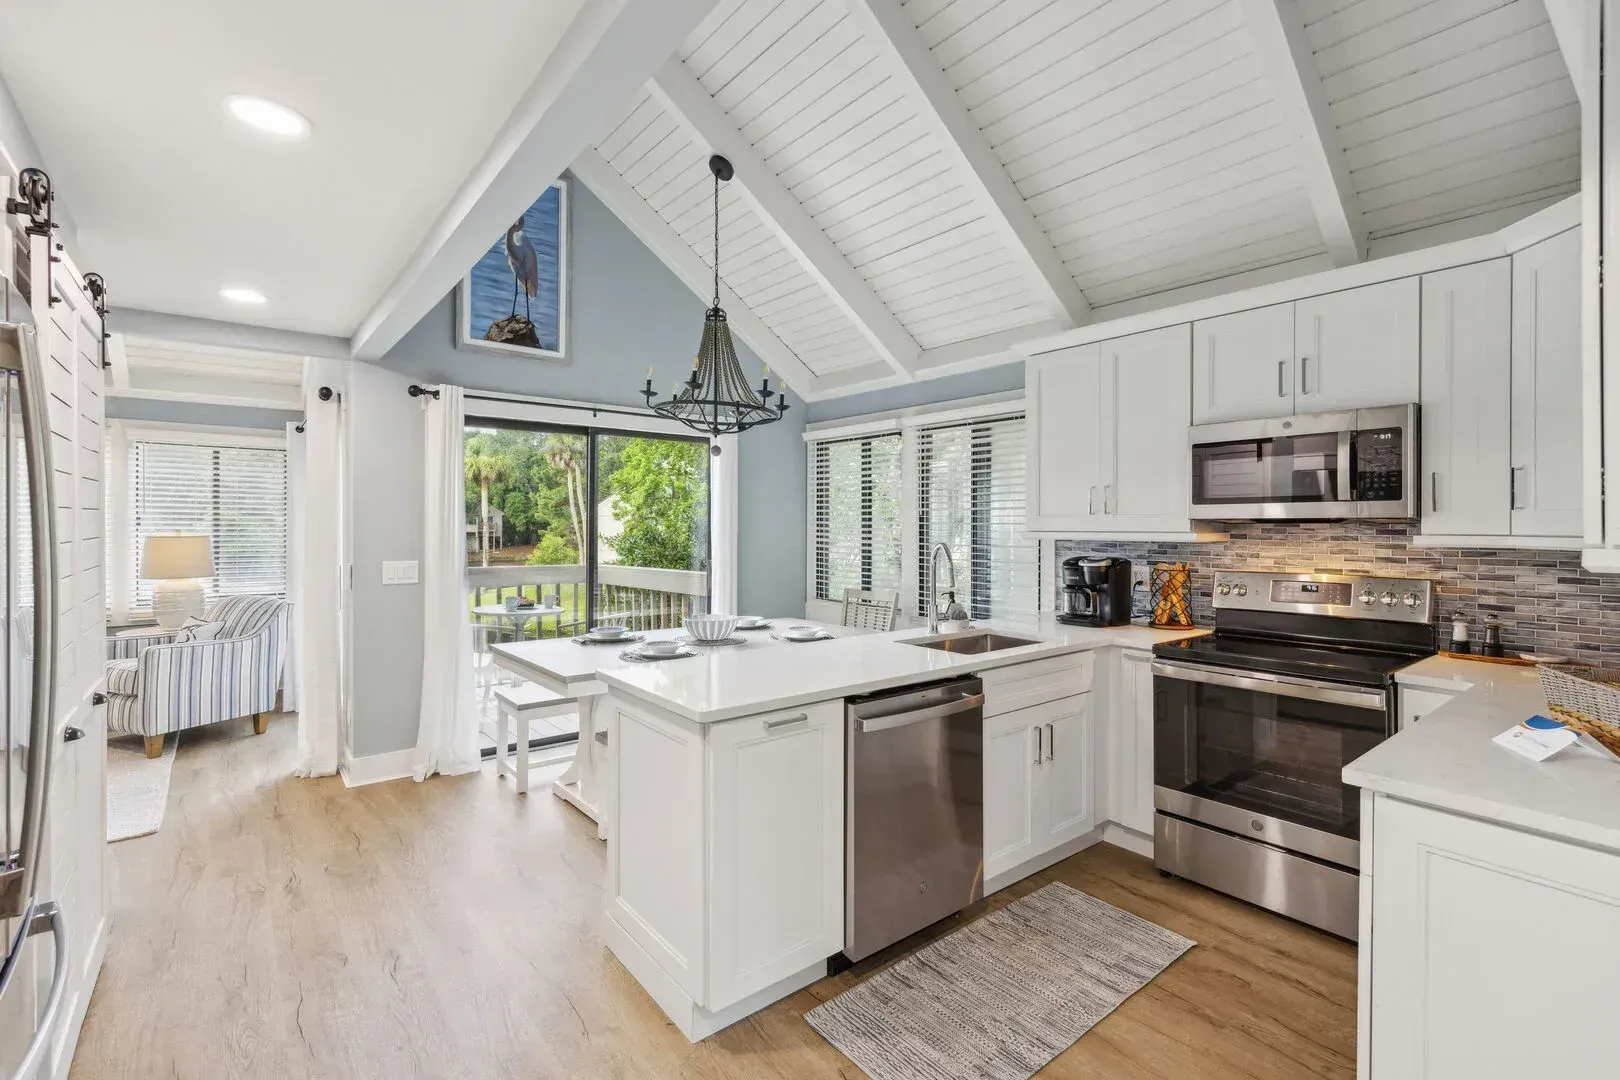
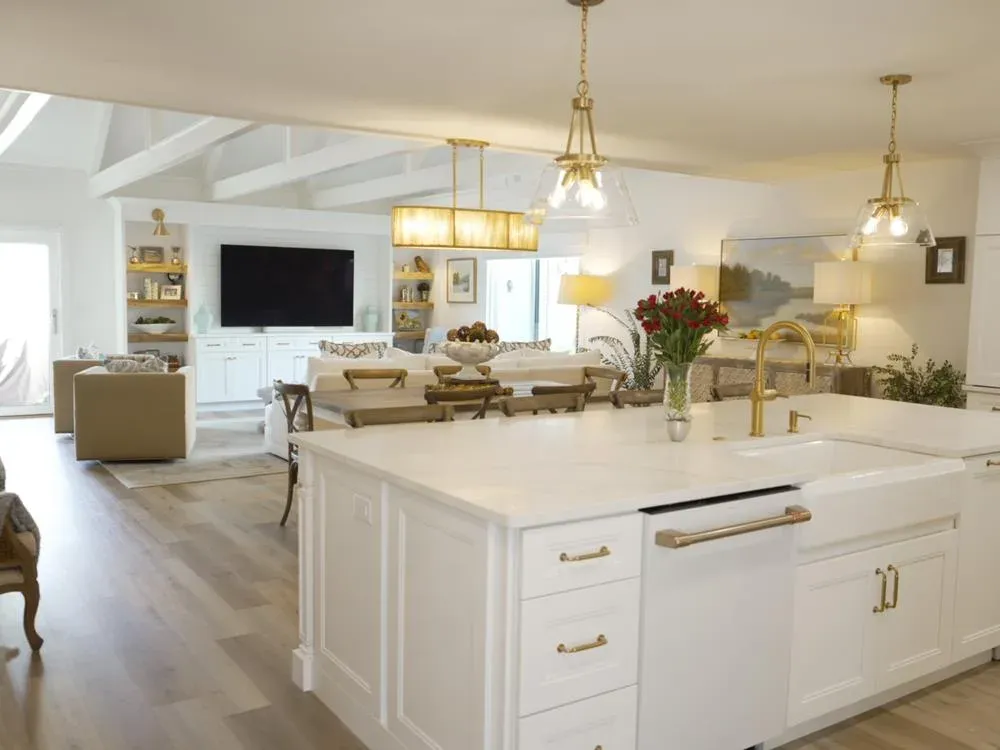
From concept to reality: the finished space blends style, comfort, and function in a seamless open-concept design.
Gallery
Tap a photo to see it full size.
After photos
Before photos
Ready to start yours?
Start with a 15-minute intro call. No pressure, no obligation: just a straight conversation about what you have in mind.


