Long Cove Whole Home Remodel with Screened Porch
This whole home remodel blends modern function with Lowcountry charm: featuring open-concept living, updated bathrooms, LVP flooring, and thoughtful design from start to finish.
Book a CallProject facts
- Community
- Long Cove
- Type of work
- Whole Home
- Timeline
- 16 Weeks
- Budget range
- $375K to $425K
Project Key Features
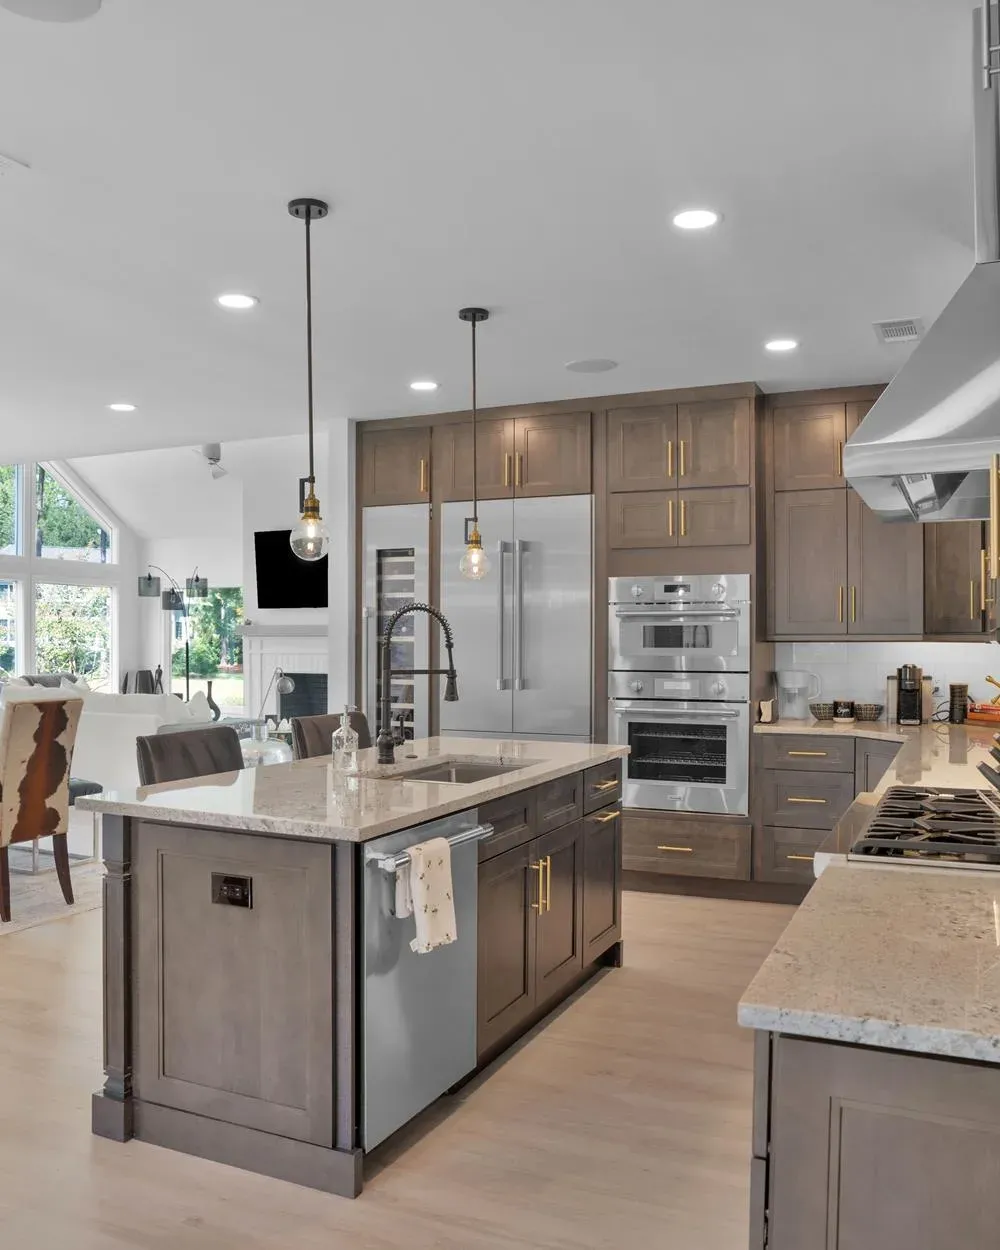
Open-Concept Kitchen Transformation
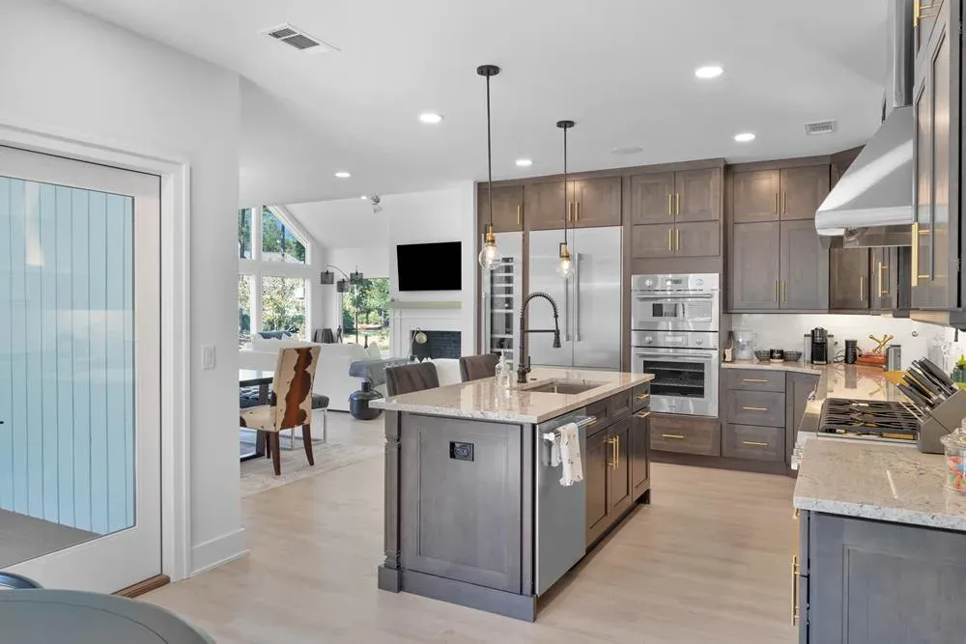
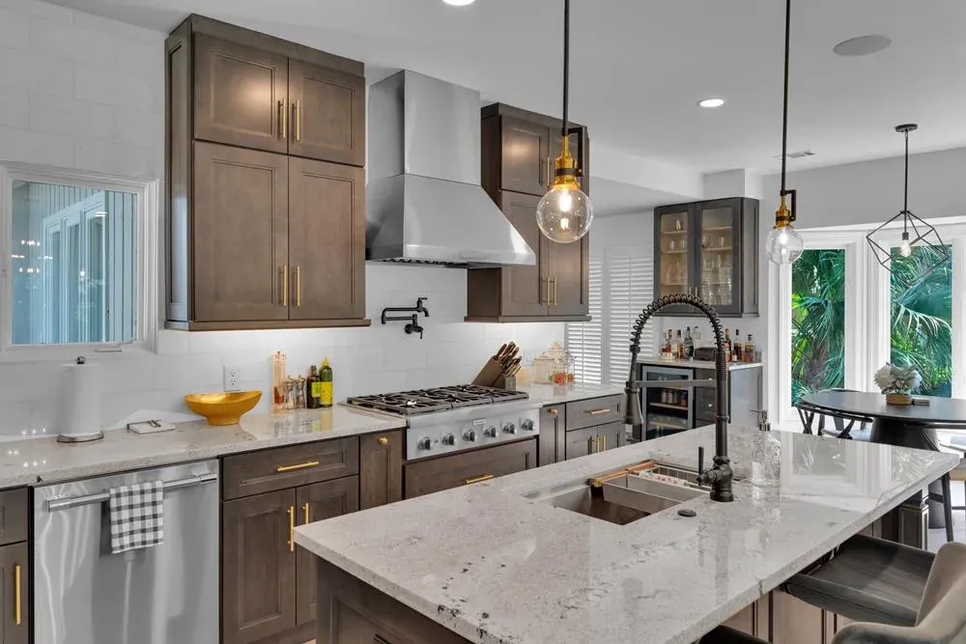
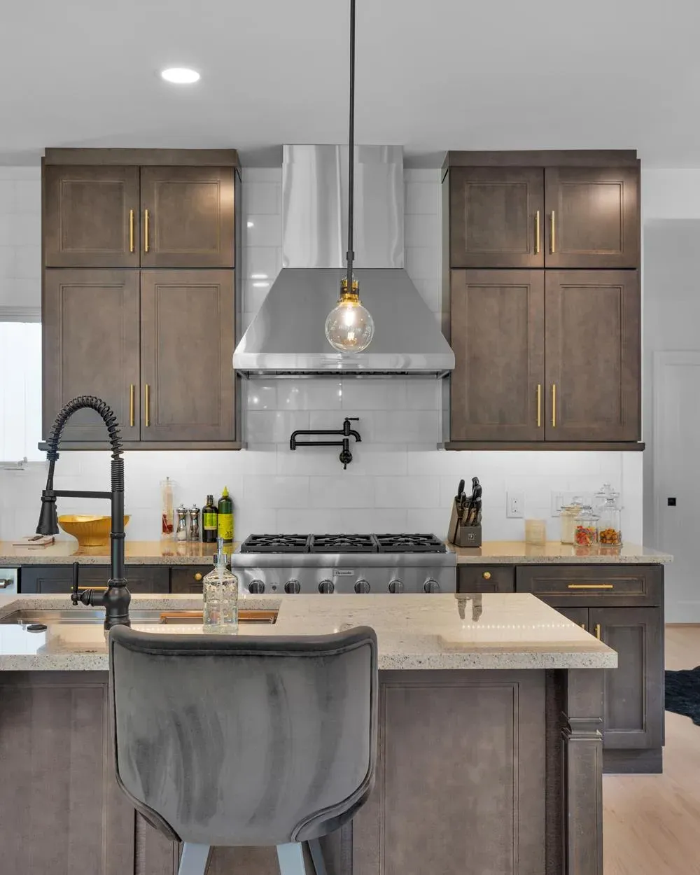
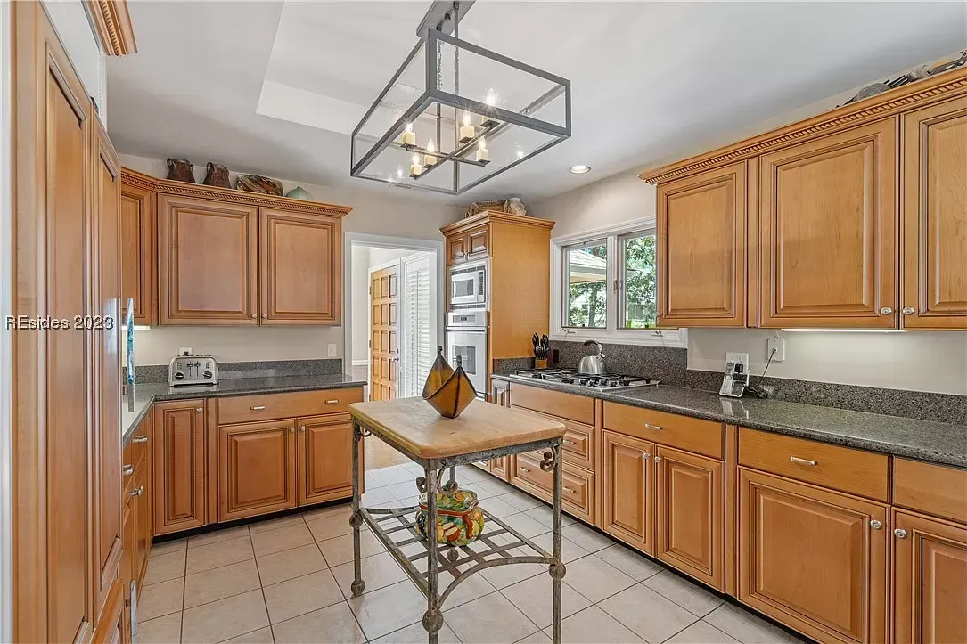
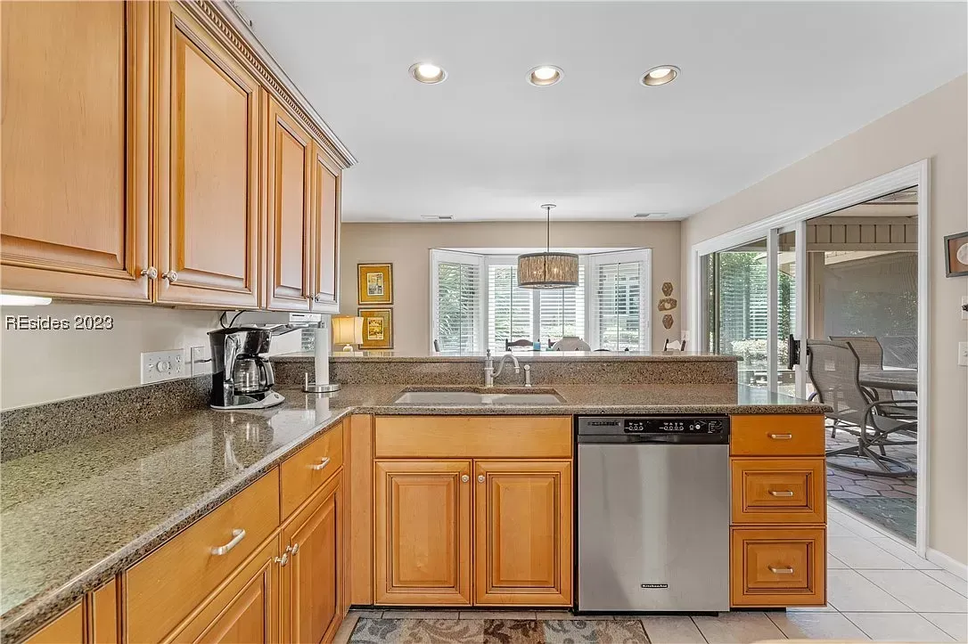
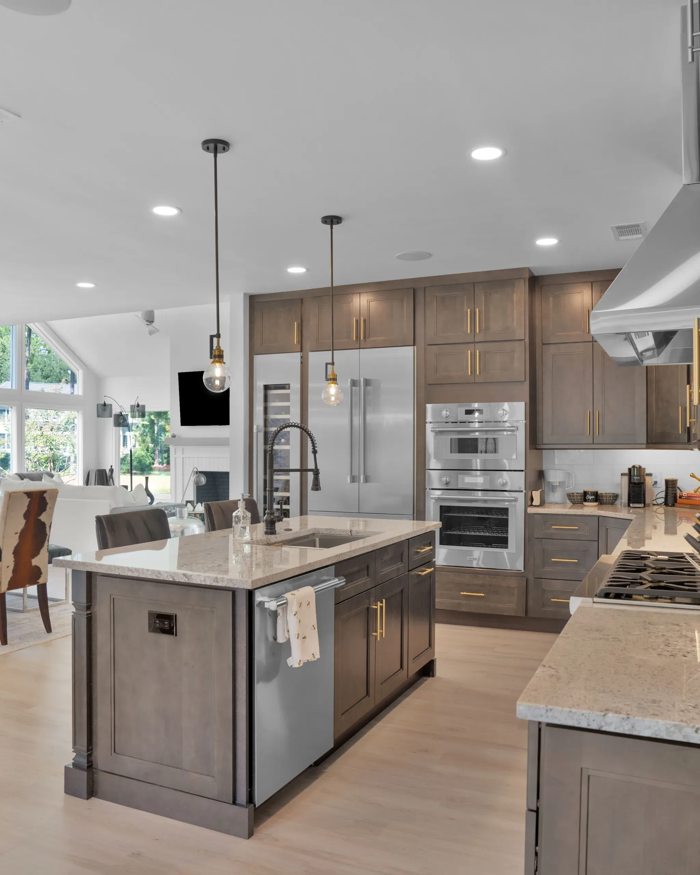
Wall removed to create a spacious layout featuring a large island with seating for gathering and entertaining.
Dining Room Integration
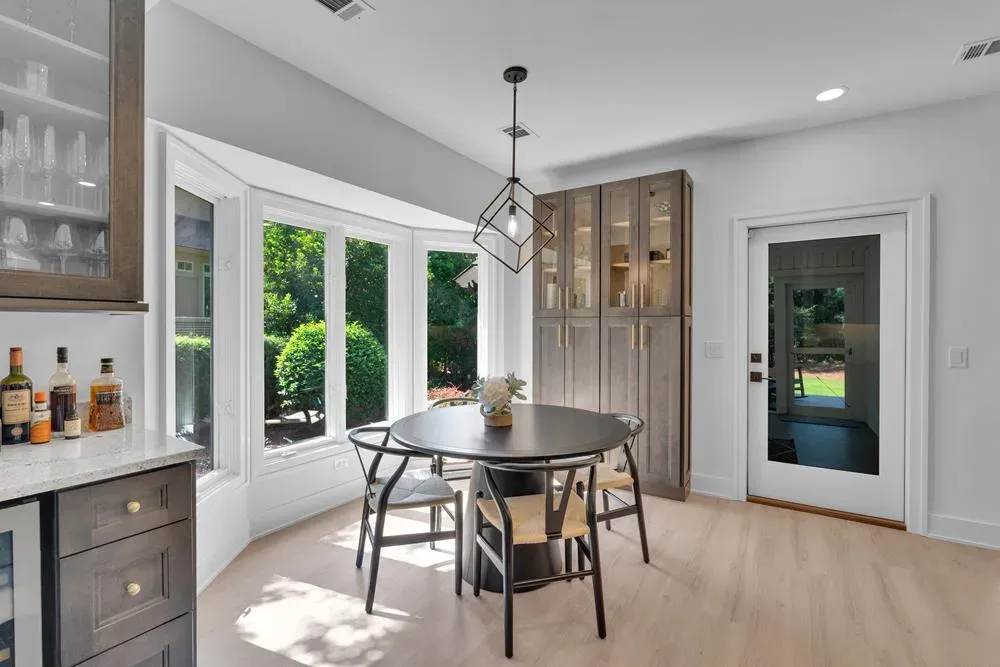
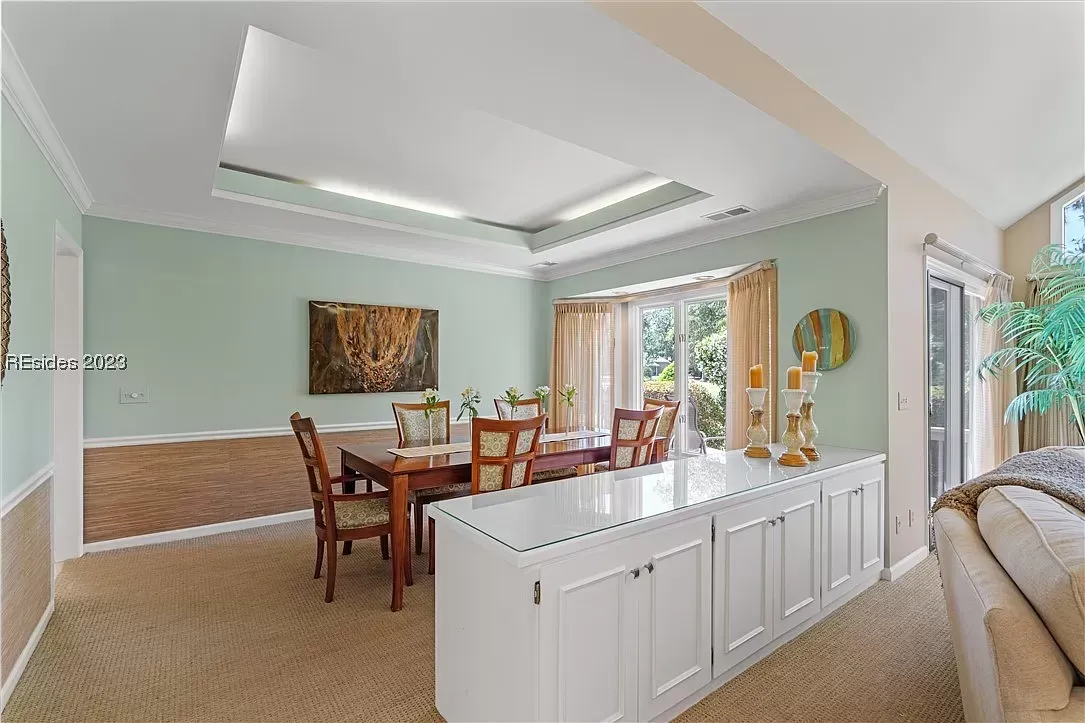
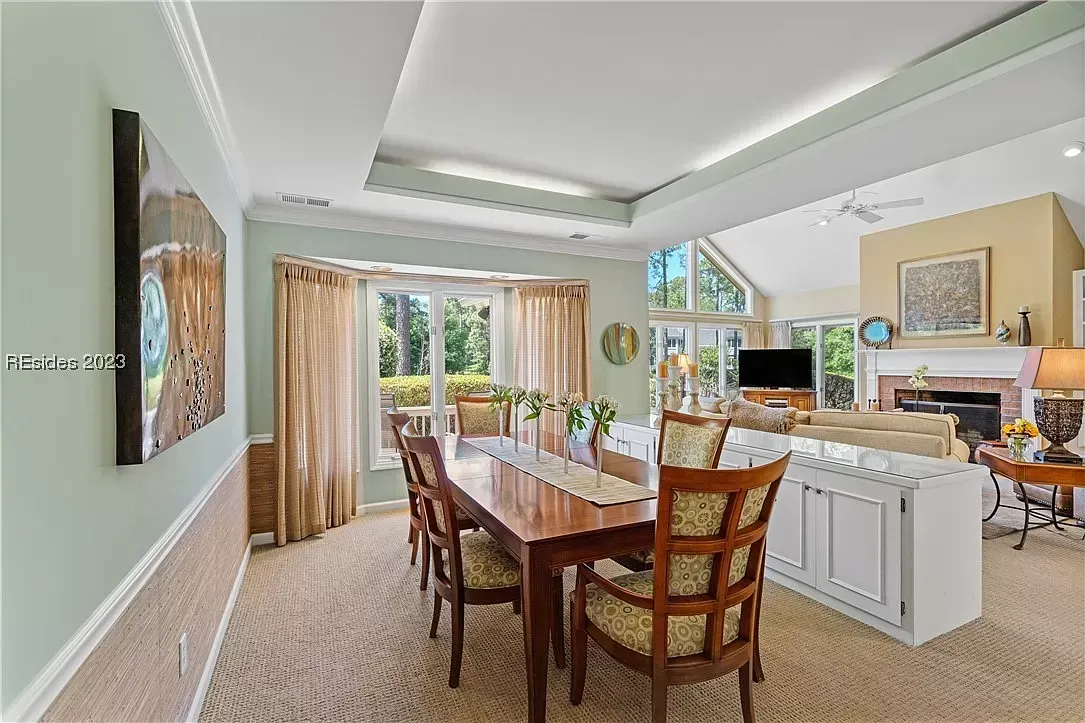
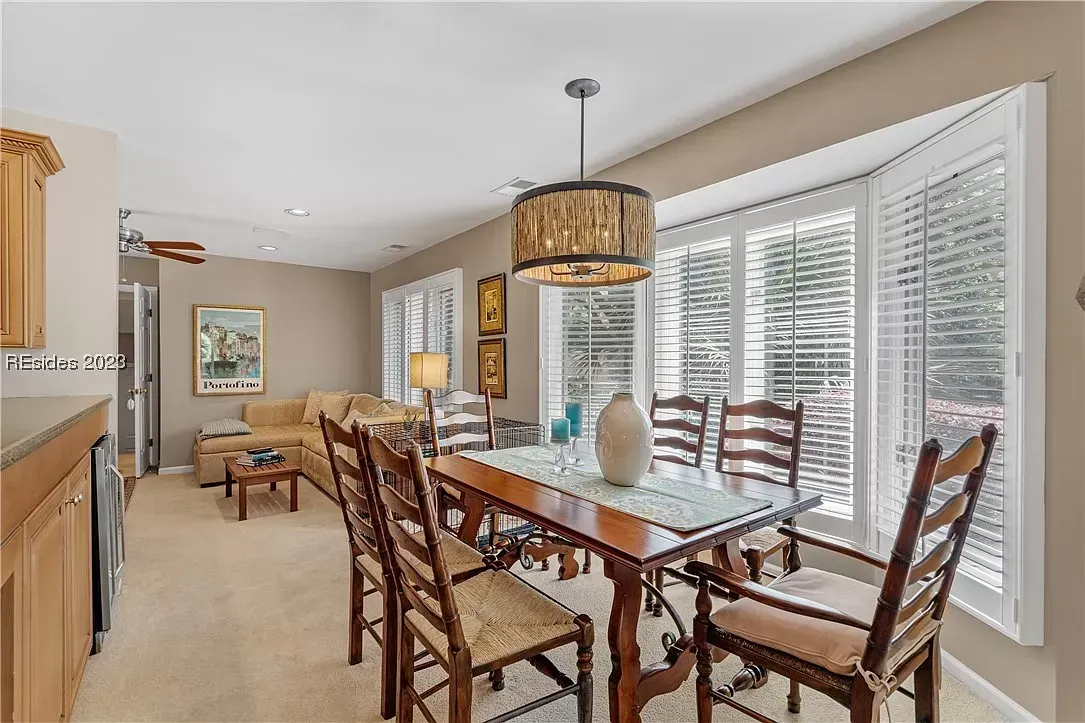
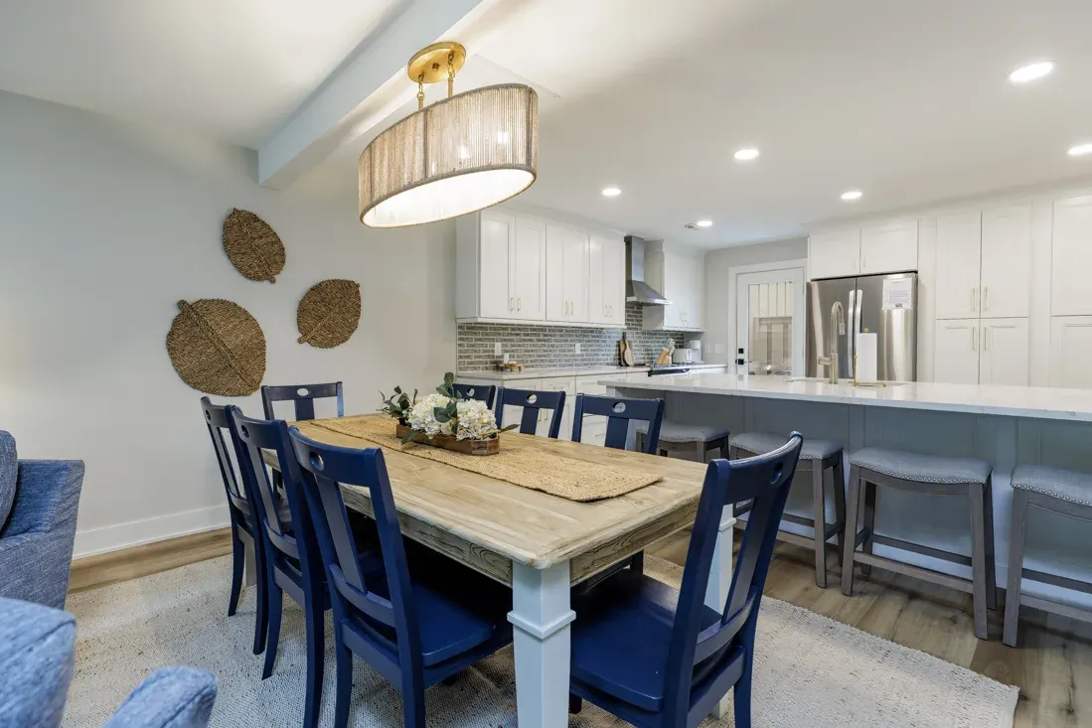
Seamlessly connected to the kitchen with a focal trim wall for added character.
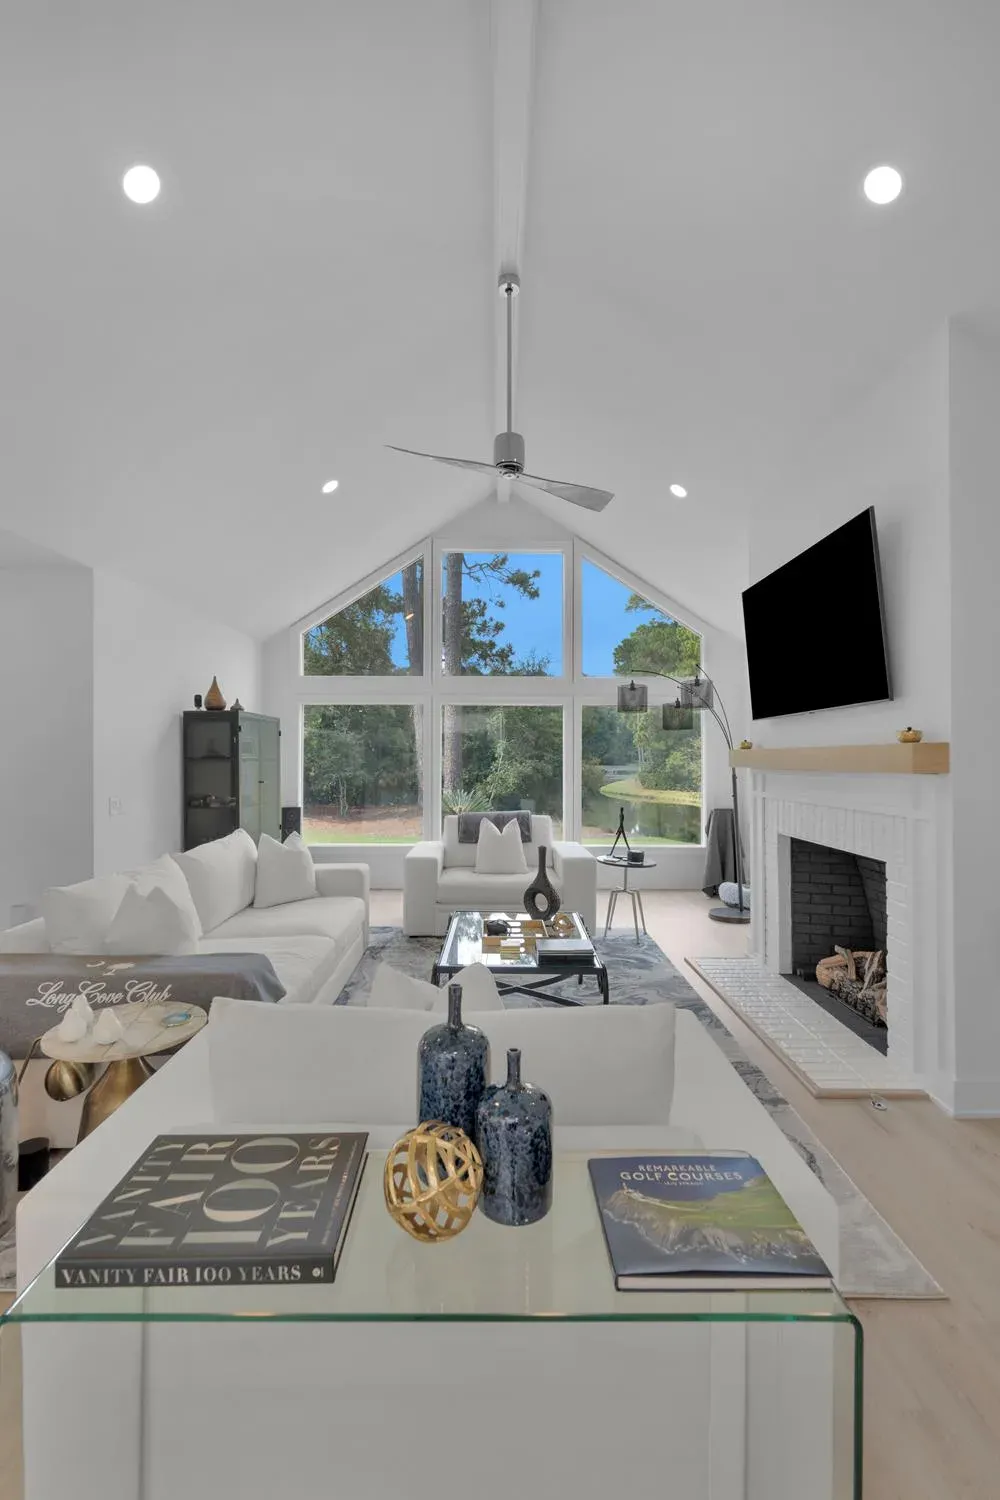
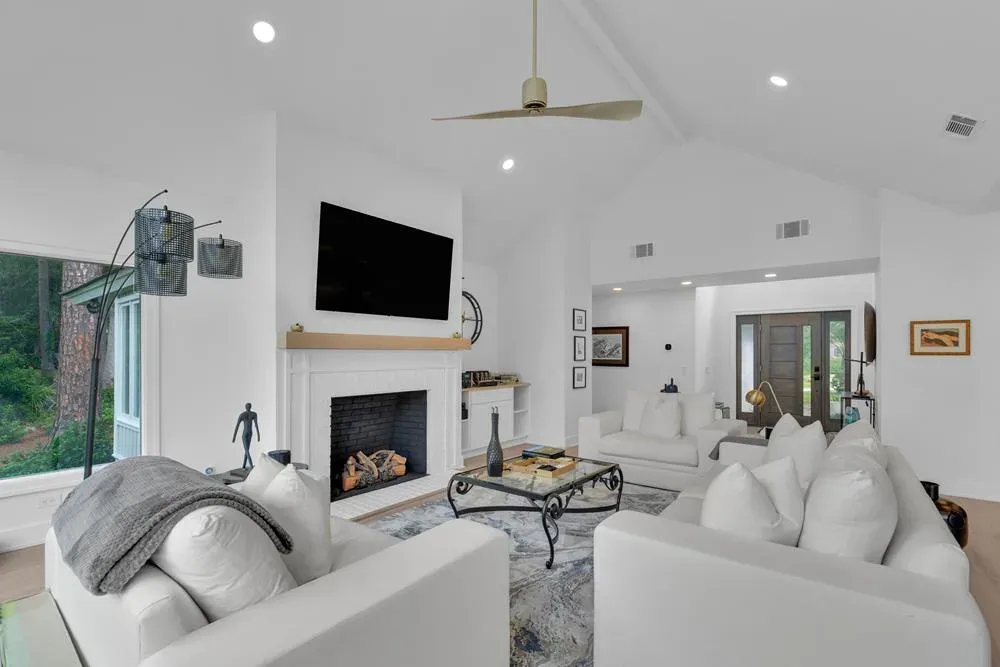
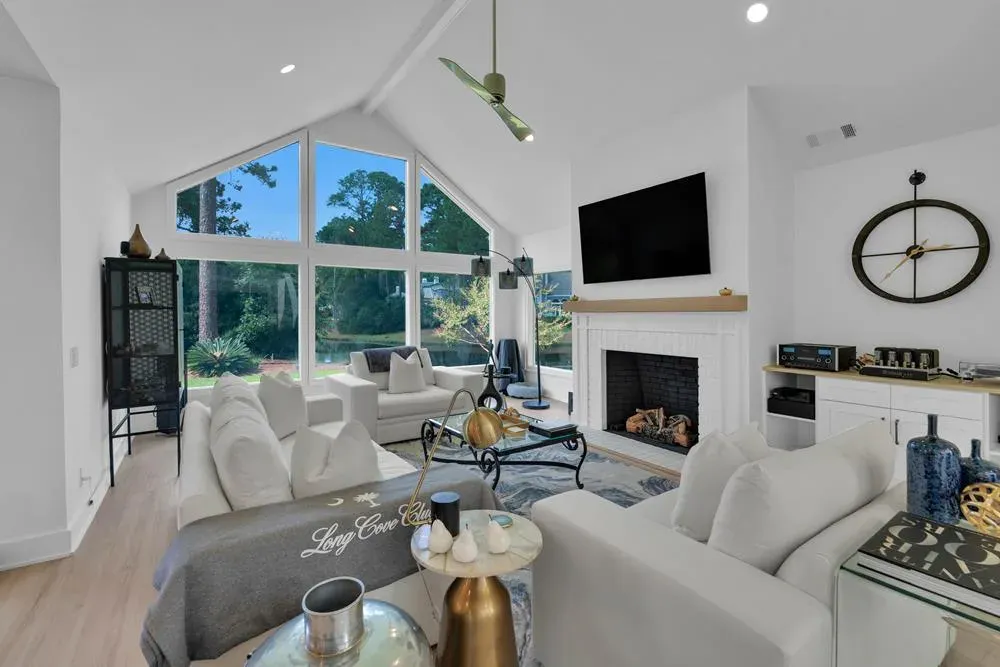
Custom Built-Ins & Fireplace Upgrade
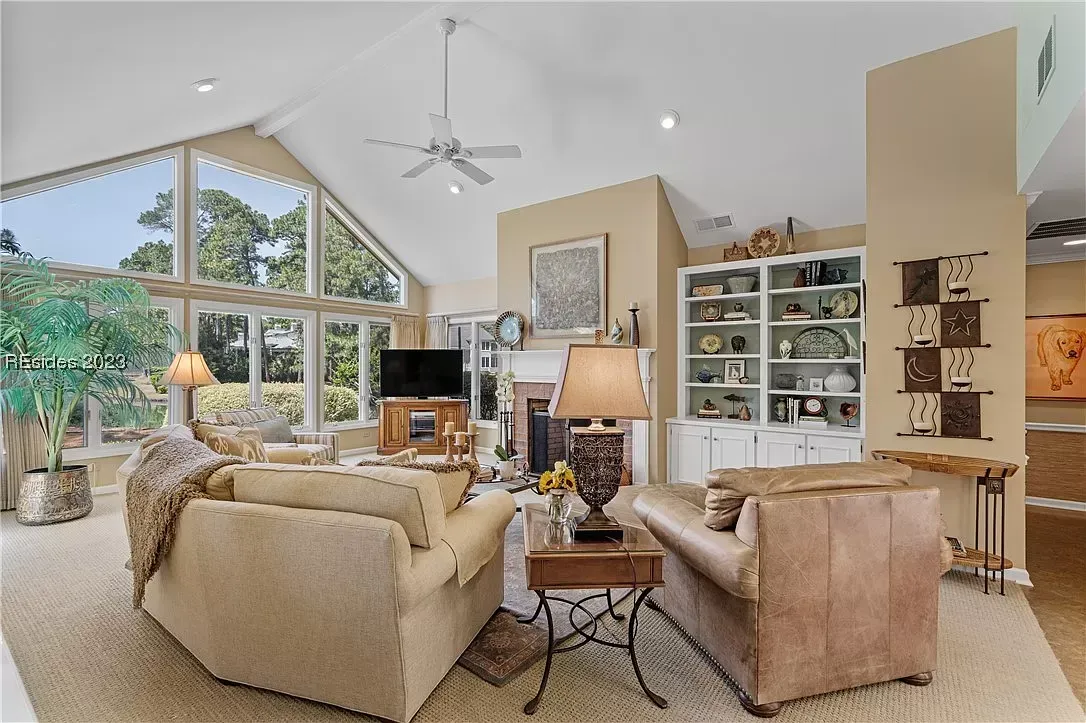
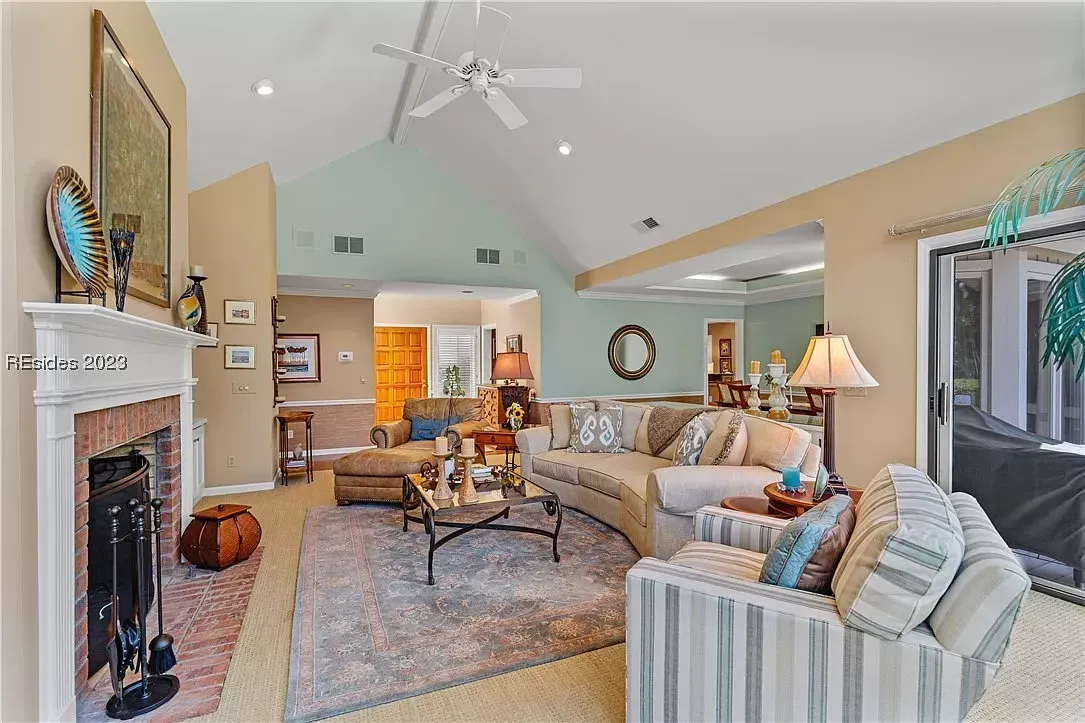
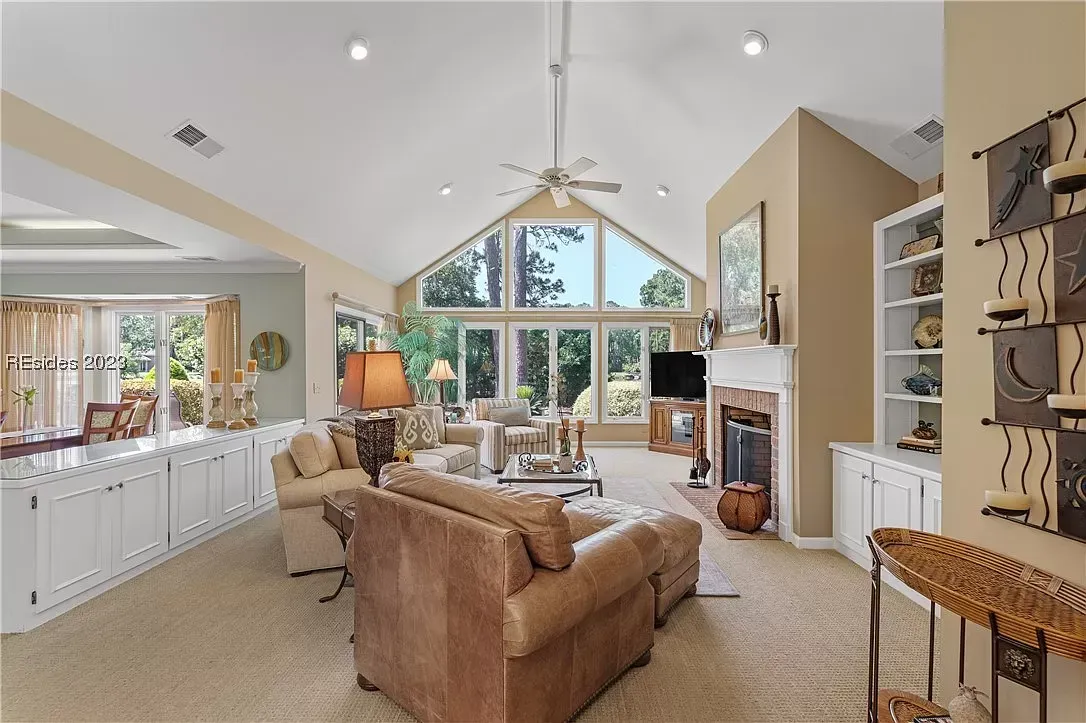
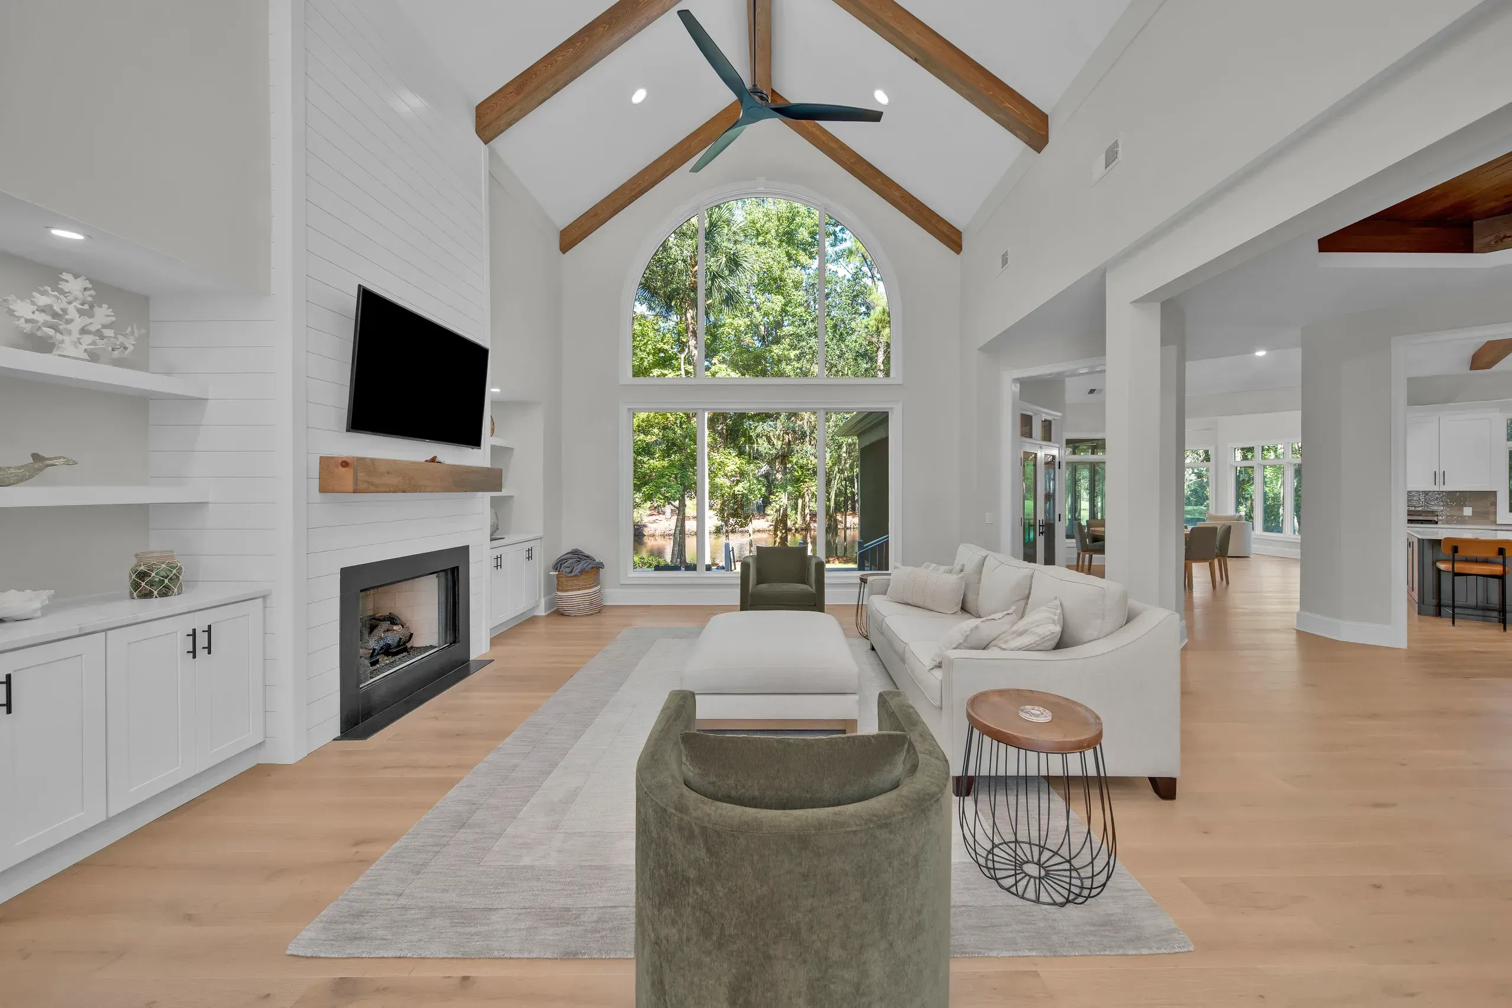
Living room outfitted with built-in cabinets and a gas fireplace insert for function and warmth.
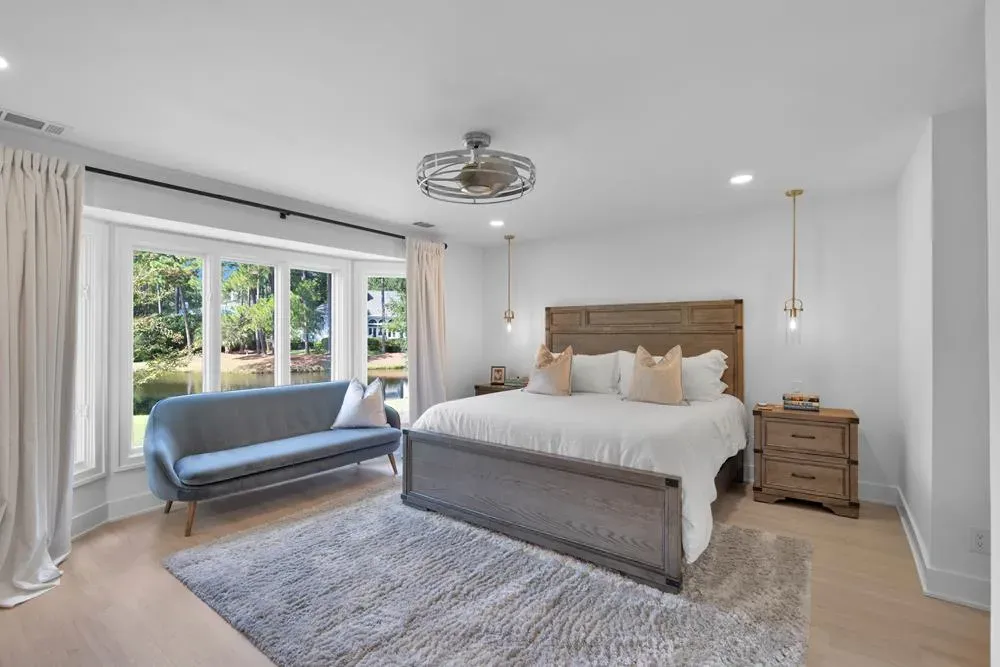
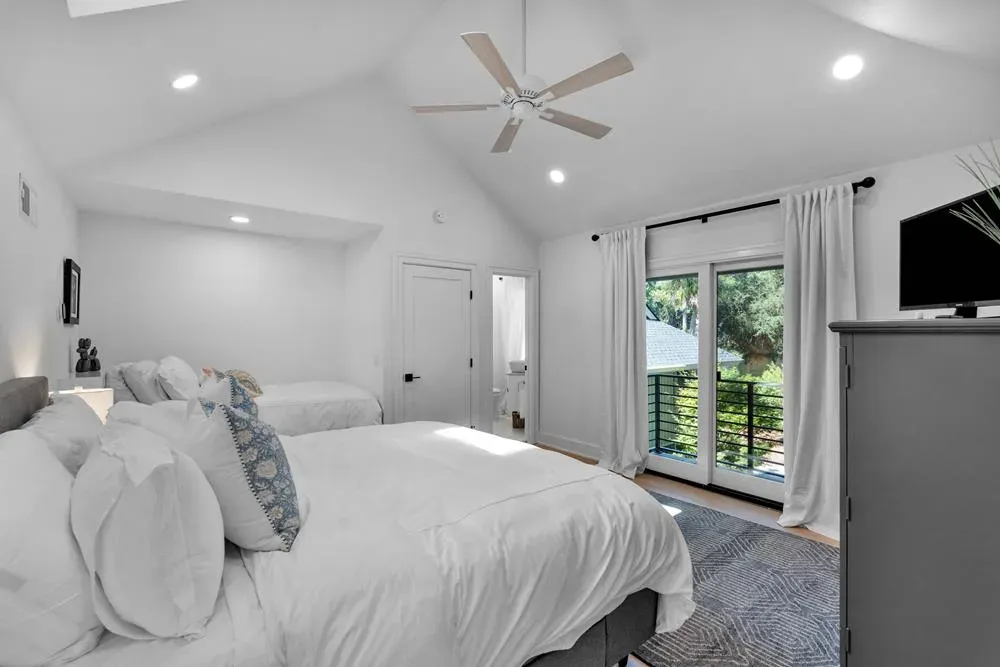
Refreshed Bedroom Retreats
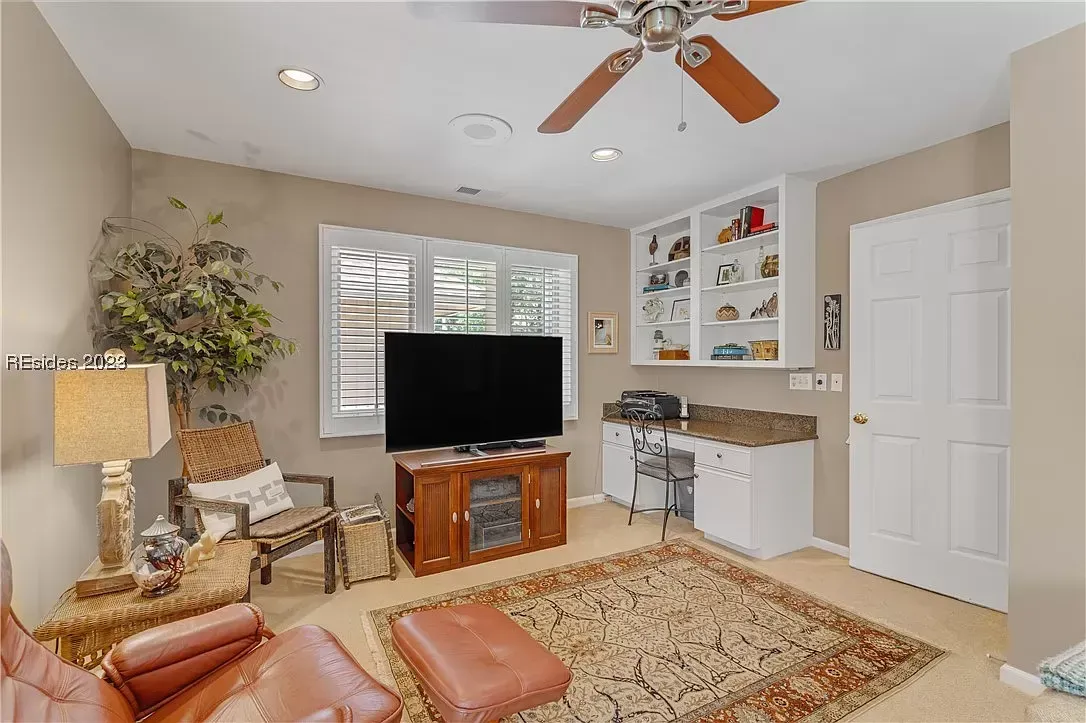
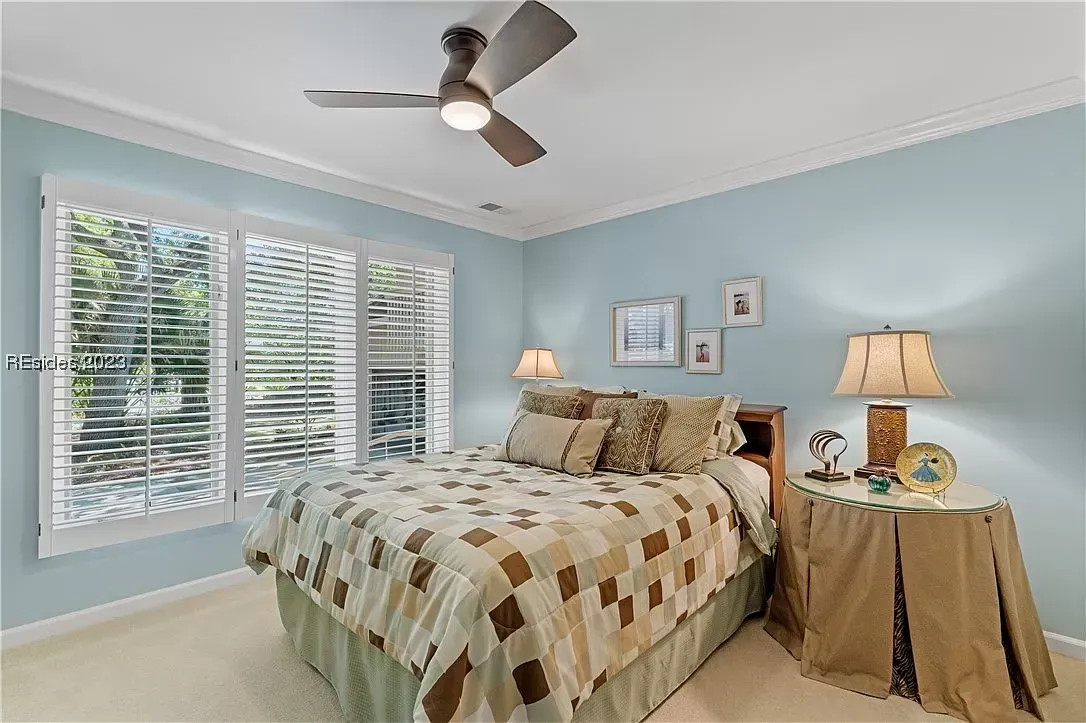
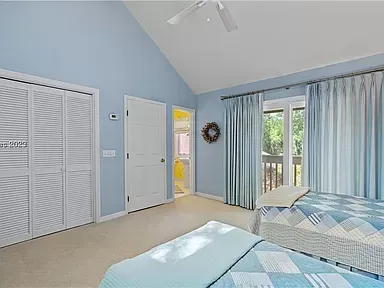
All bedrooms updated with LVP flooring, fresh paint, and lighting or closet upgrades.
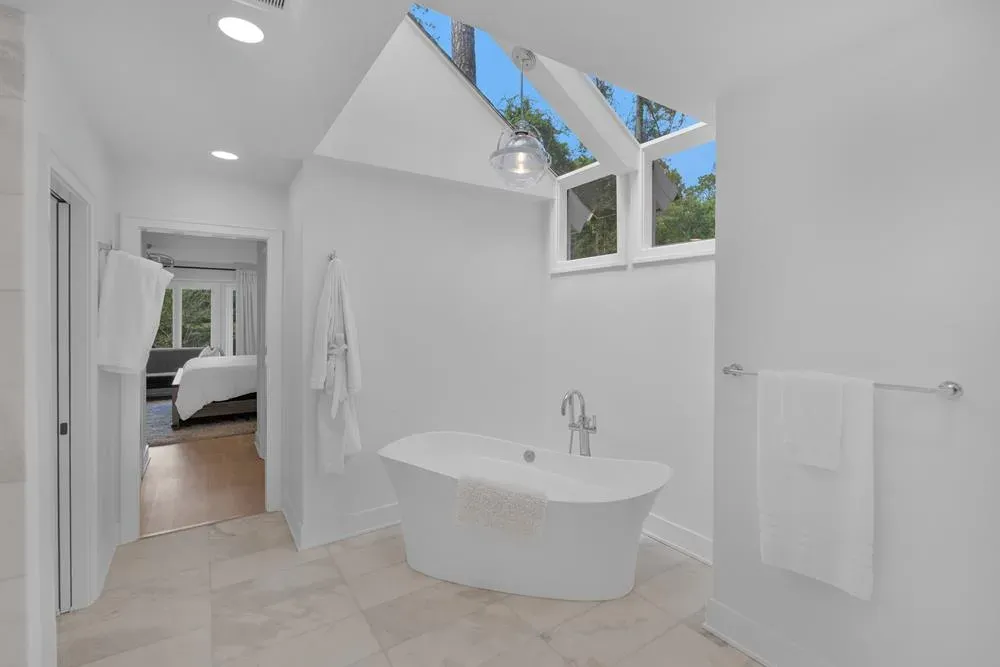
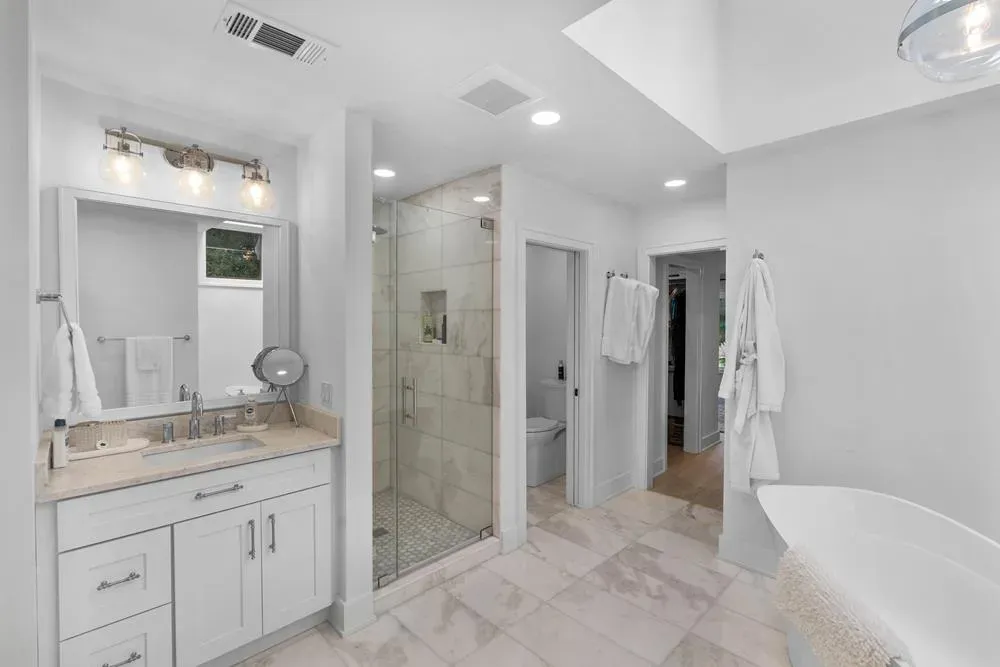
Modern Bathroom Renovations
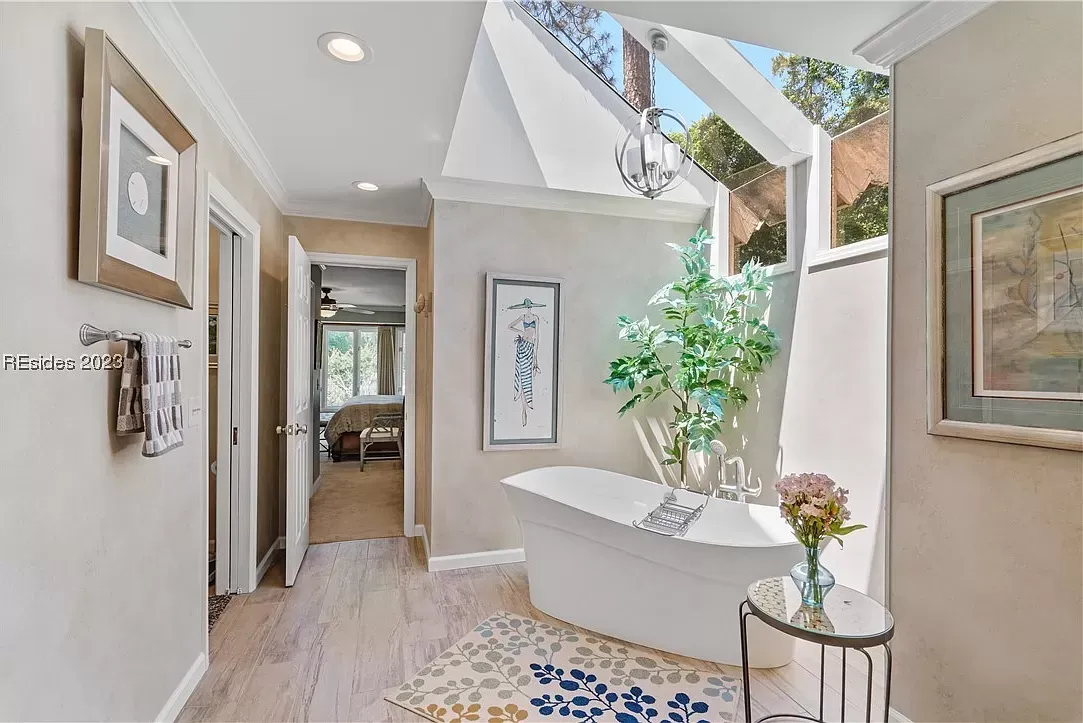
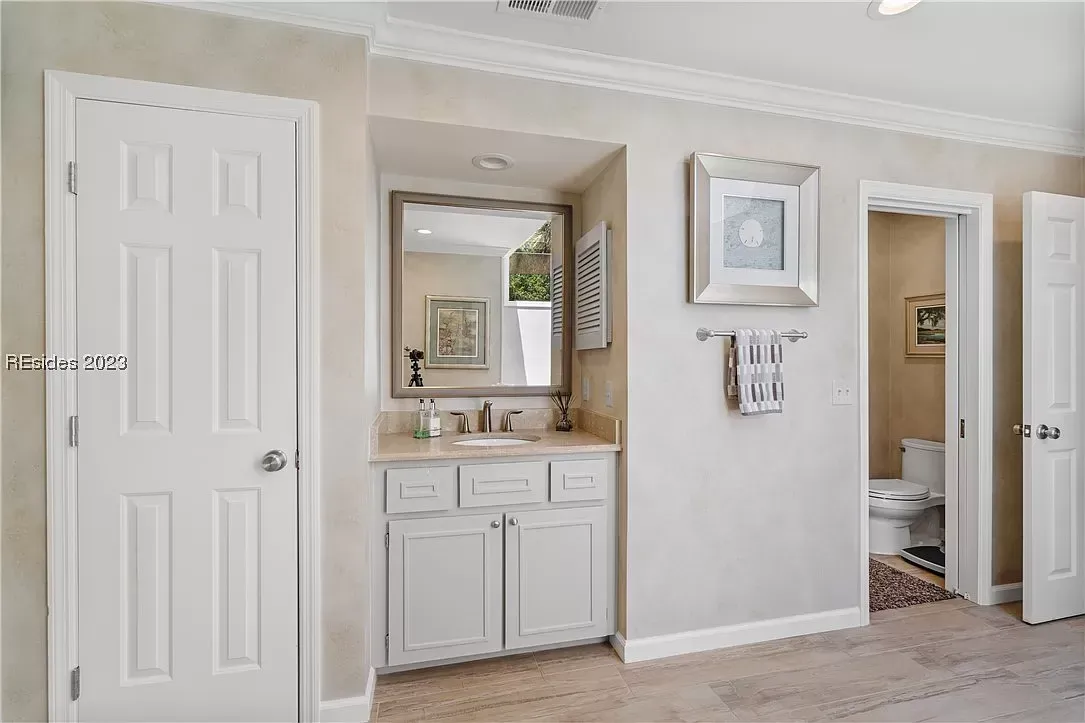
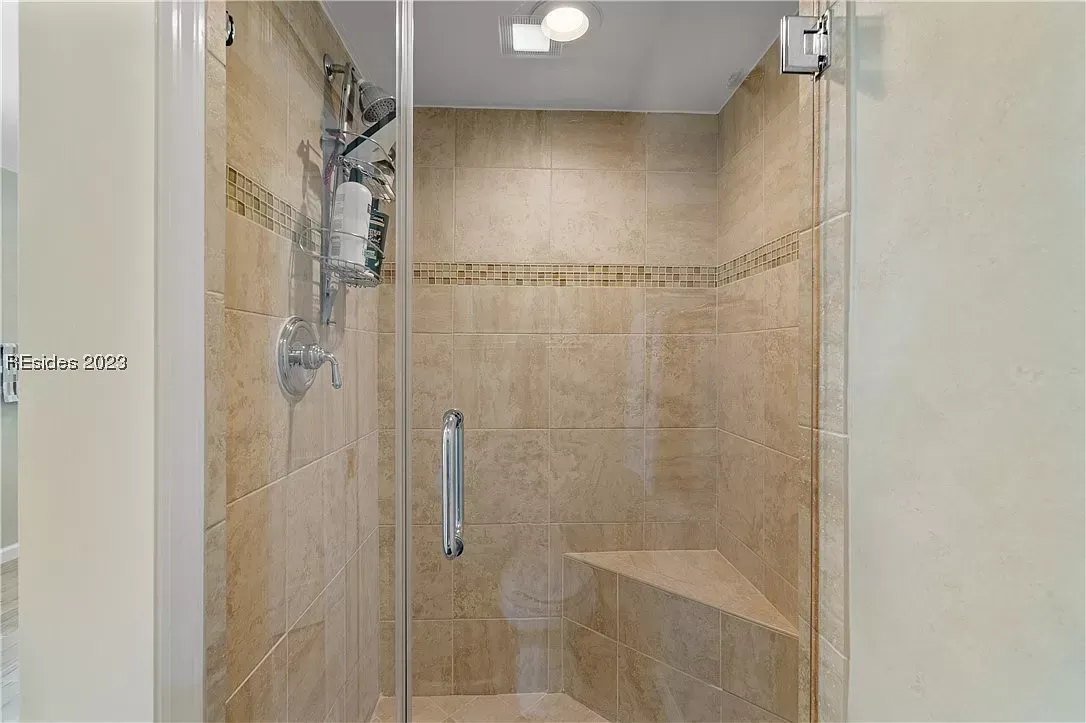
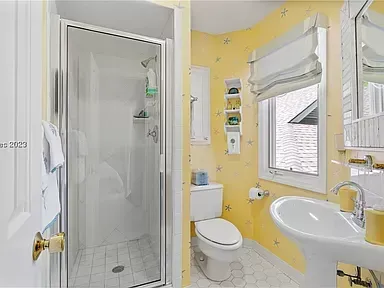
All bathrooms redesigned with updated vanities, fixtures, flooring, and finishes for a spa-like feel.
Staircase Redesign
Enhanced with solid hardwood treads and a fresh paint job for a sleek, polished entry point.
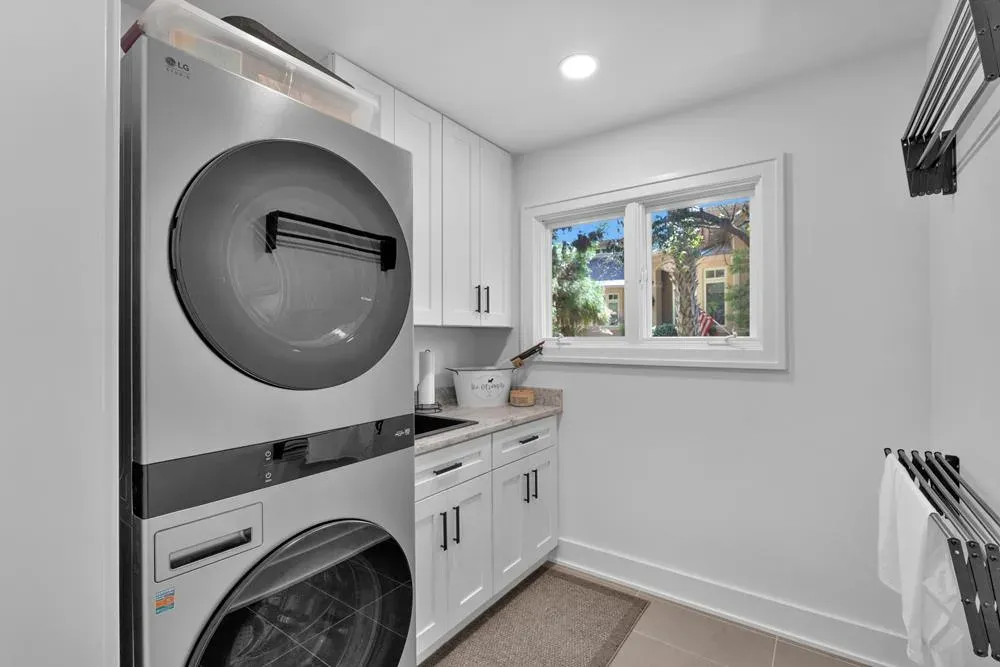
Stylish Laundry Room Makeover
Equipped with new cabinetry, countertops, and updated flooring for practical elegance.
Expanded Flow & Function
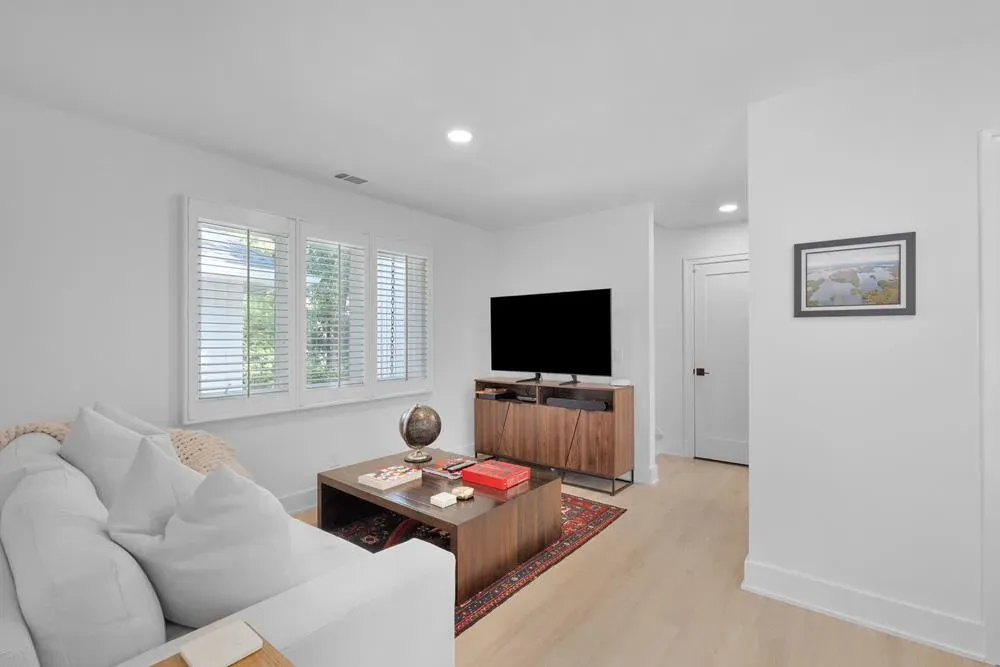
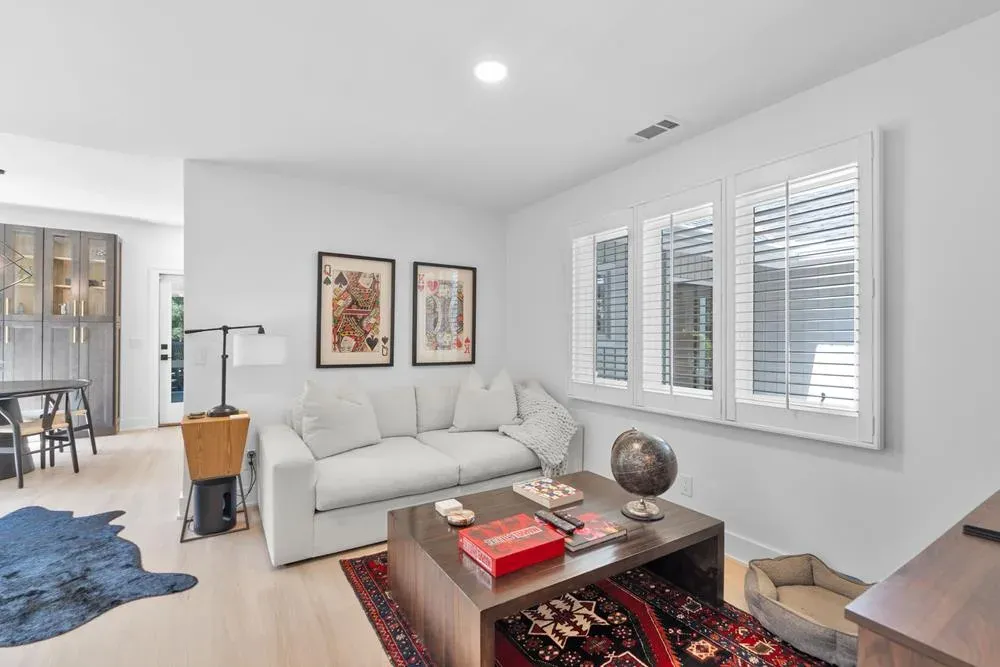
Chair rails removed, walls opened, and floors unified for better sightlines and circulation throughout.
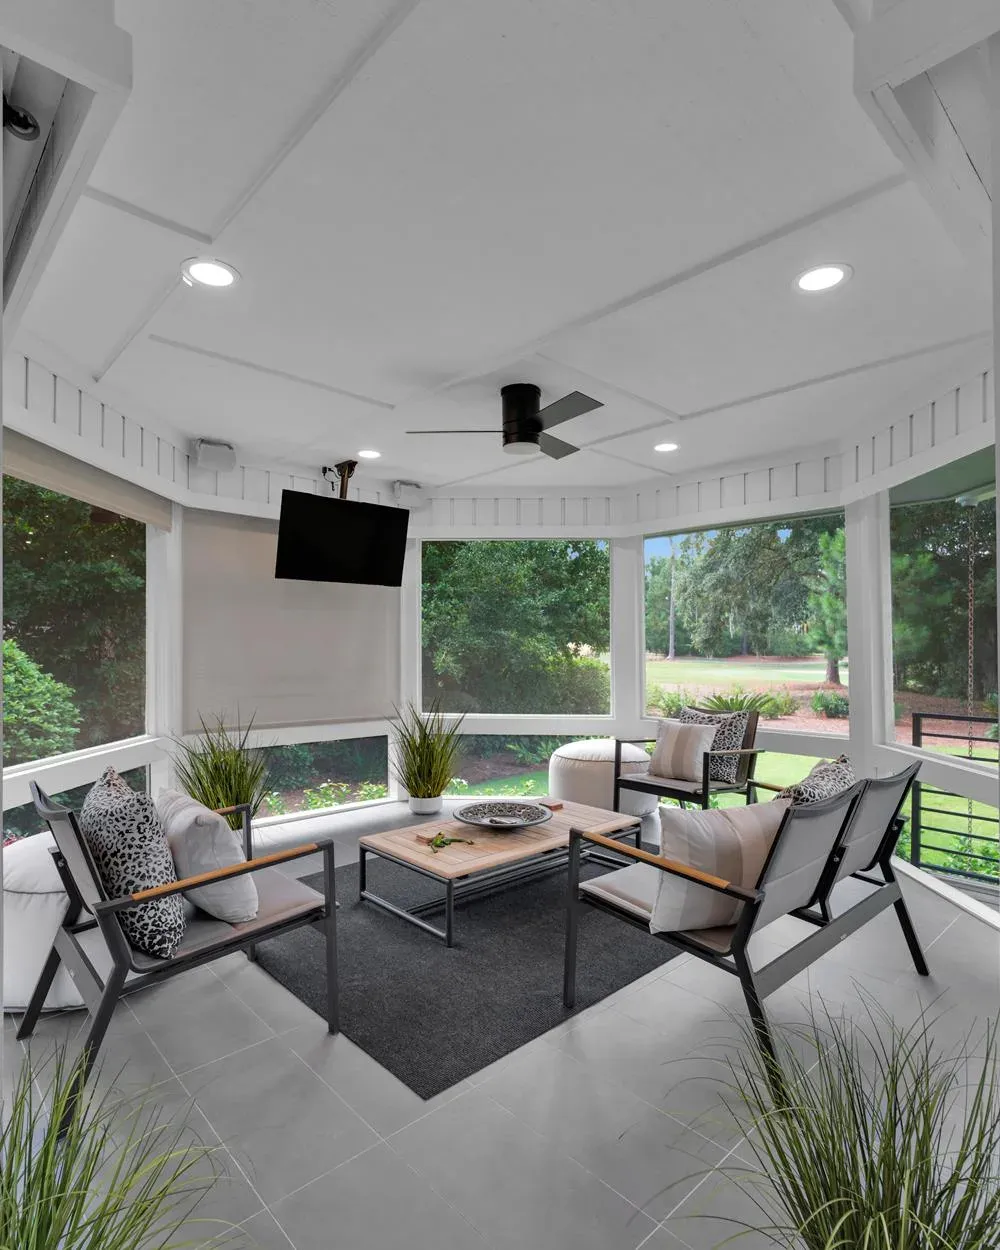
Screened Porch Refresh
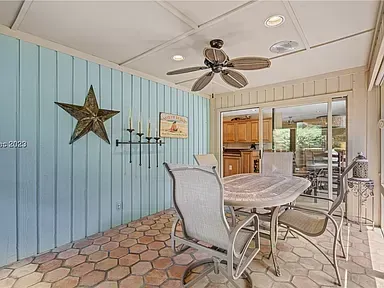
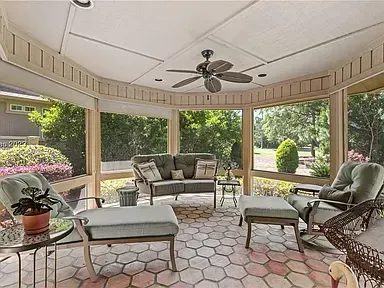
Newly painted space with electrical upgrades for year-round outdoor living.
Garage Upgrade
Durable new floor coating system and lighting improvements for a clean, finished look.
Exterior Revival
Pressure washed, repaired, and fully repainted (siding, soffits, and trim) to boost curb appeal and longevity.
Design · Build · Enjoy
Design
CLOSED-OFF SPACES, DATED FINISHES: A HOME IN NEED OF NEW LIFE
Before its transformation, this Long Cove home was defined by its segmented layout, aging finishes, and outdated flow. Walls separated the kitchen from the dining and living areas, making the heart of the home feel disconnected and confined. The entryway was lined with dated chair rail trim, and every space, from bedrooms to bathrooms, reflected a style and layout no longer suited for modern living.
The kitchen lacked openness and gathering space, while multiple bathrooms showed signs of wear with old fixtures and inefficient layouts. The laundry room and powder bath were tucked away with limited function, and the screened porch and garage were long overdue for updates. Though full of potential, this home needed a complete vision, and a unified Design/Build team, to bring it into the present day.
From flooring and paint to built-ins, trim, lighting, and structural updates, every corner of this home was ready for a comprehensive renovation to create an open, bright, and functional space tailored for Lowcountry living.
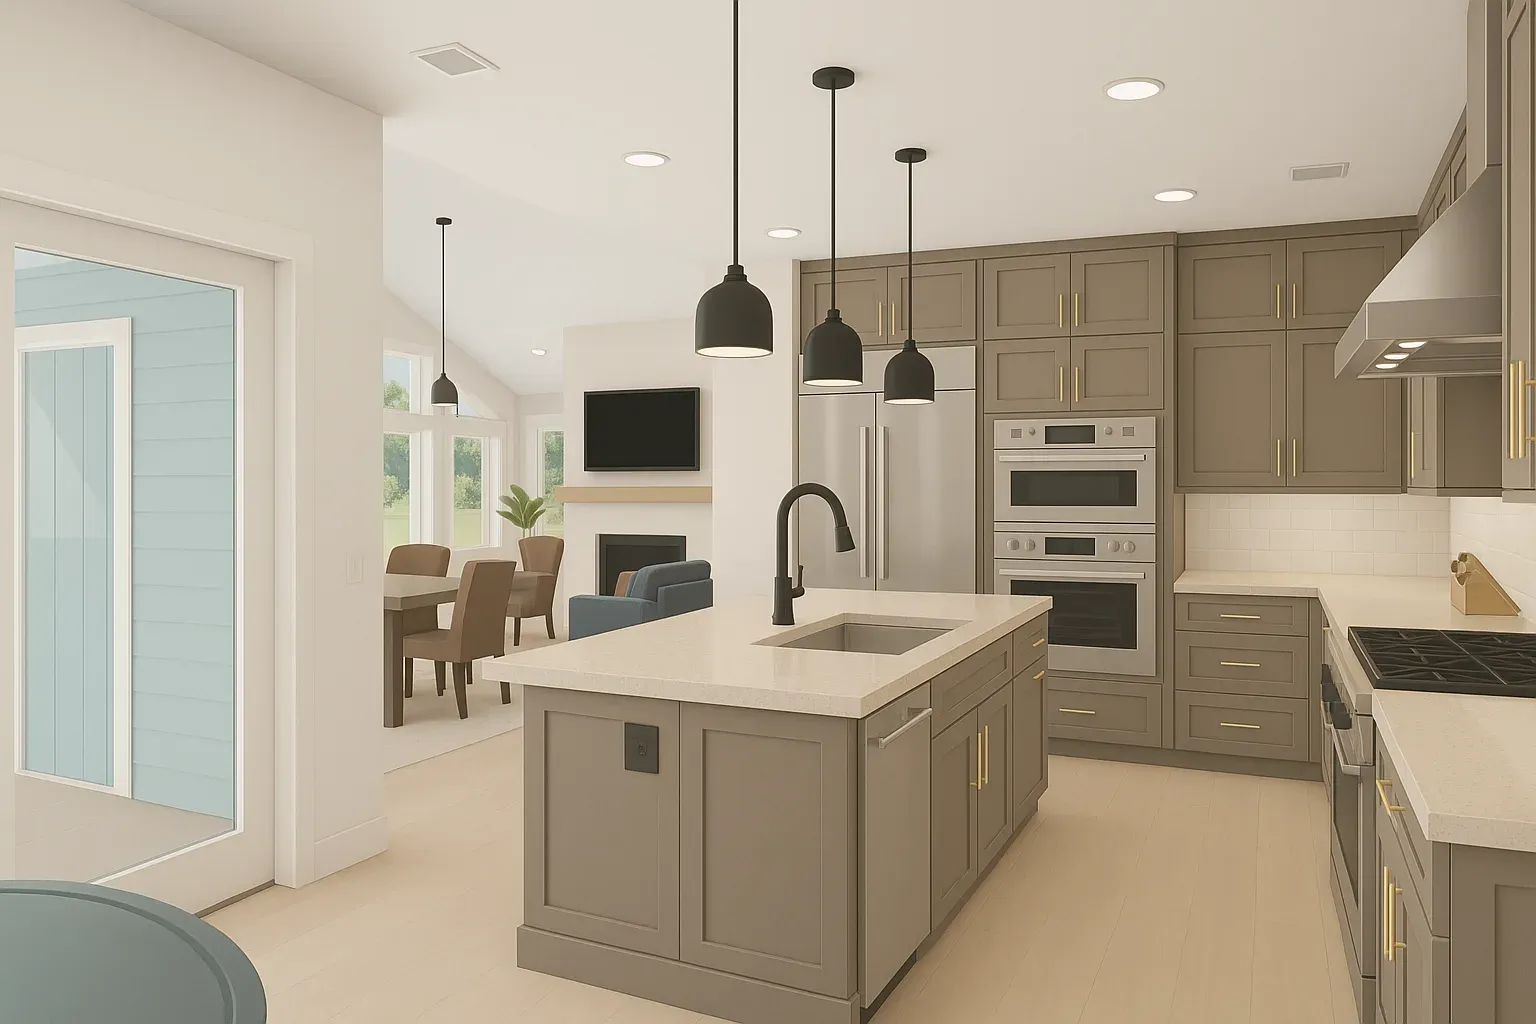
We began by reimagining the layout to enhance flow, connection, and functionality. Walls that once closed off the kitchen, dining, and living areas were removed, creating an open-concept layout perfect for both entertaining and everyday life. Our team carefully planned every room to maximize utility: including a new powder room entry, updated laundry access, and an expanded rear deck for future swim spa installation. Each design decision was made with the homeowner’s lifestyle and long-term comfort in mind.
Build
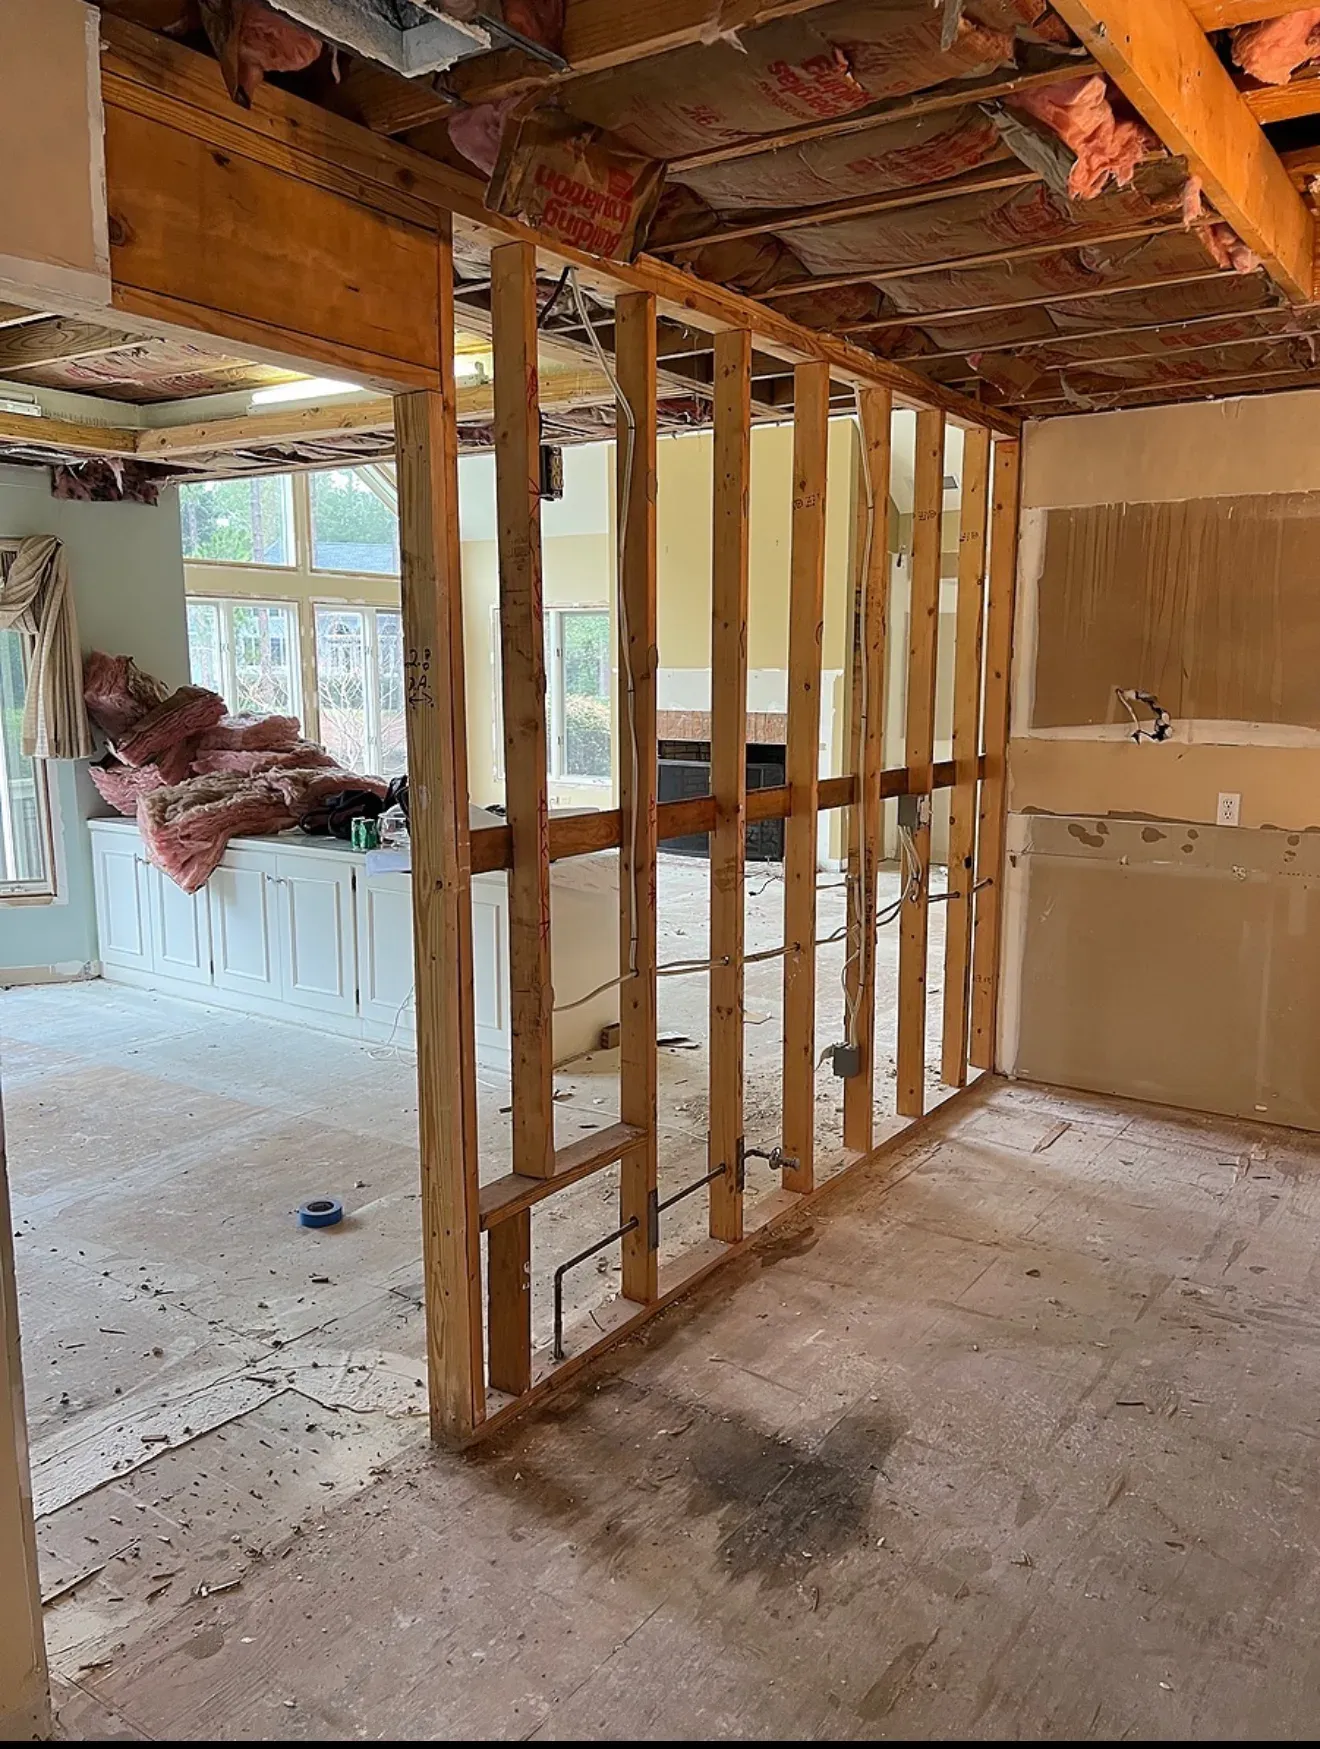
With the design finalized, our Design/Build team got to work transforming the vision into reality. We removed structural barriers, installed luxury vinyl plank flooring throughout, and updated all electrical outlets, switches, and lighting. Every surface was refreshed with a full interior and exterior paint update. Built-in cabinets, a gas fireplace insert, custom trim, and modern finishes were added to elevate the home’s style and function. Bathrooms were fully renovated with new vanities, tiled showers, contemporary fixtures, and timeless materials.
Enjoy
The finished home is now a bright, open, and cohesive retreat designed for Lowcountry living. From the reimagined kitchen and living spaces to the tranquil bedrooms and spa-inspired bathrooms, every detail supports comfort, style, and ease. With timeless upgrades, thoughtful flow, and intentional craftsmanship, this remodel isn’t just beautiful. It’s built for real life. A true transformation that feels like home from the moment you walk in.
Gallery
Tap a photo to see it full size.
After photos
Before photos

Ready to start yours?
Start with a 15-minute intro call. No pressure, no obligation: just a straight conversation about what you have in mind.