Long Cove Whole Home Remodel with Wood Beam Ceilings
A stunning coastal remodel featuring open spaces, custom finishes, and timeless Lowcountry style.
Book a CallProject facts
- Community
- Long Cove
- Type of work
- Whole Home
- Timeline
- 22 Weeks
- Budget range
- $475K to $525K
- Services performed
- Whole Home Remodeling
Project Key Features
Strategic Layout Reconfiguration
The original kitchen, primary bath, and surrounding hallways were filled with tight corners and awkward angles. By removing and reconfiguring key walls, we were able to square off the layout, dramatically improving functionality, flow, and sightlines throughout the home.
Open-Concept Kitchen Transformation
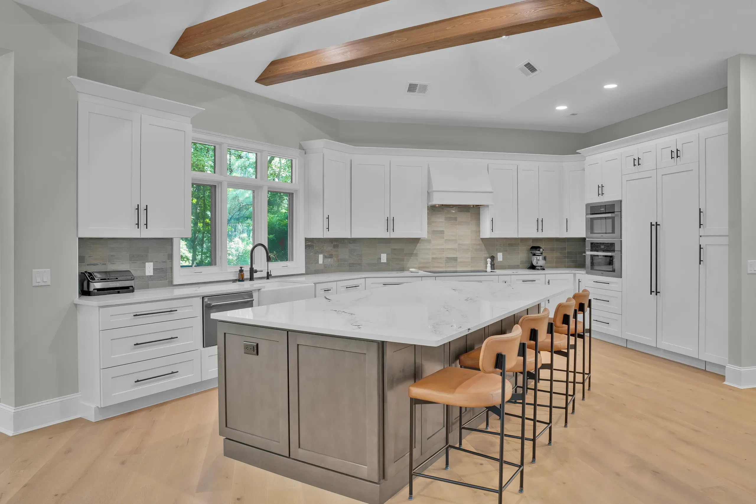
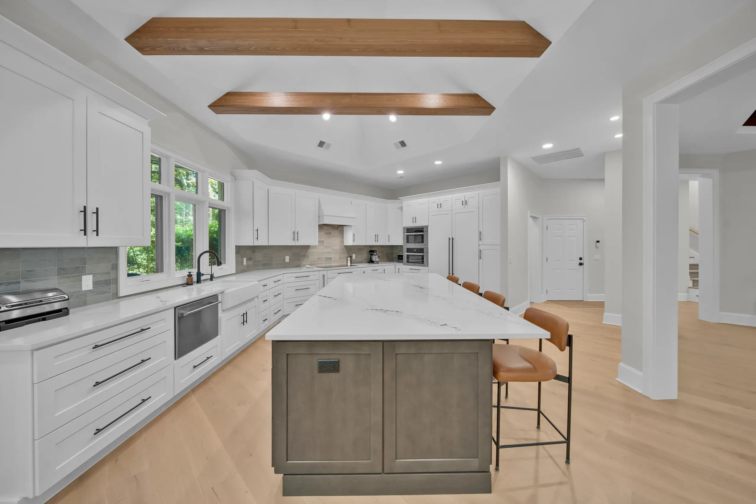
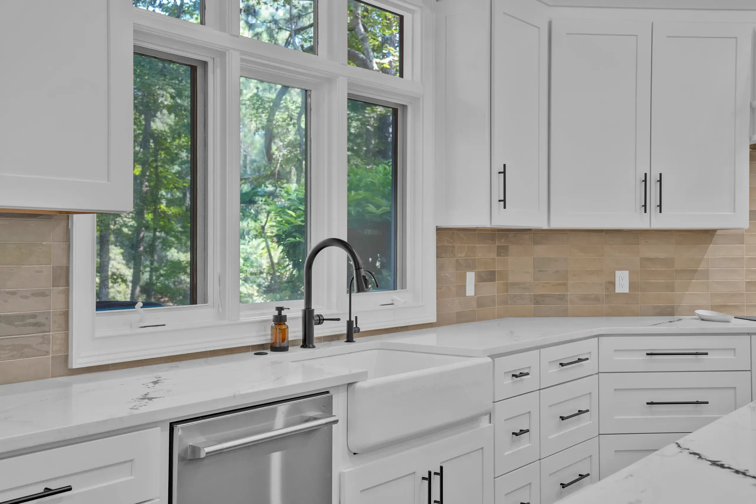
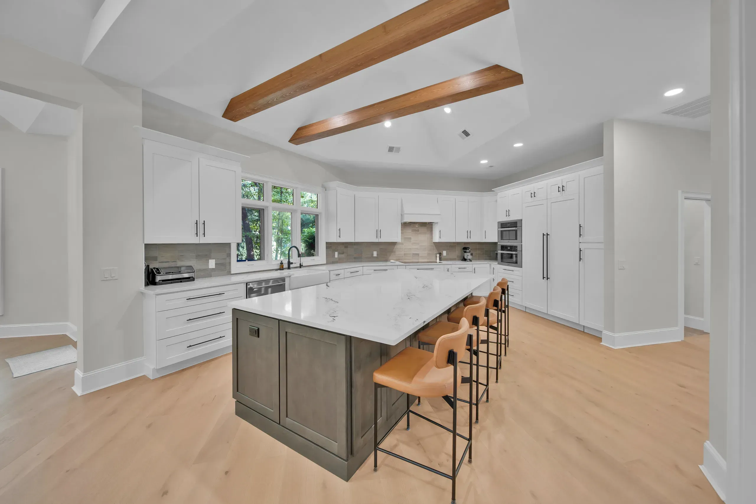
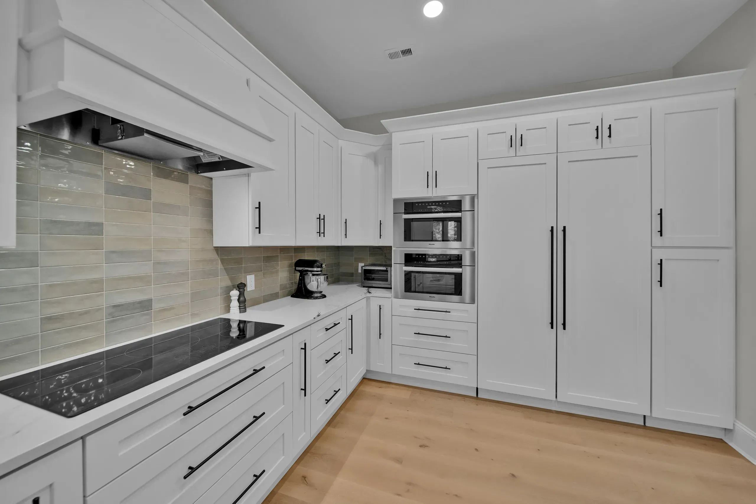
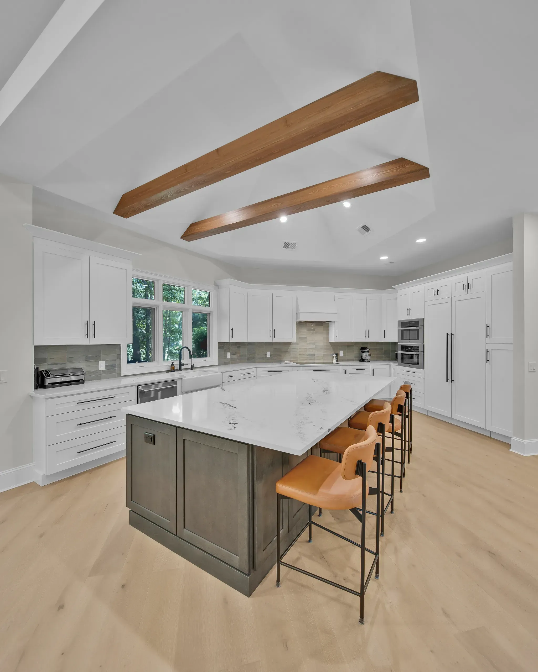
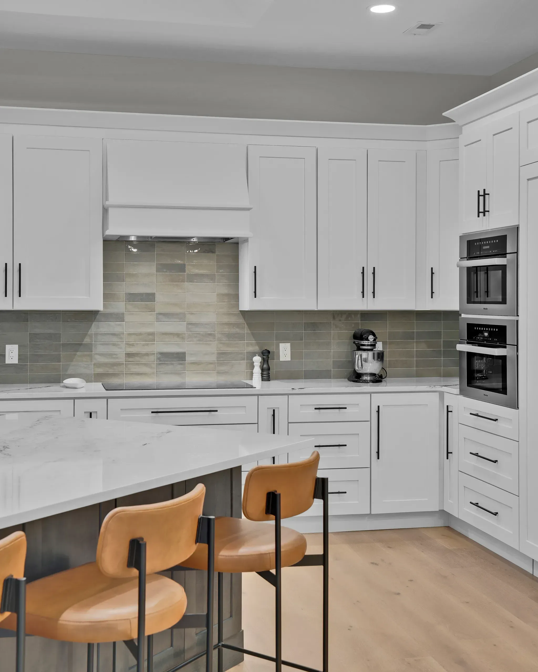
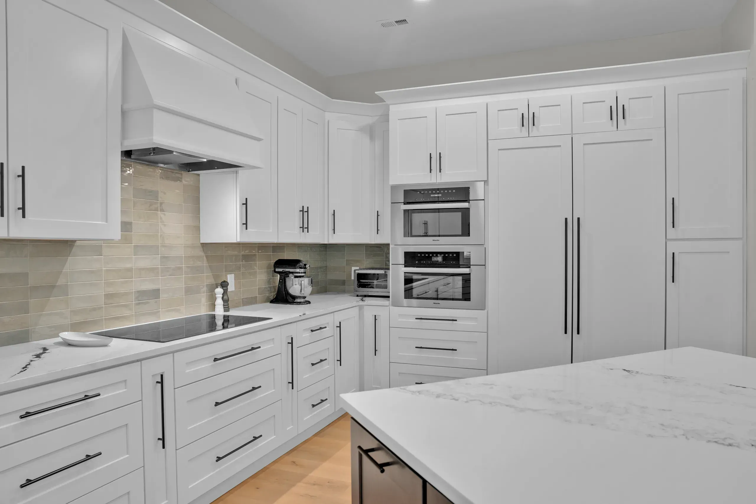
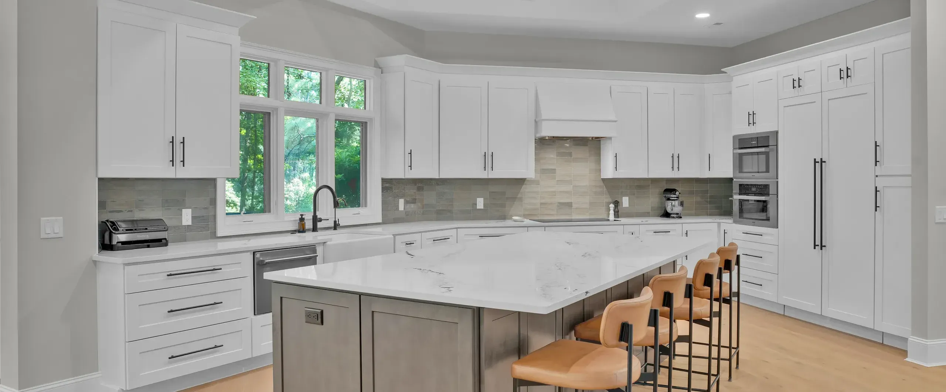
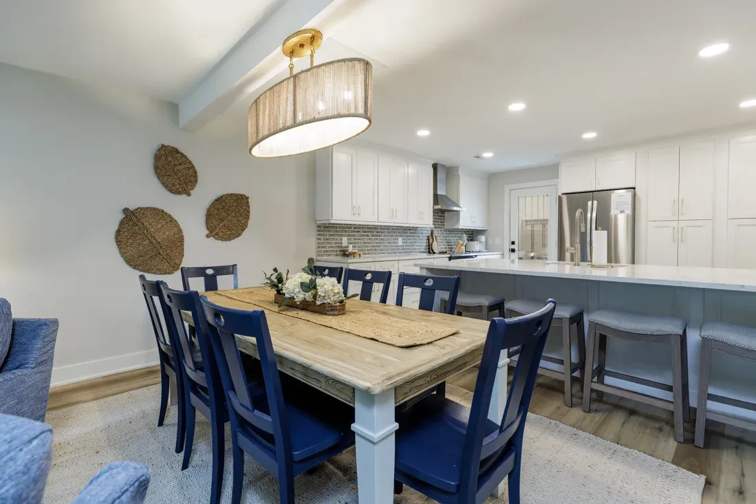
The once-enclosed kitchen is now a spacious and inviting gathering space. Reworking the footprint allowed us to maximize its size and impact, creating a true focal point designed for everyday living and entertaining.
Enhanced Dining + Circulation
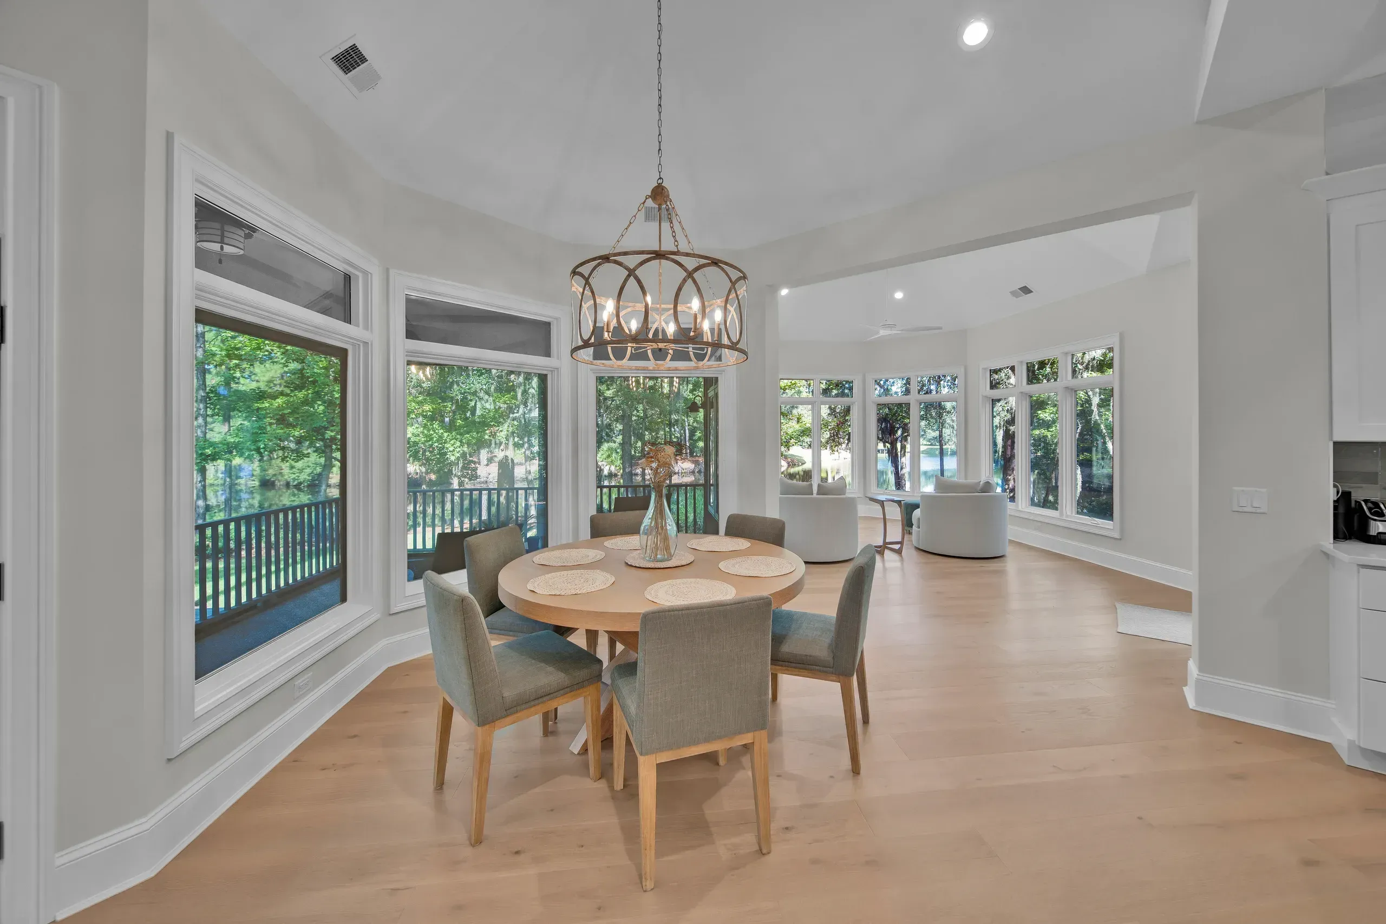
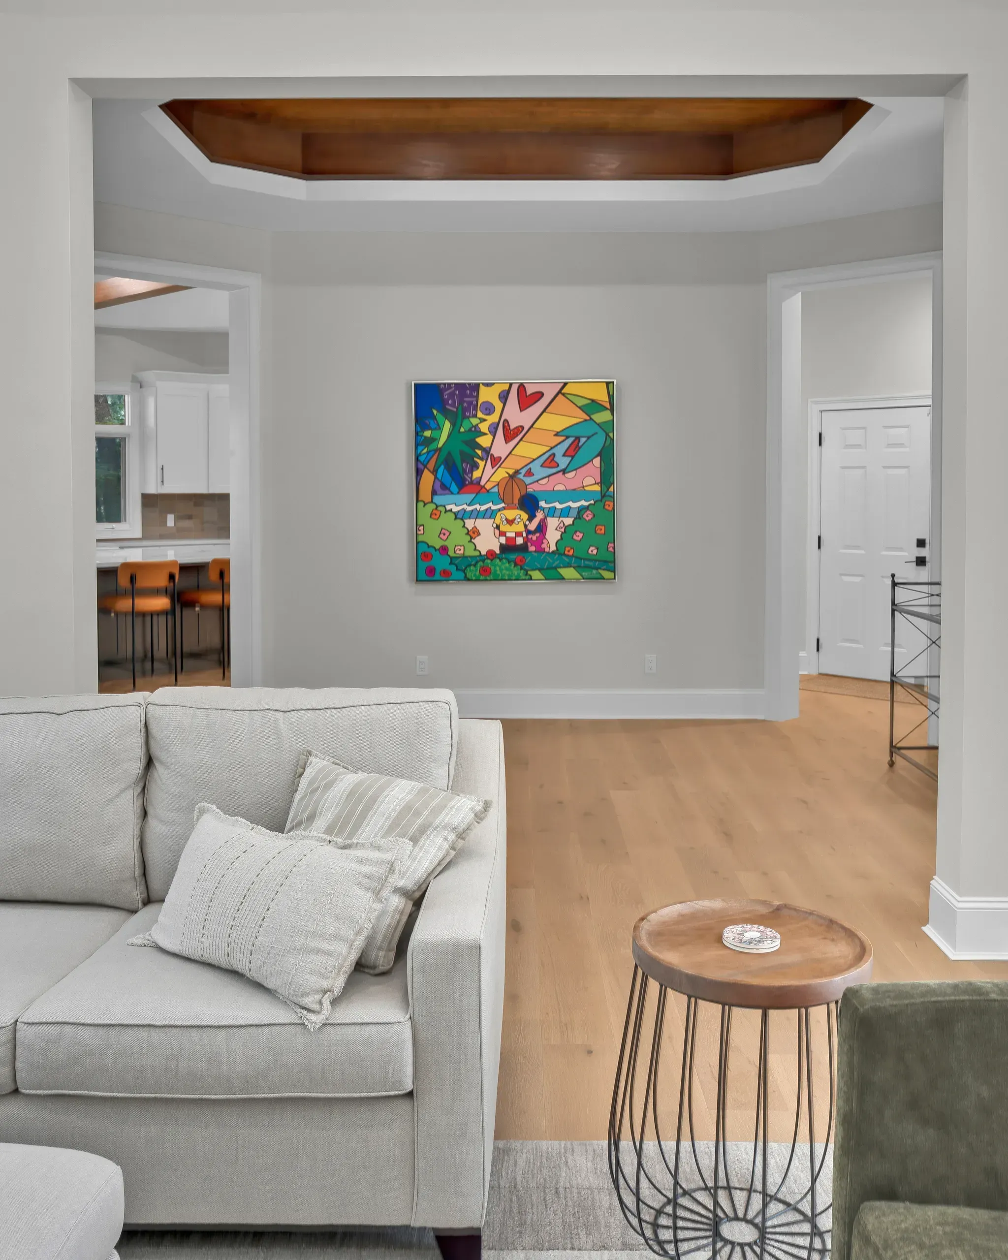
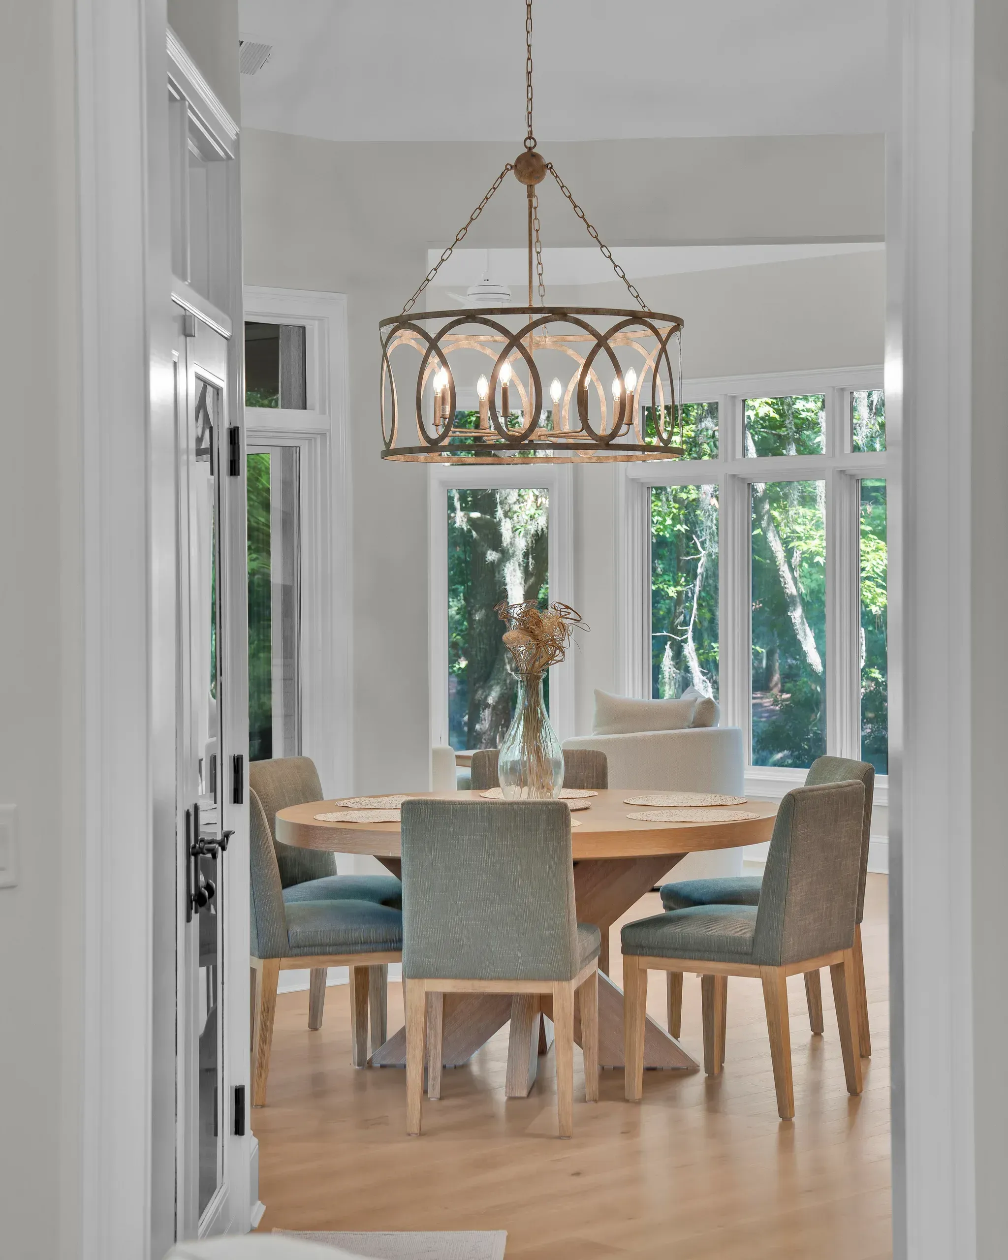
With walls removed and pathways redefined, the dining area now connects effortlessly to the kitchen and living room, giving the home a cohesive, open feel.
Living Room Redesign
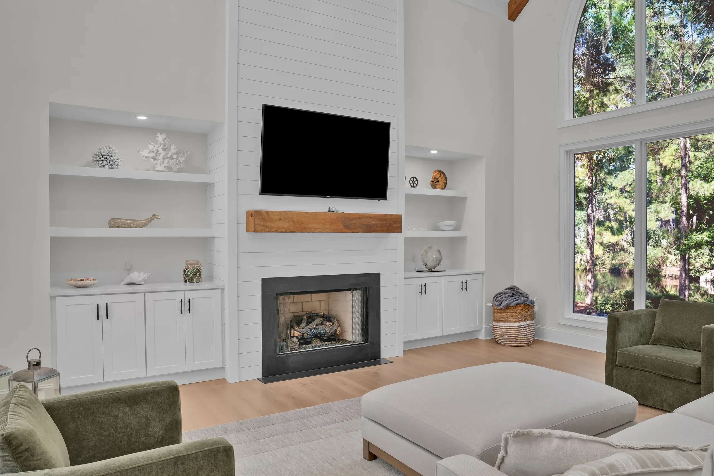
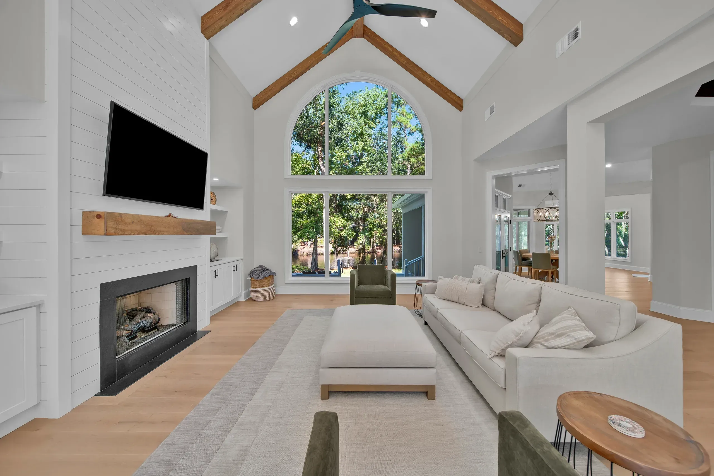
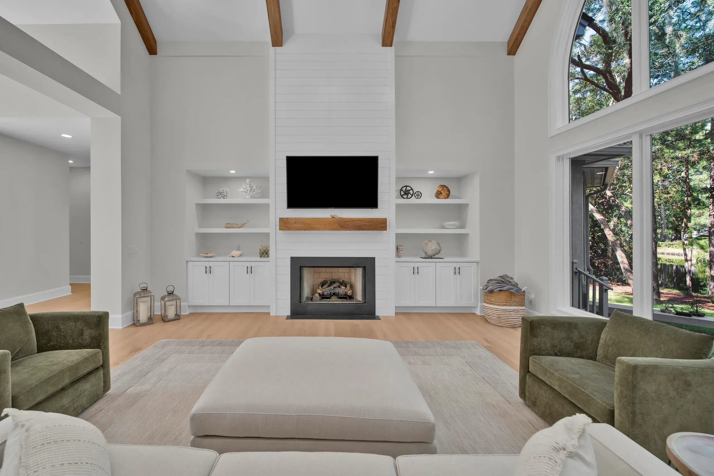
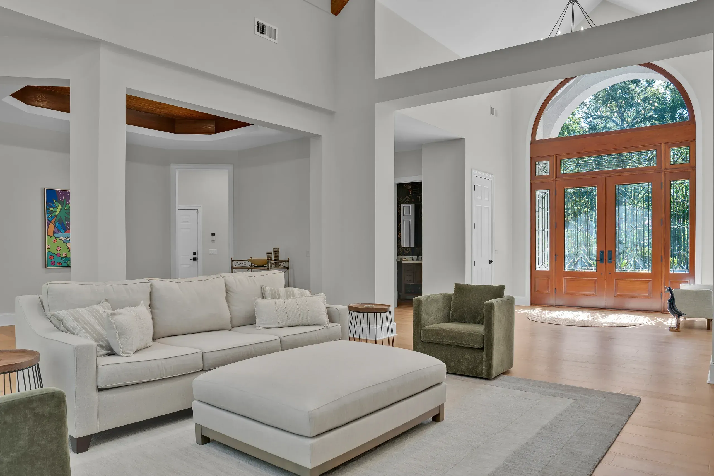
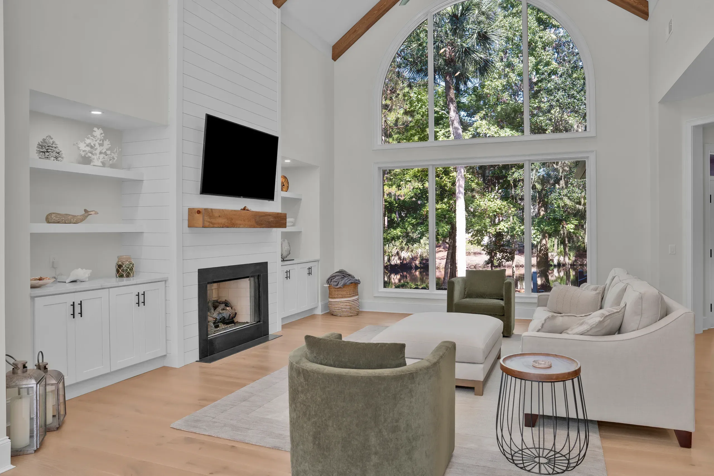
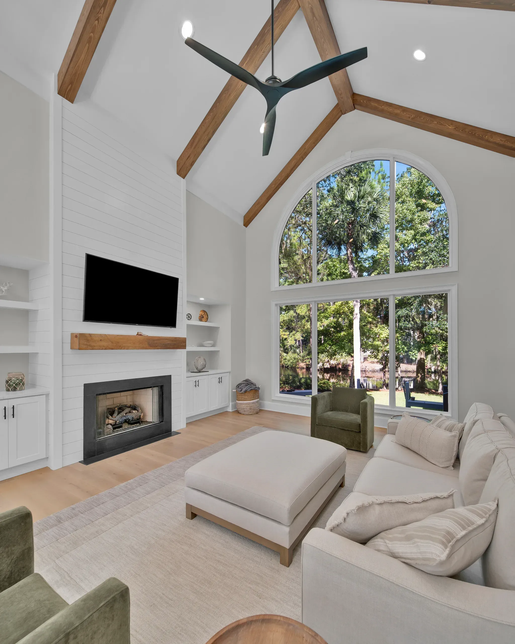
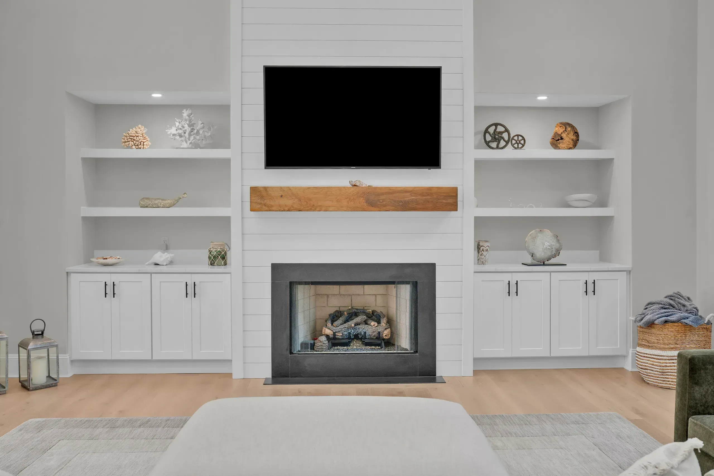
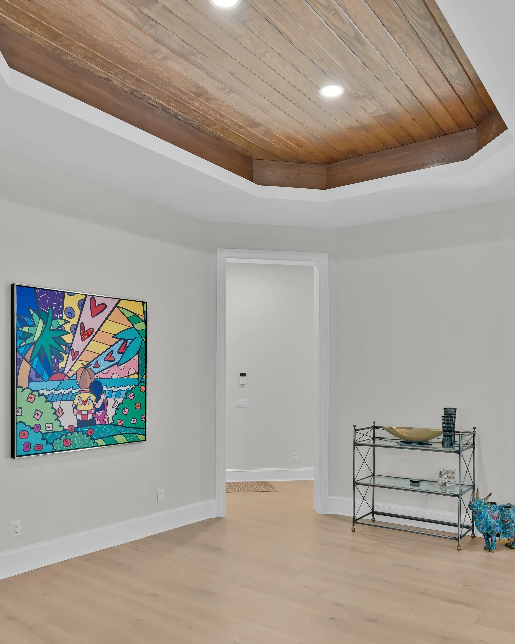
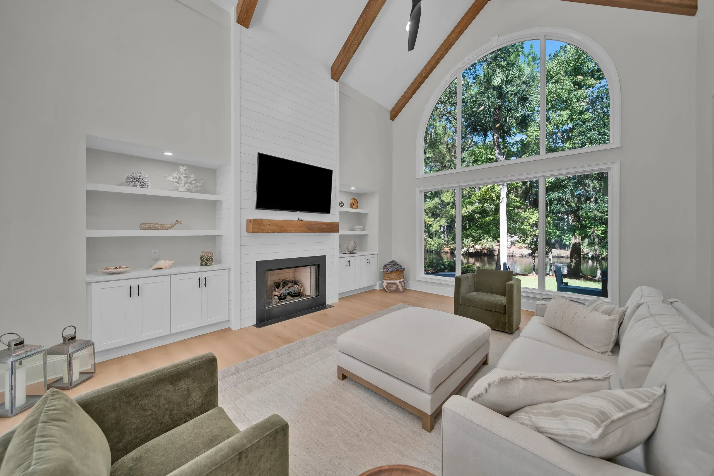
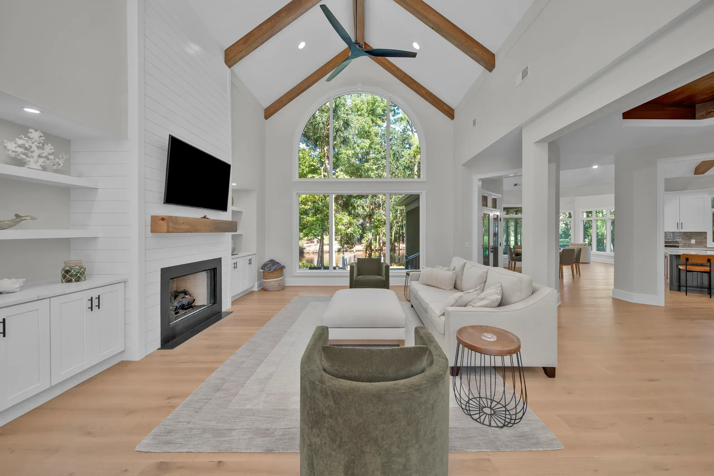
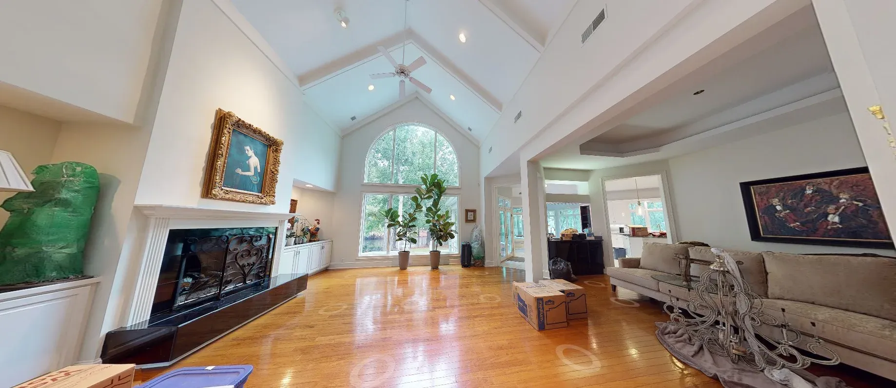
We introduced a new fireplace surround, naturally stained wood beams, and tongue-and-groove ceilings to add warmth, texture, and architectural interest: elevating the space while maintaining Lowcountry charm.
Modern Bathroom Renovations
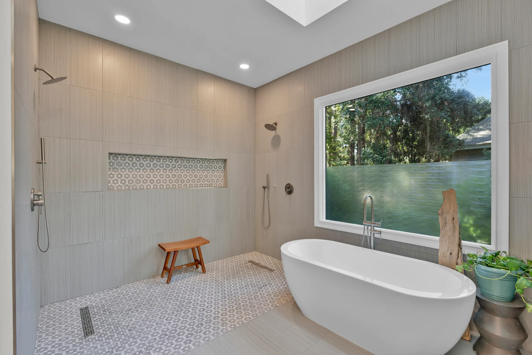
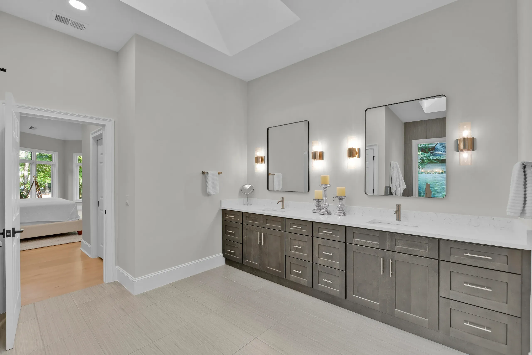
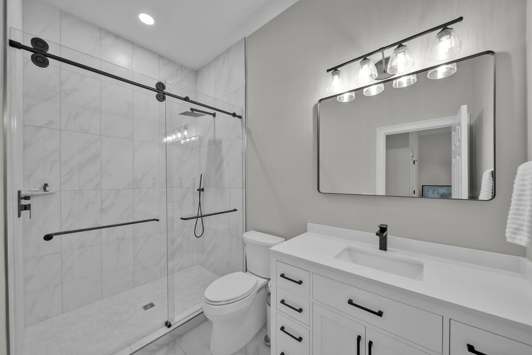
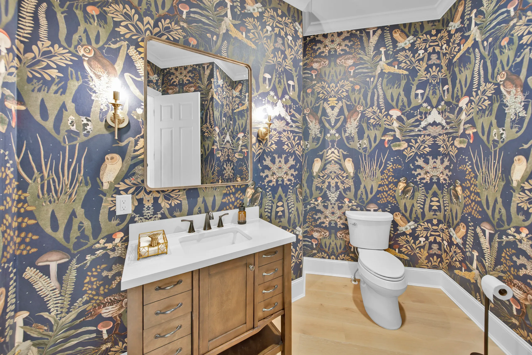
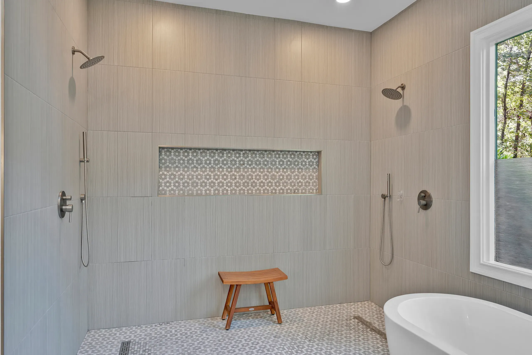
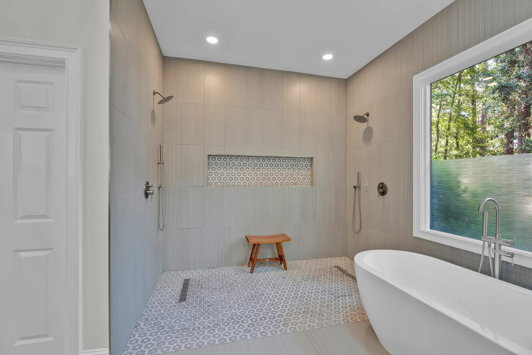
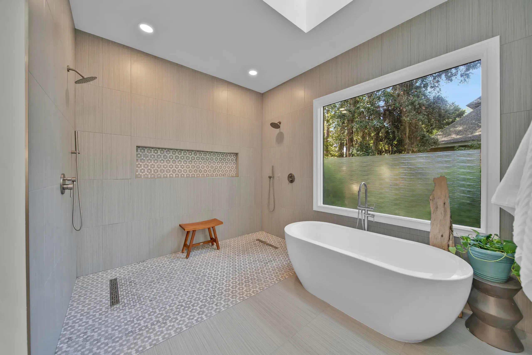
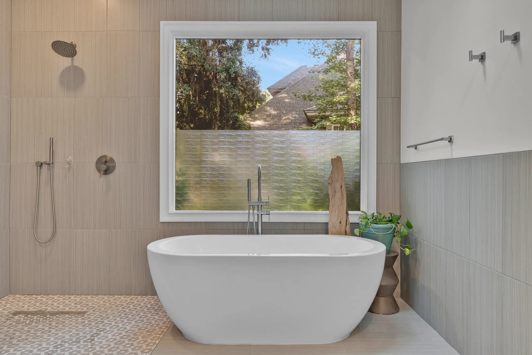
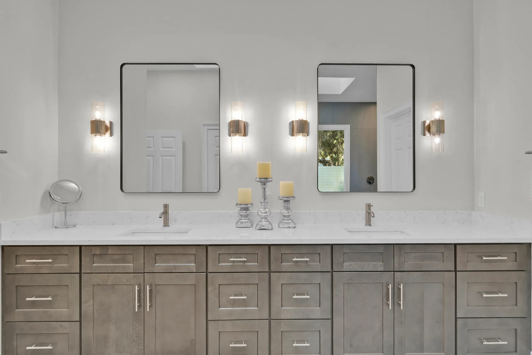
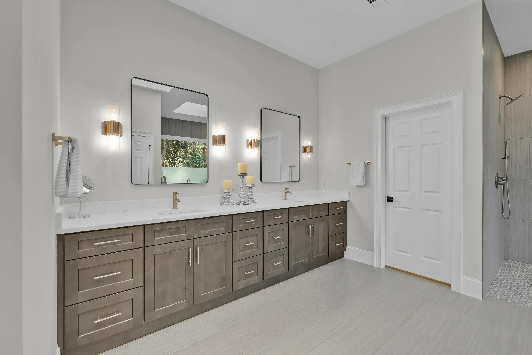
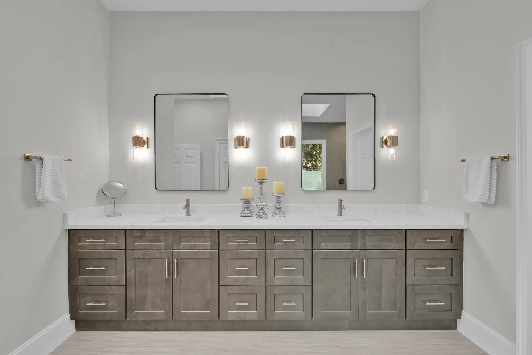
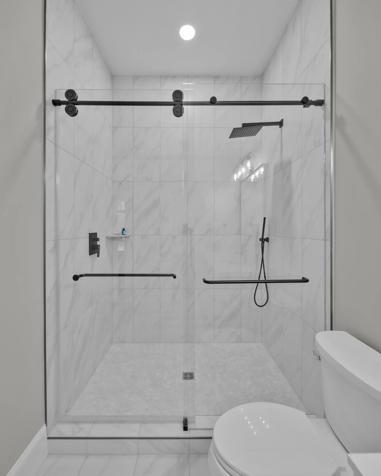
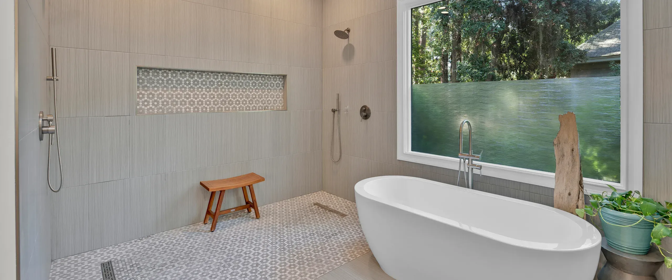
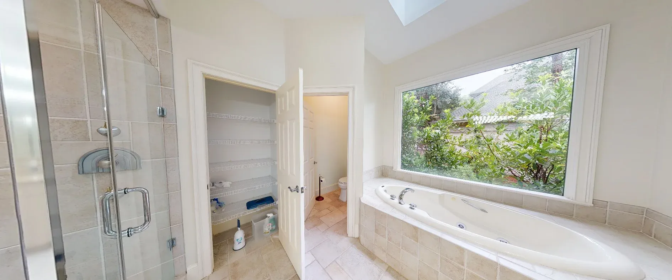
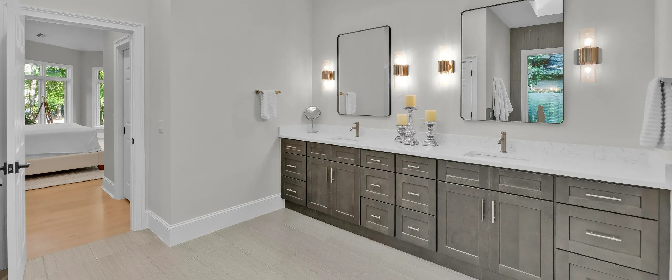
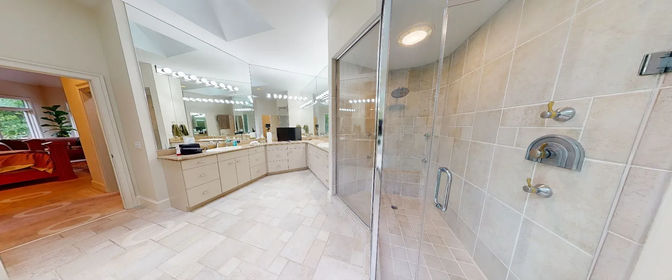
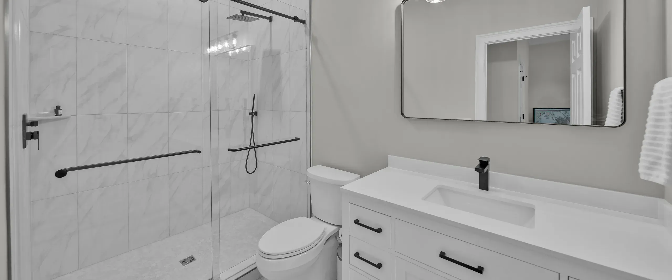
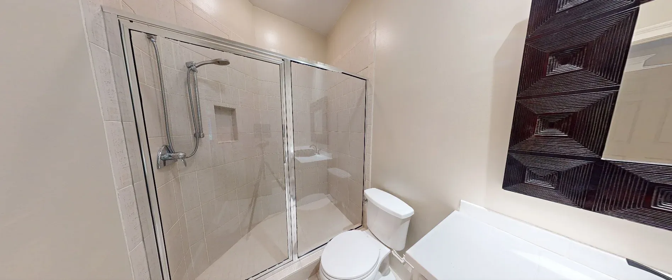
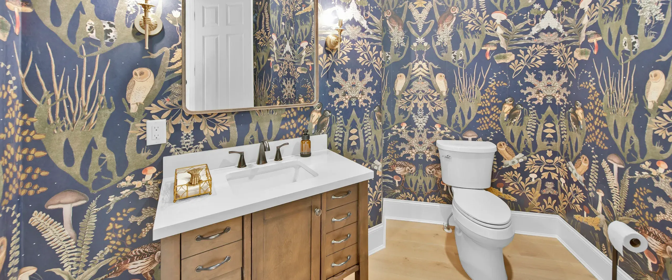
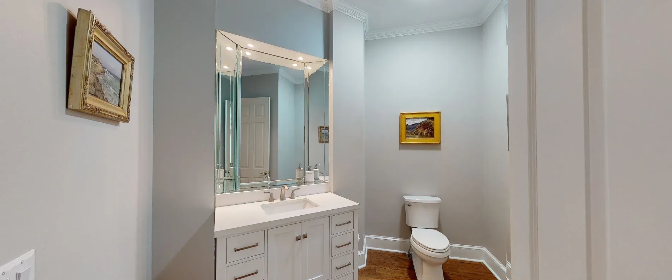
All bathrooms were updated with new layouts, vanities, fixtures, flooring, and finishes to create spa-like retreats that complement the home’s new, cohesive style.
Refreshed Bedrooms + Updated Finishes
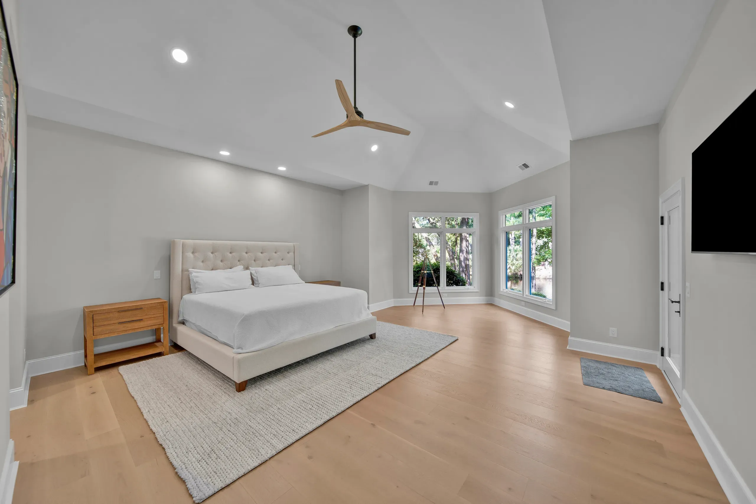
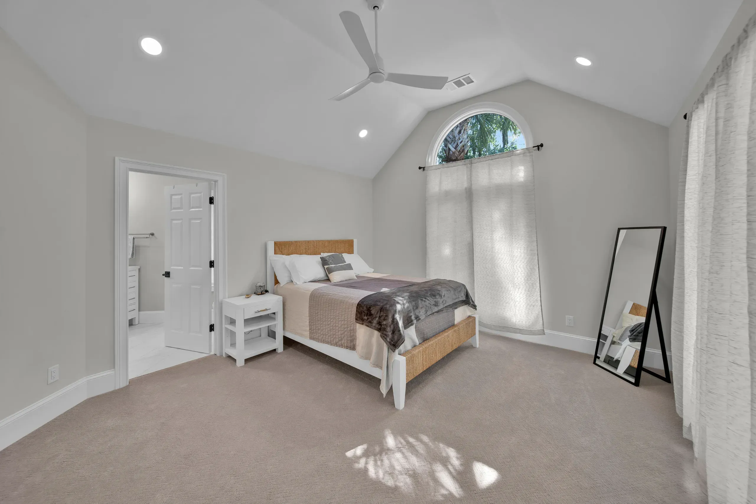
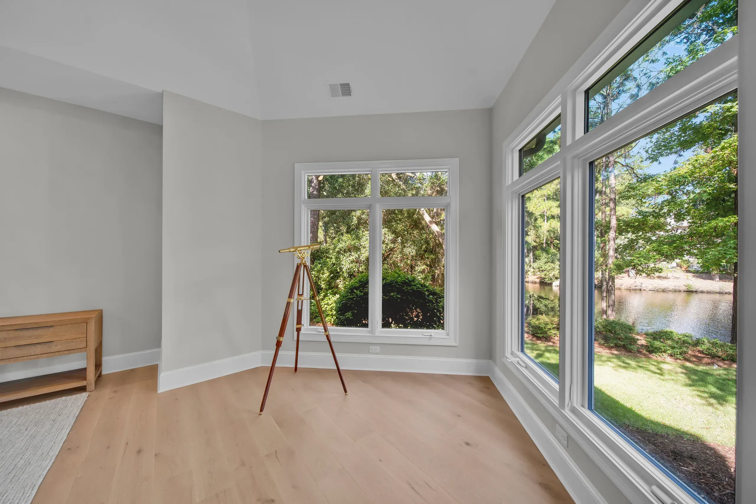
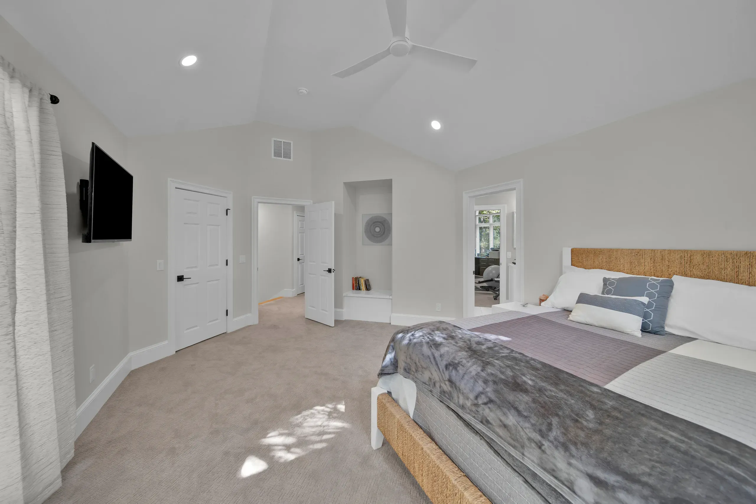
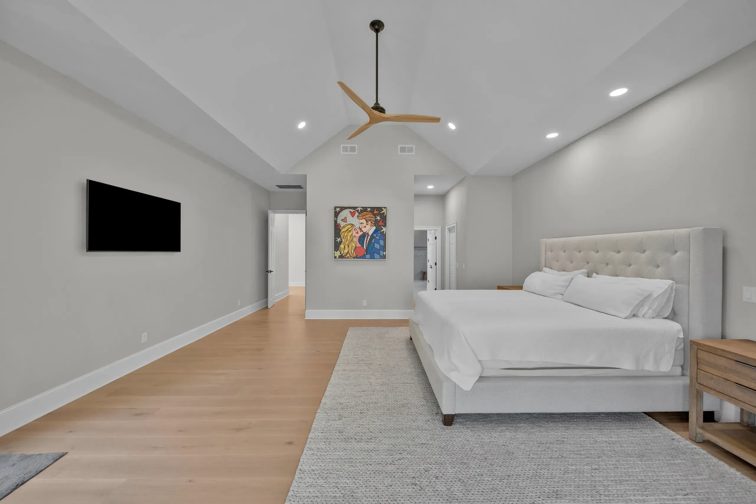
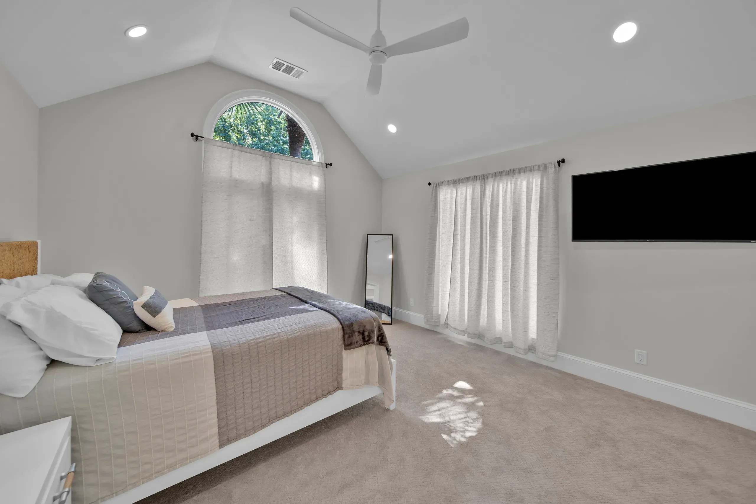
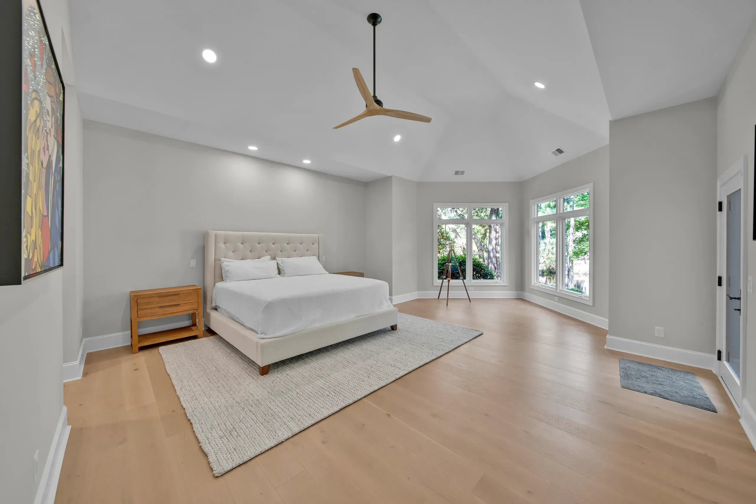
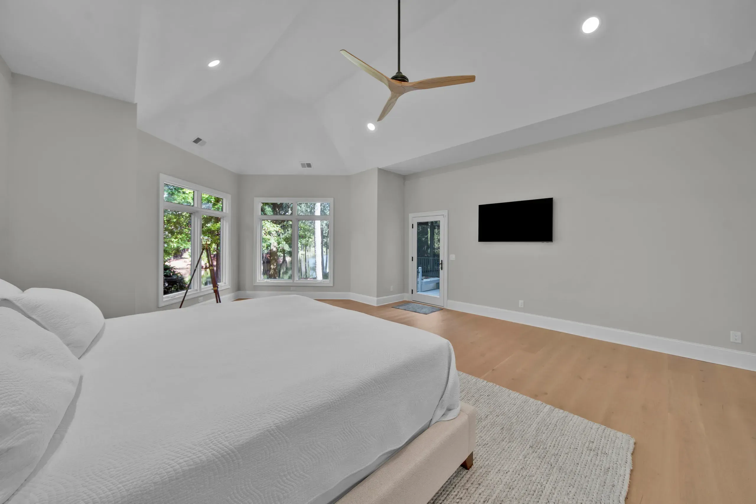
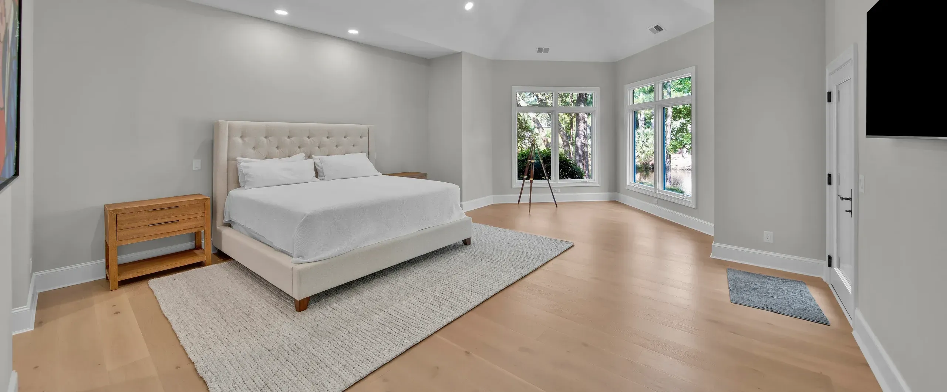
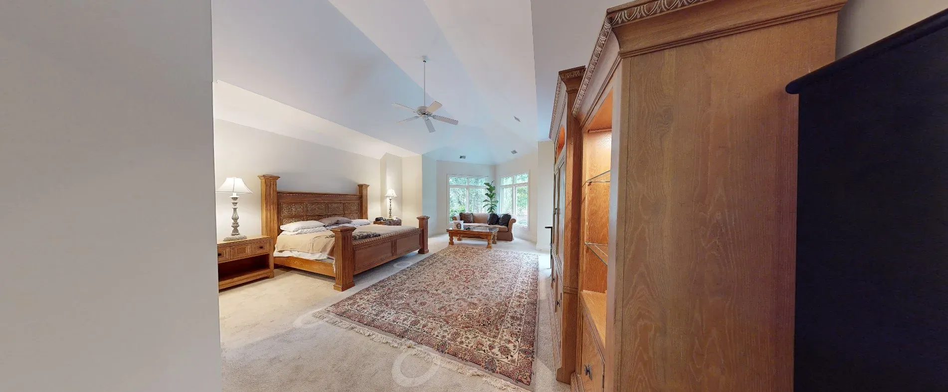
Each bedroom received new LVP flooring, paint, lighting, and functional upgrades to achieve a polished, unified look.
Staircase & Entry Upgrade
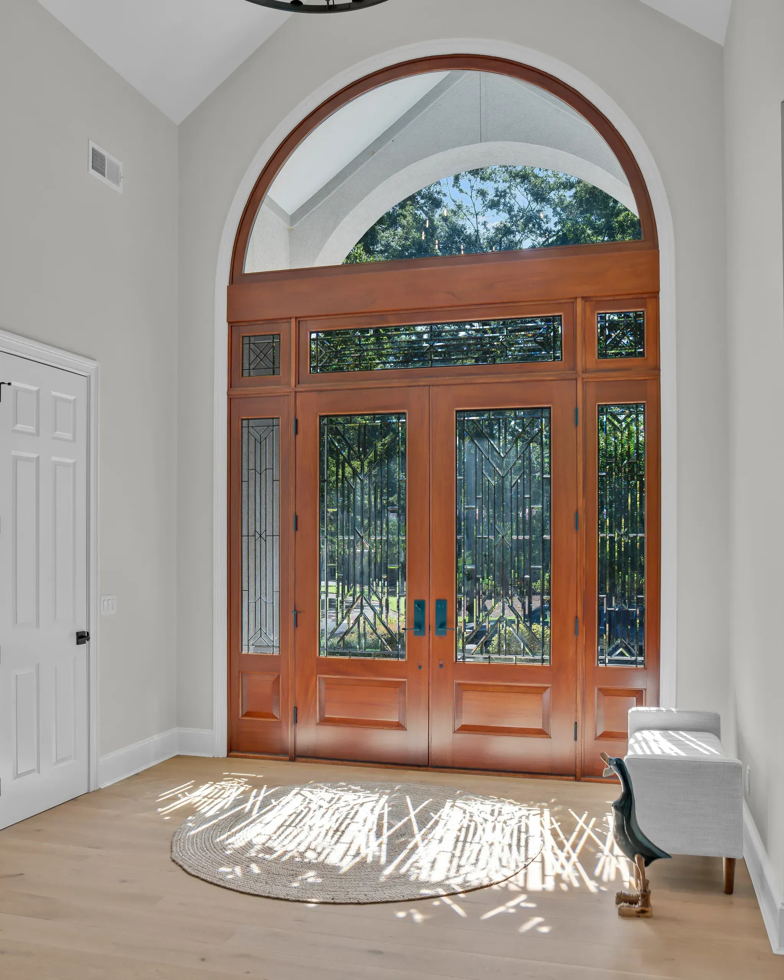
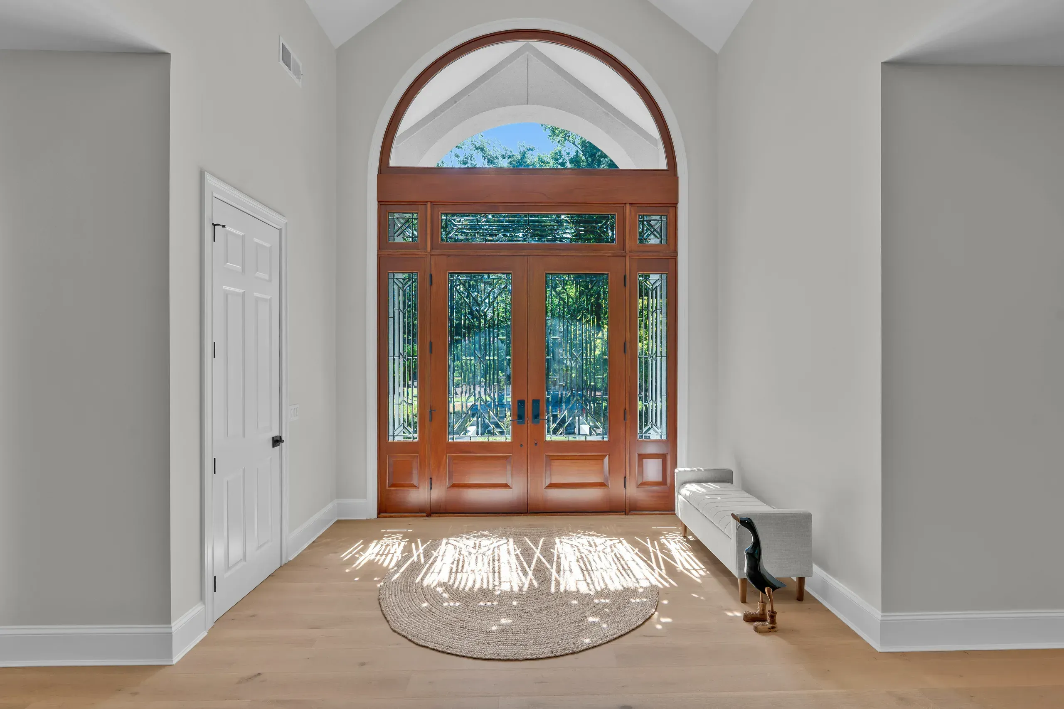
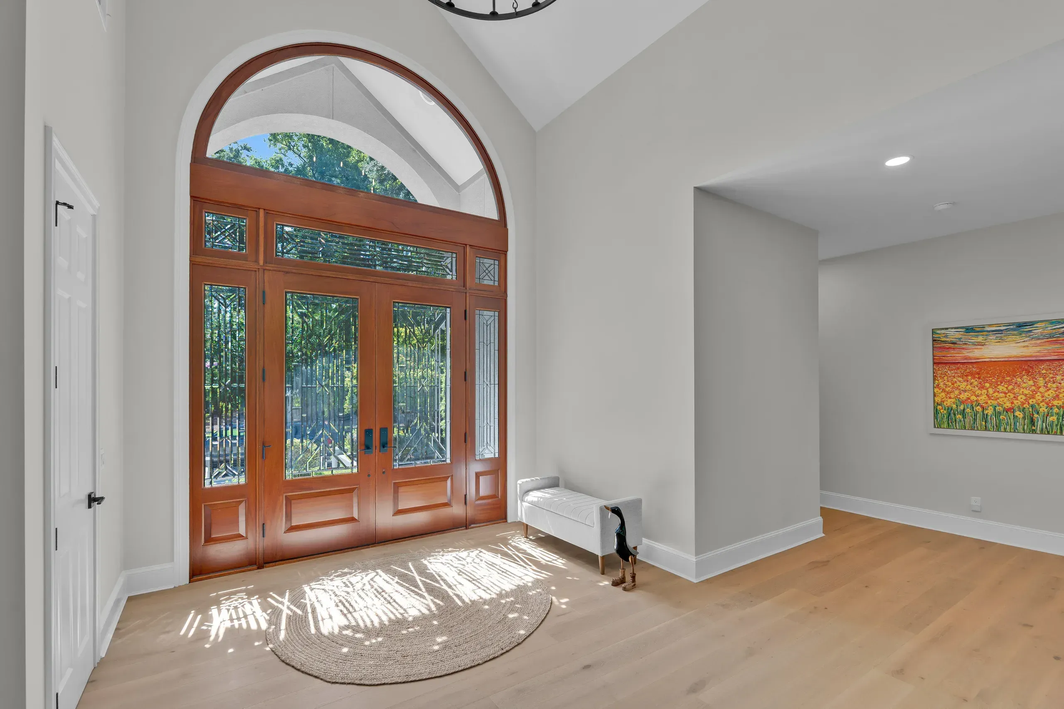
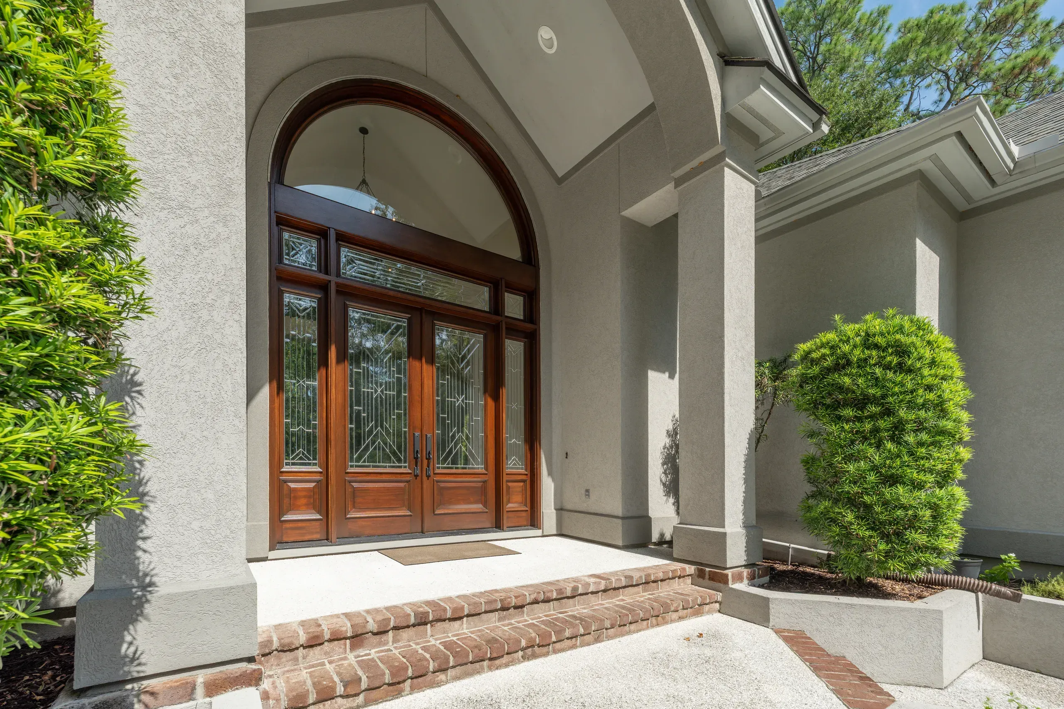
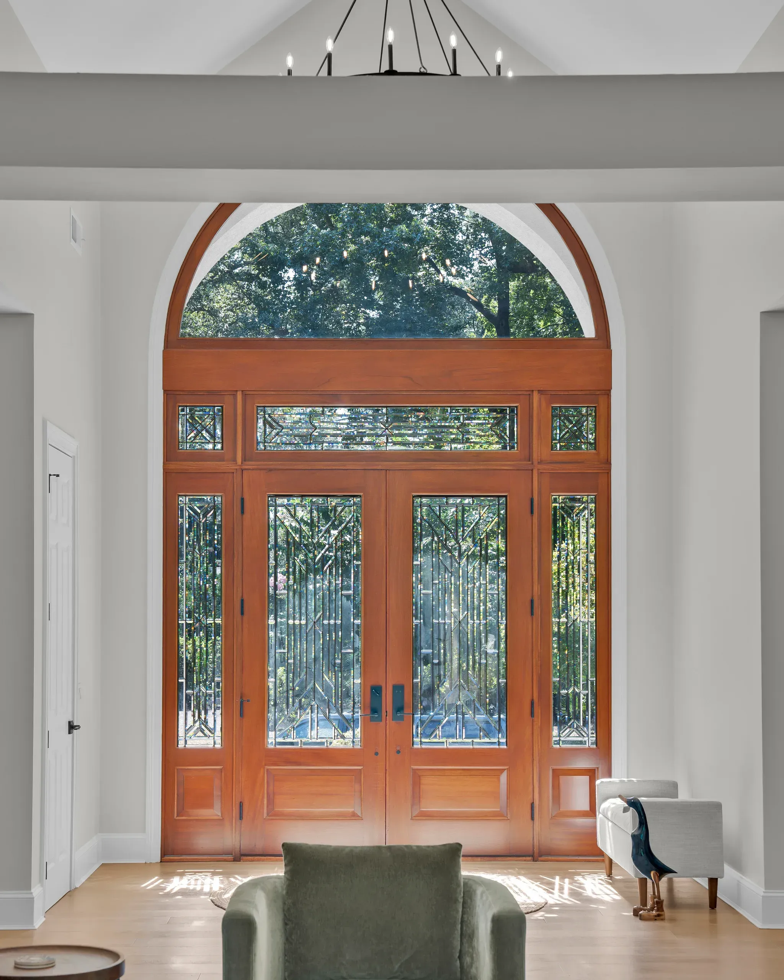
Solid hardwood treads and fresh paint updated the staircase, giving the entryway a more refined and welcoming feel.
Laundry Room Makeover
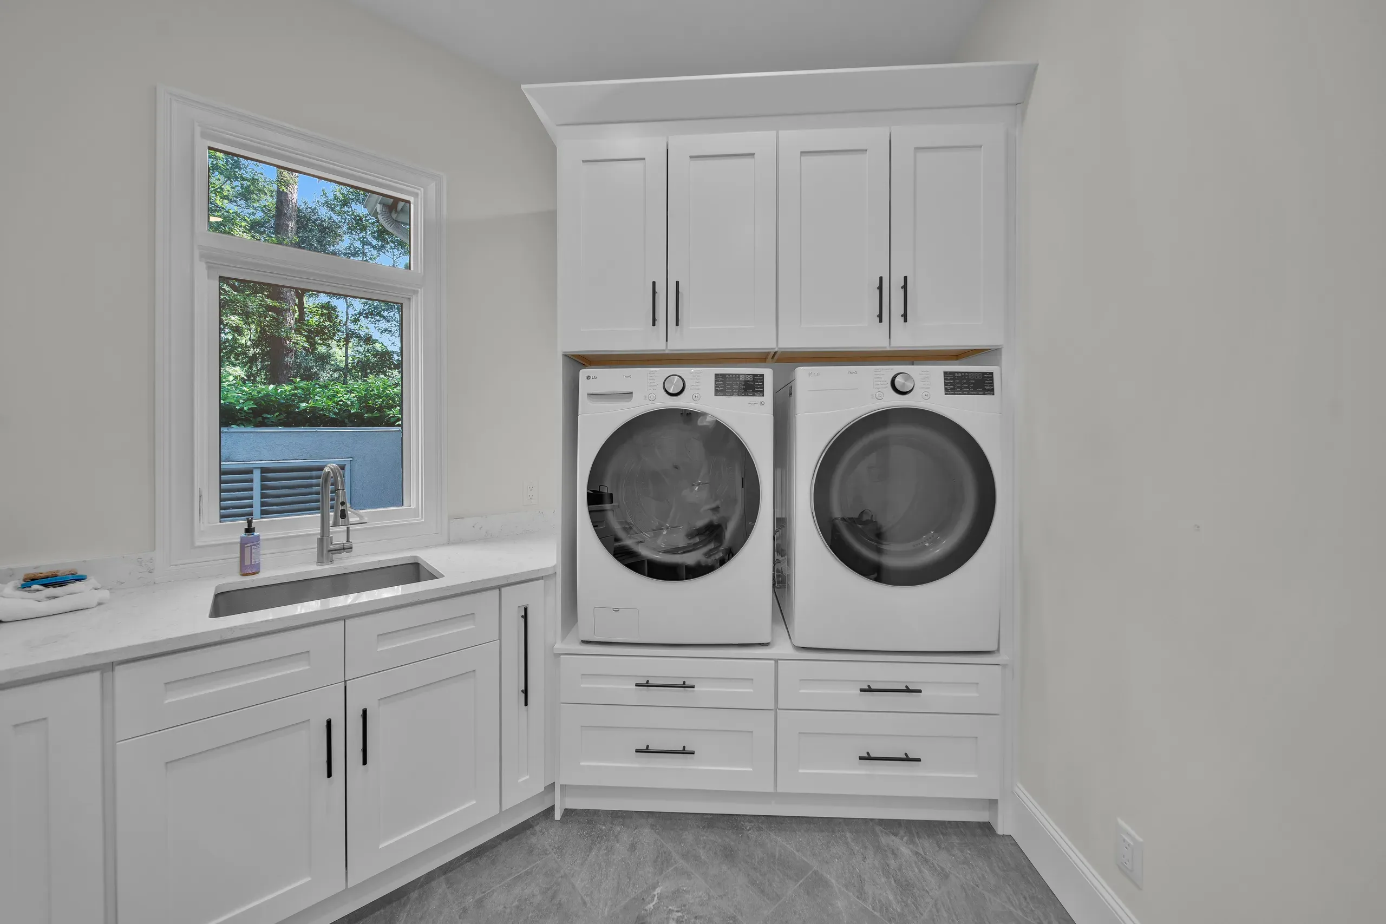
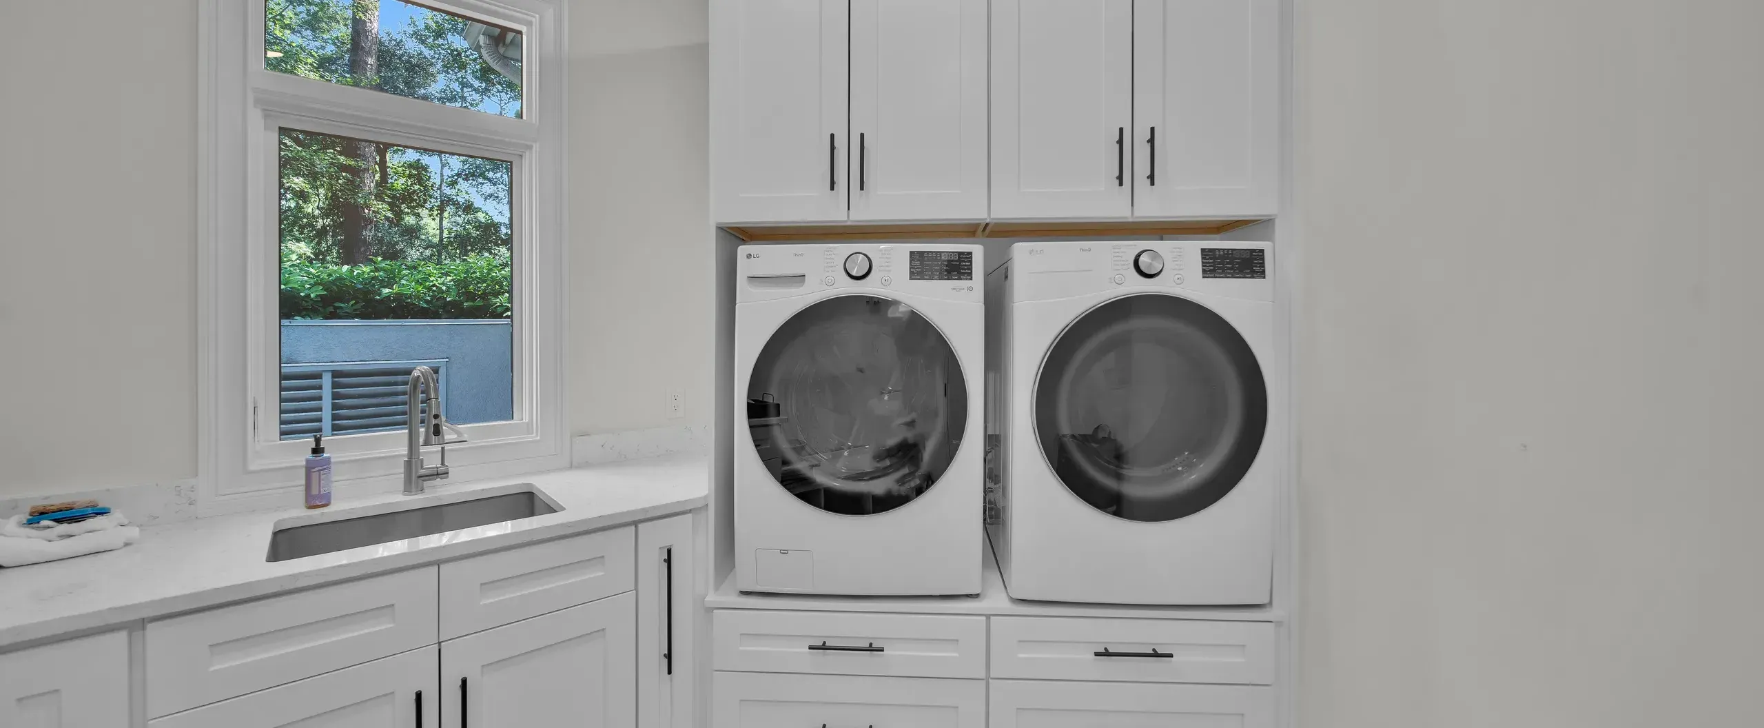
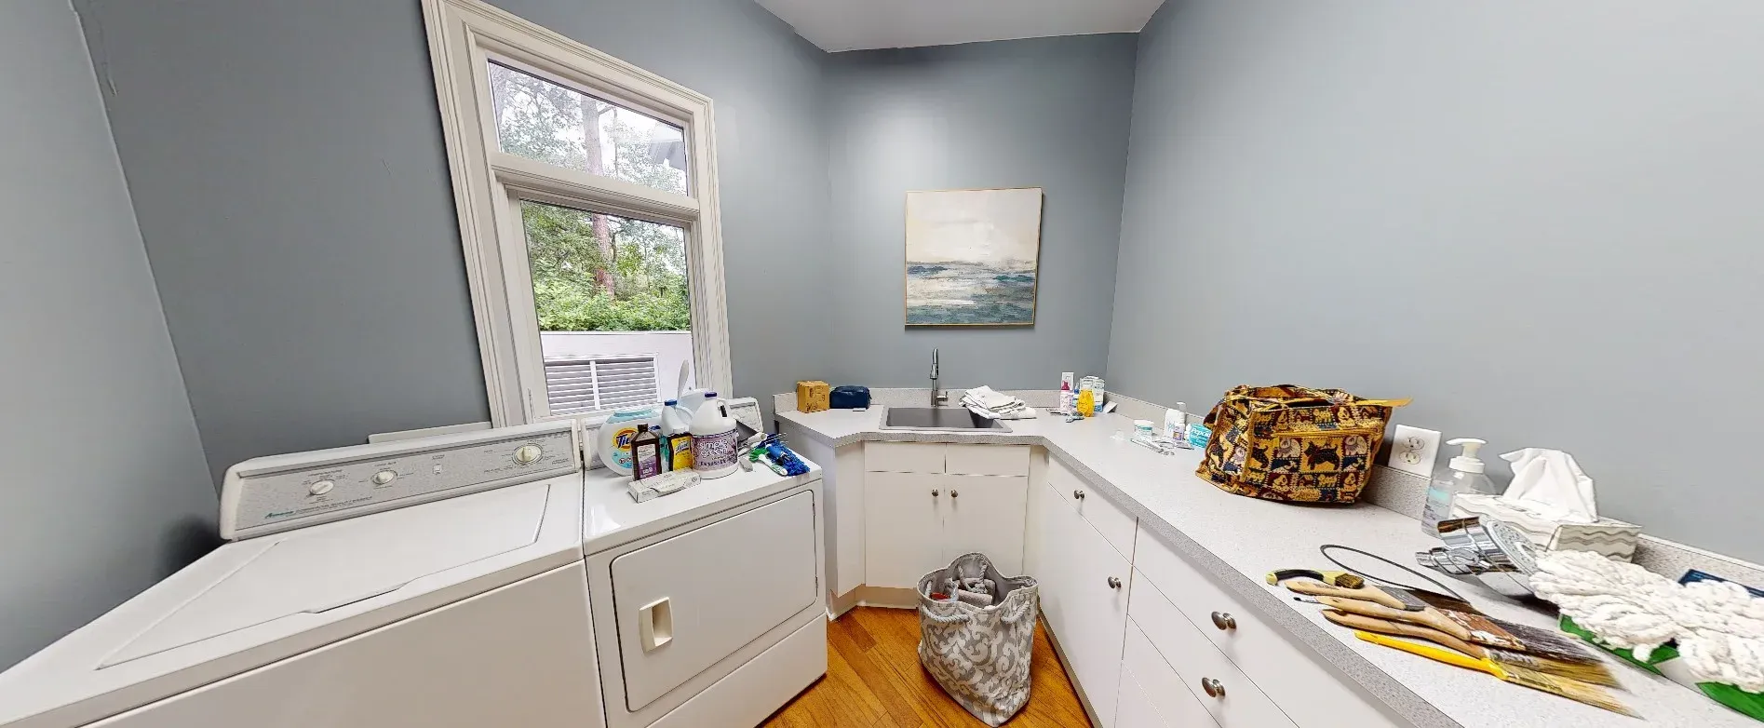
New cabinetry, countertops, and flooring refreshed this highly used space, adding everyday functionality with a clean, stylish design.
Screened Porch Refresh
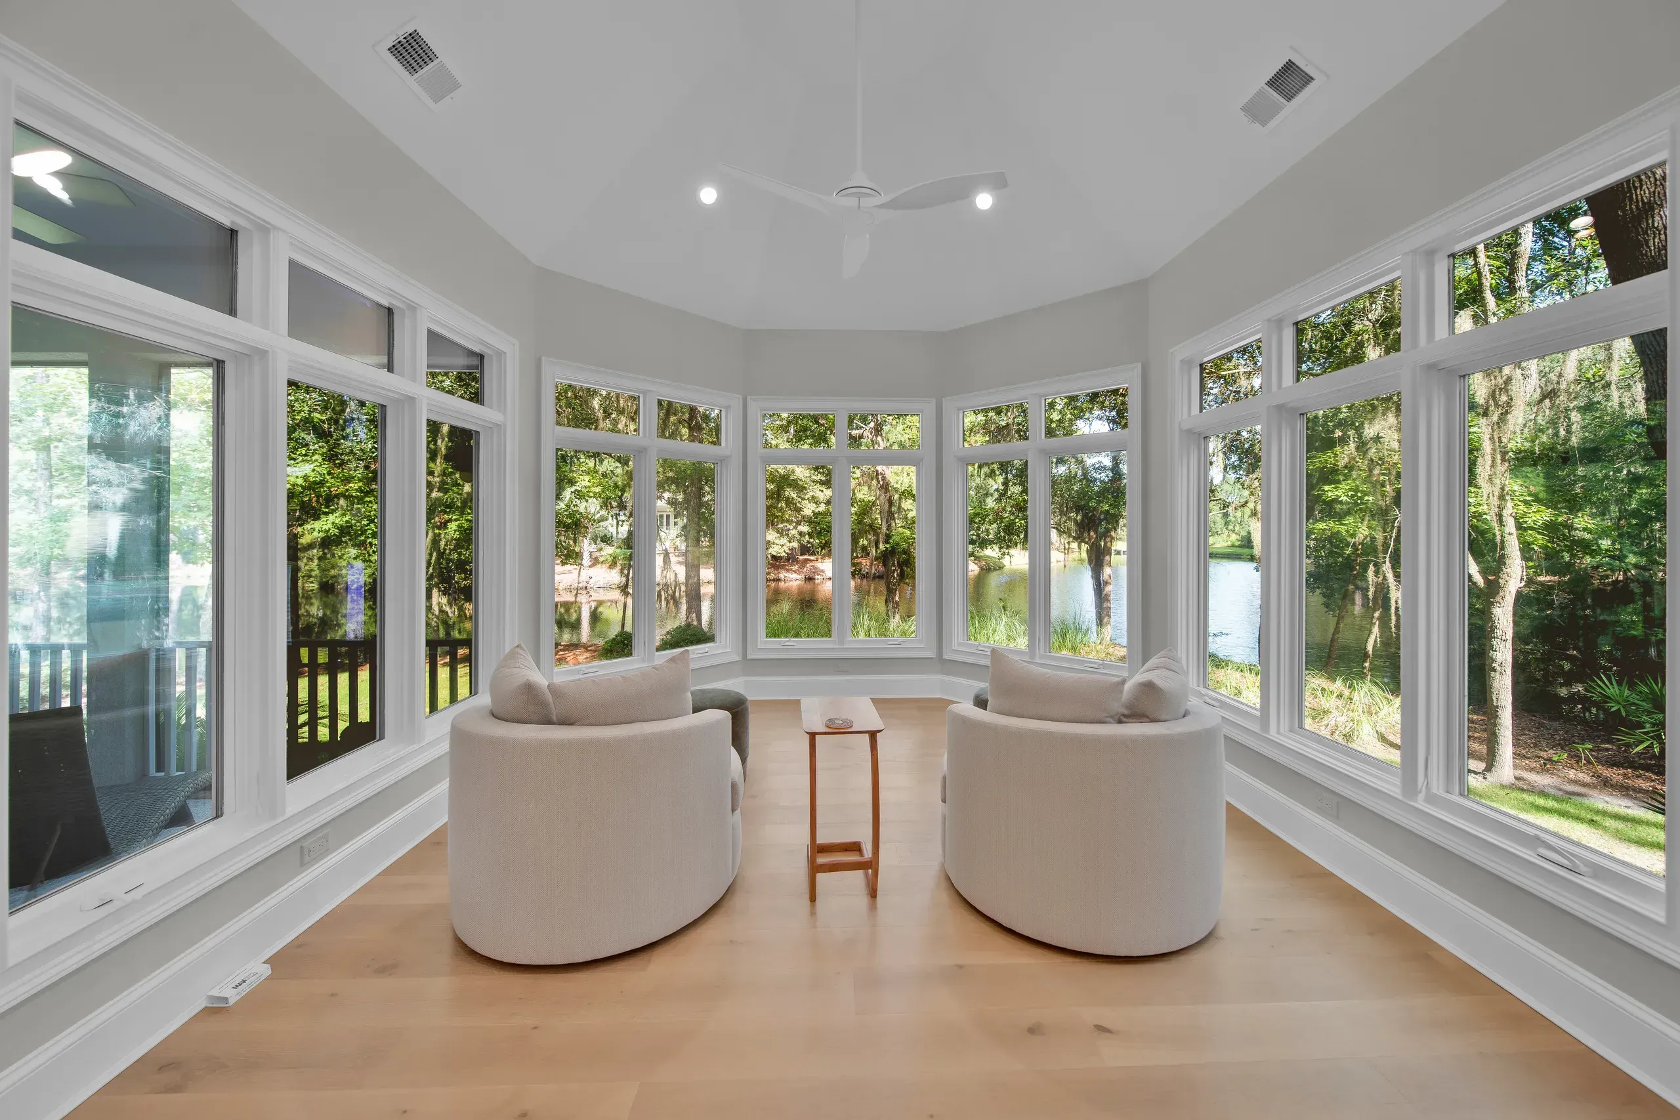
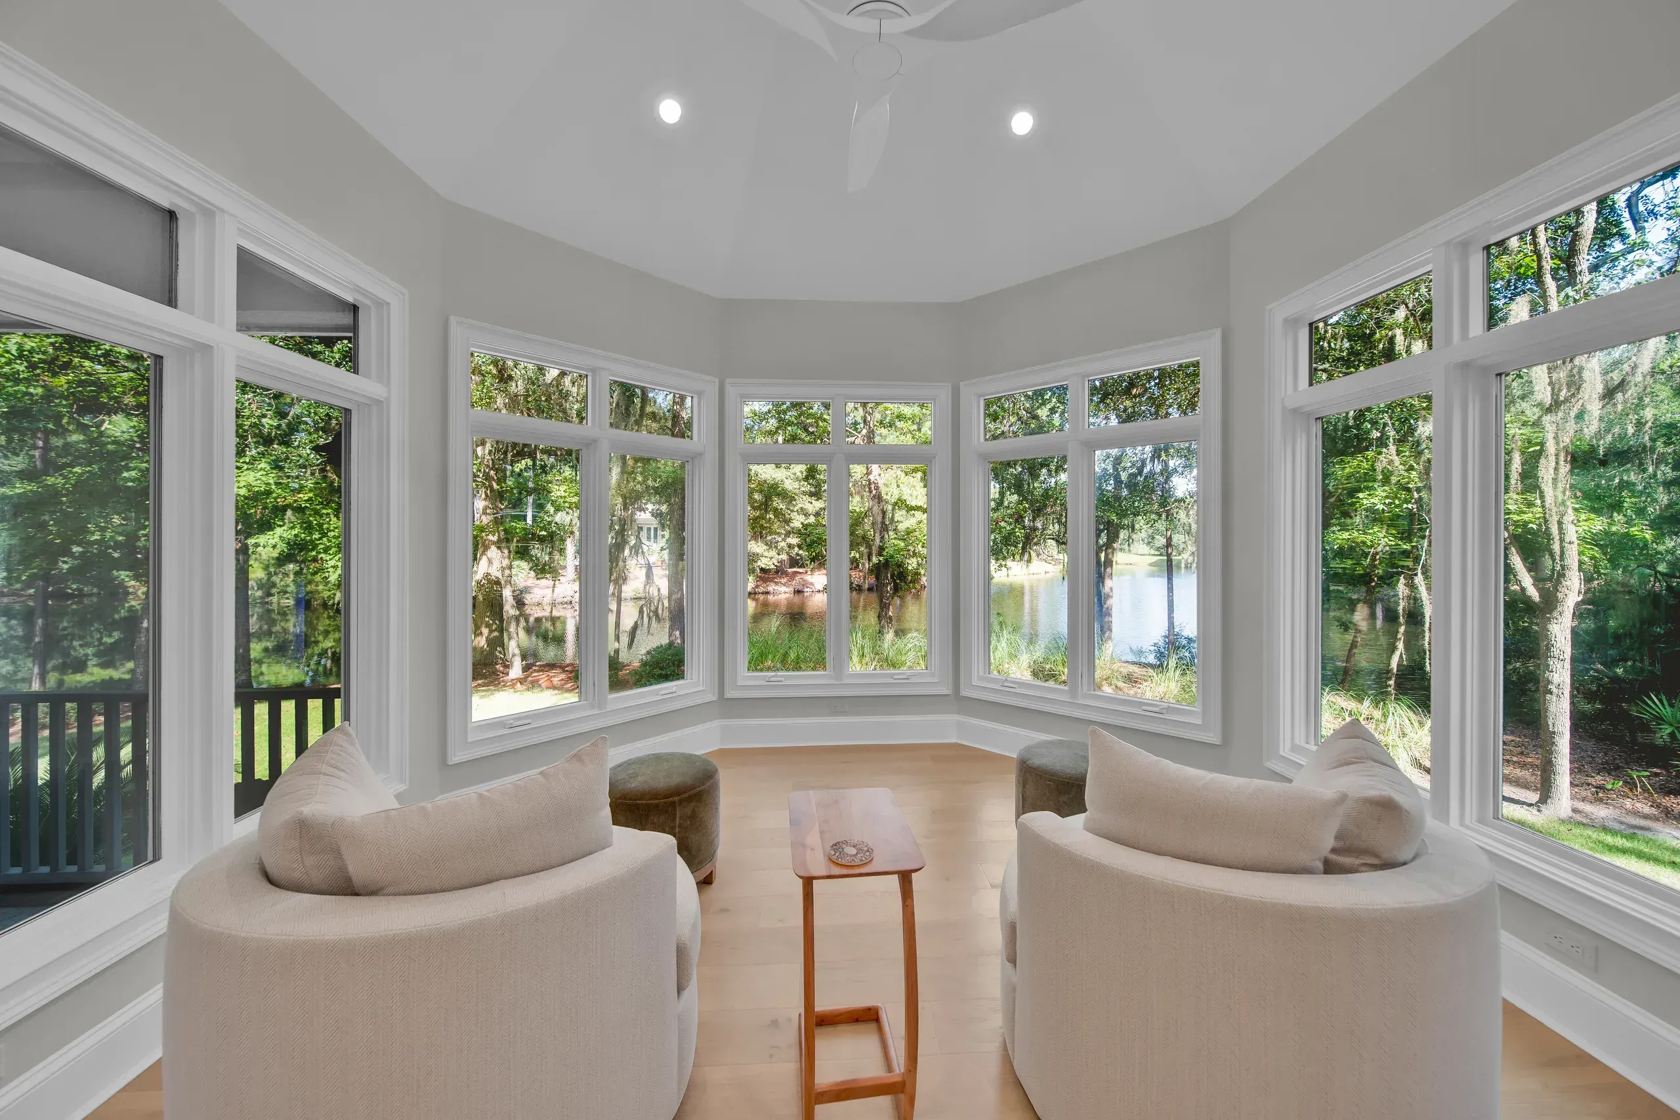
Updated finishes and electrical upgrades transformed the porch into a comfortable, year-round outdoor living extension.
Garage Improvements
A new floor coating system and lighting upgrades created a clean, organized, and durable garage environment.
Design · Build · Enjoy
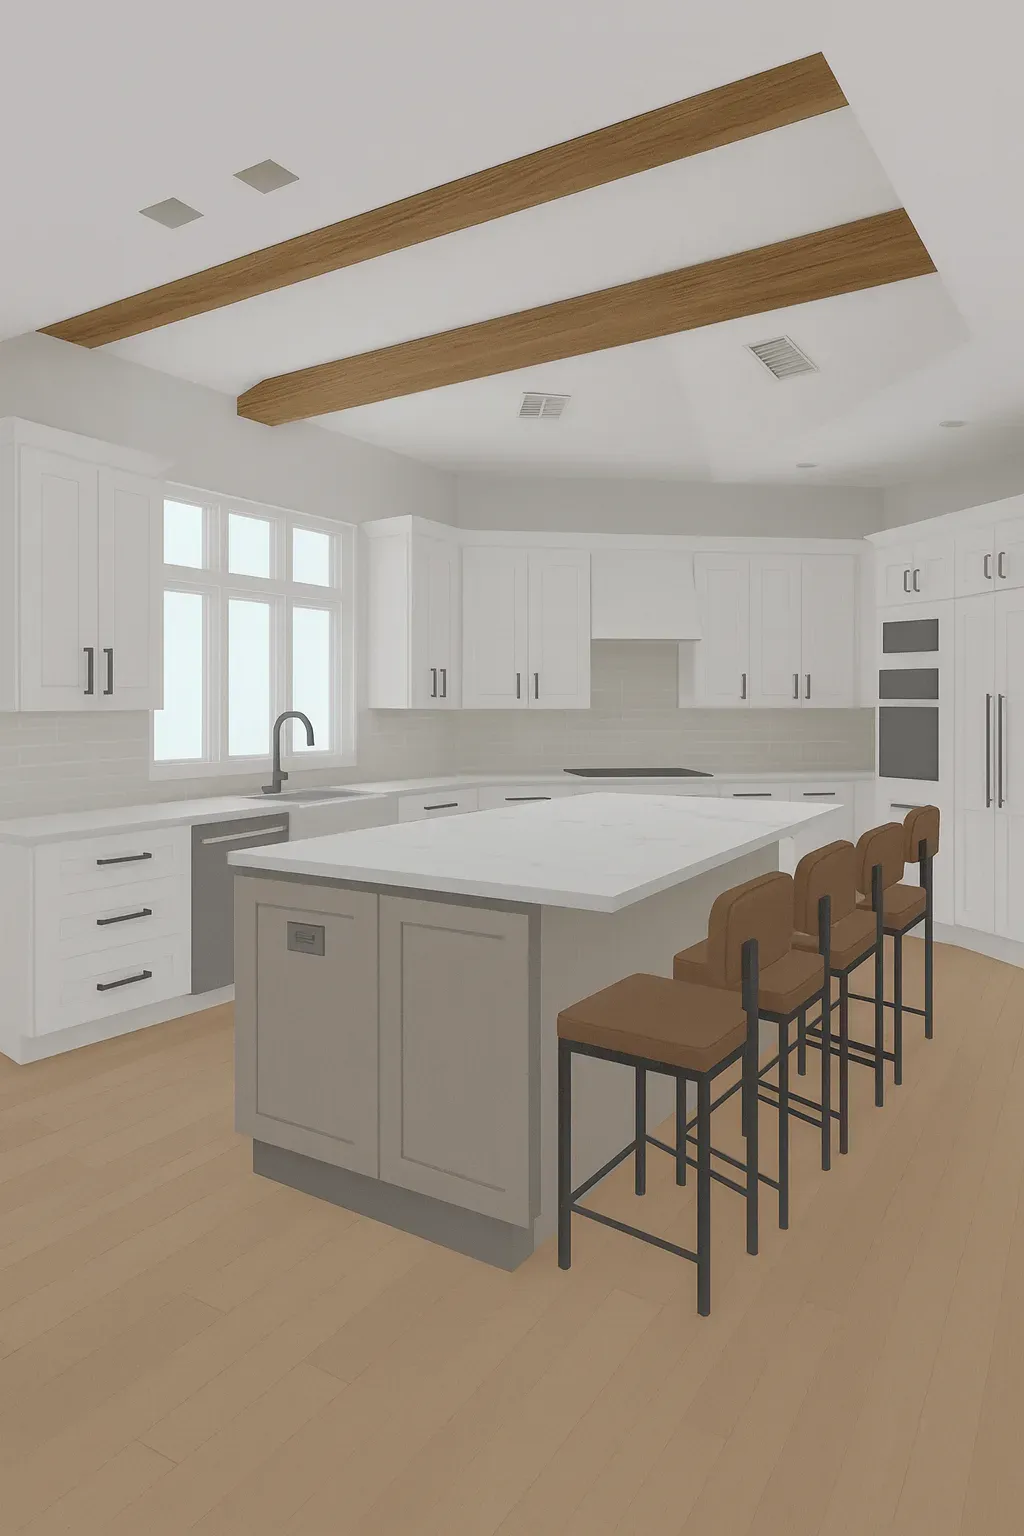
Design
CLOSED-OFF SPACES, AWKWARD ANGLES, AND AN OUTDATED LAYOUT
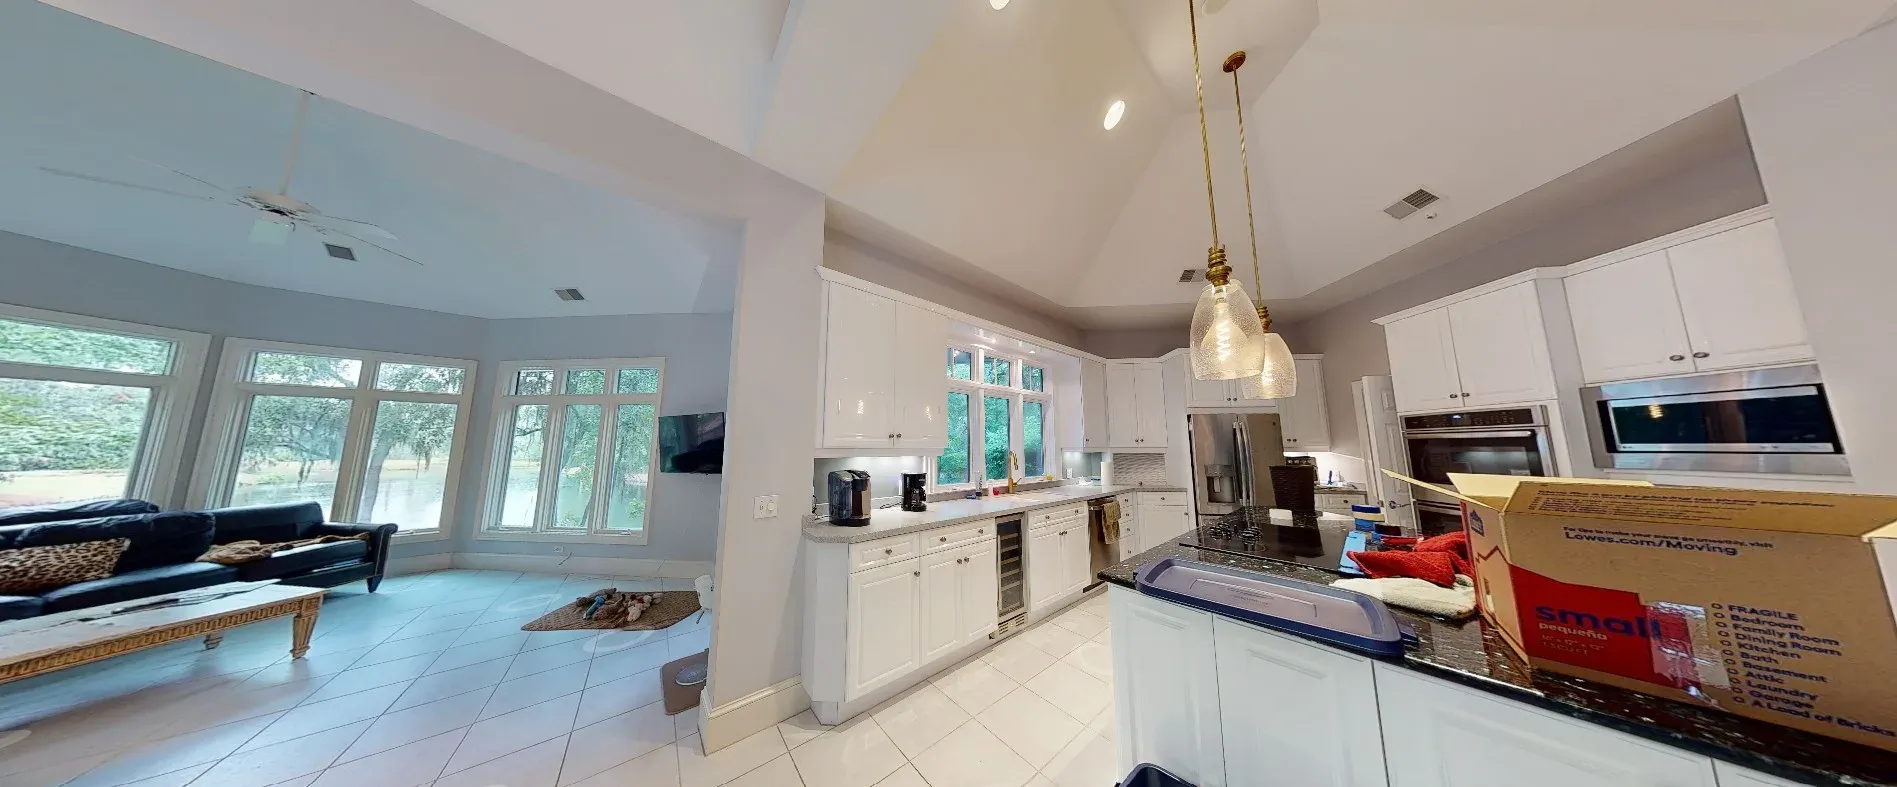
Before its transformation, this Long Cove home was defined by a layout that worked against the space rather than with it. The kitchen, primary bathroom, and surrounding hallways were full of tight corners and irregular angles that disrupted flow, reduced functionality, and made the home feel smaller than it truly was. Instead of being a central gathering space, the kitchen felt enclosed and disconnected from the main living areas.
The living room lacked architectural interest and warmth, with an outdated fireplace surround and finishes that no longer aligned with modern Lowcountry living. Several areas of the home (including bedrooms, bathrooms, and the laundry room) showed signs of age, with dated fixtures, inefficient layouts, and finishes that needed a fresh, cohesive update.
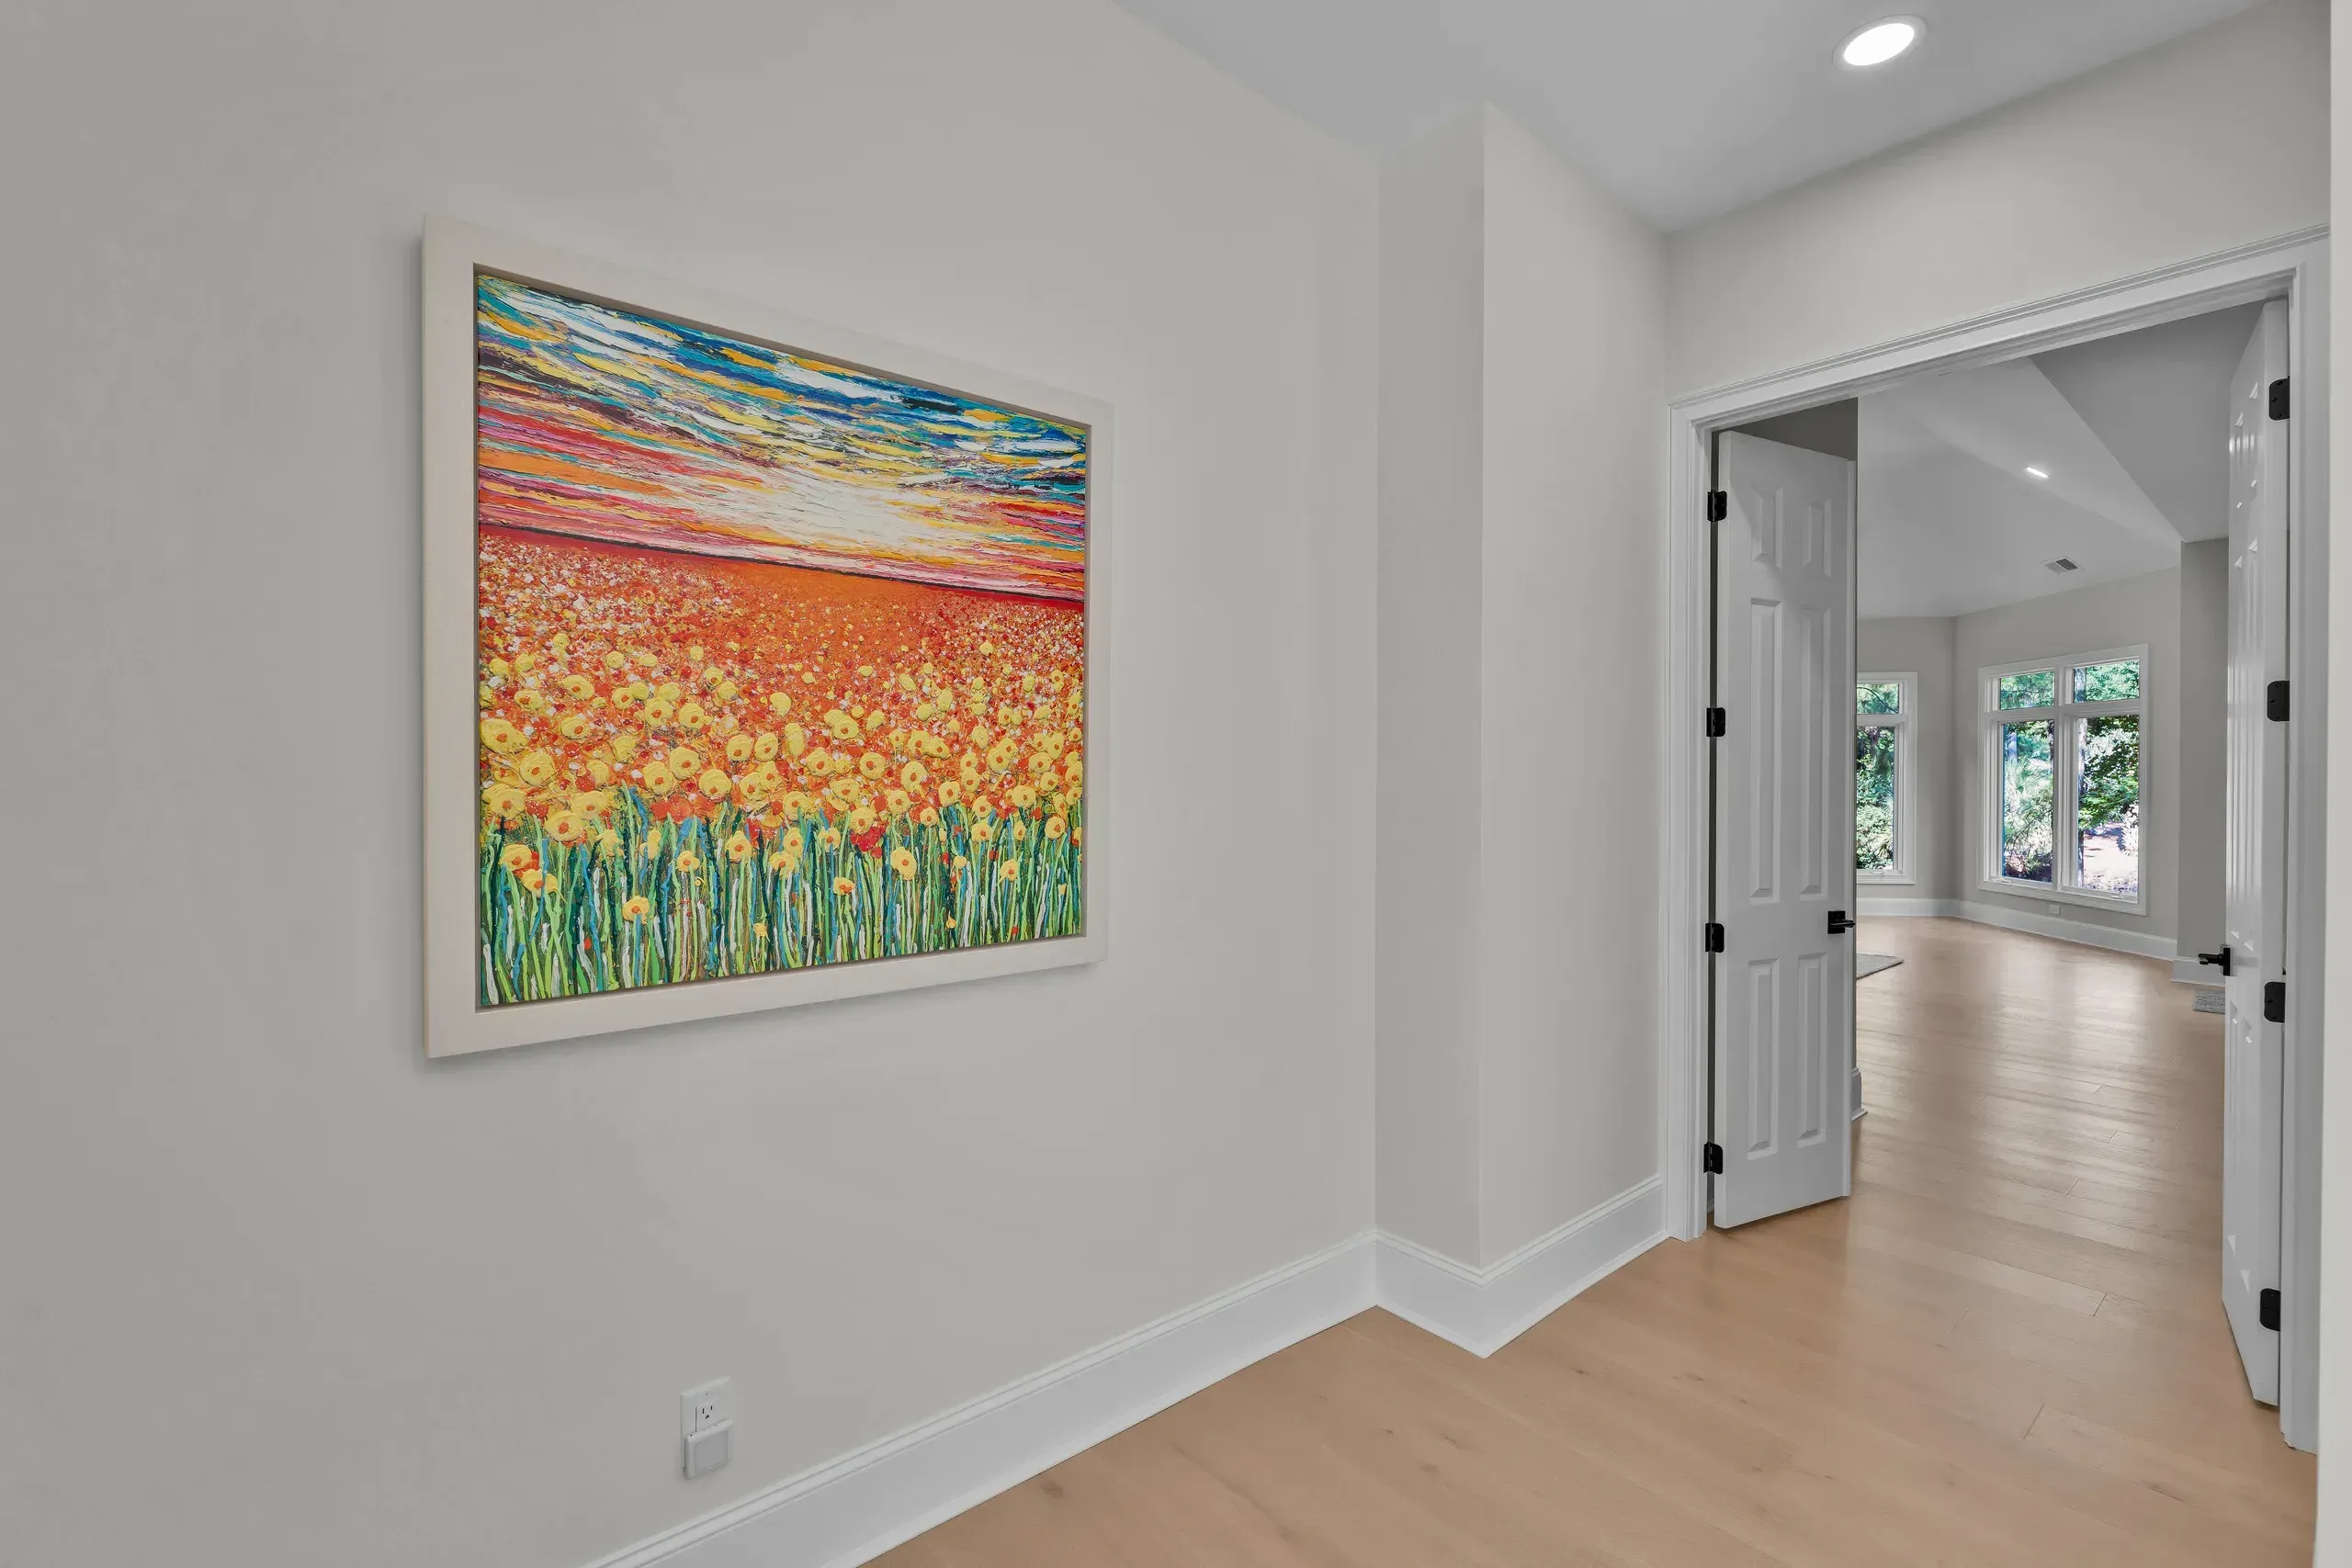
Circulation was another major challenge. Narrow walkways, segmented rooms, and visual barriers created a choppy experience throughout the home. Even the entryway and common areas reflected an older style that didn’t match the homeowner’s vision for a brighter, more open space.
The overall potential was undeniable, but unlocking it required a complete rethinking of the layout, structure, and design direction. This remodel needed a unified Design/Build approach to eliminate unnecessary walls, correct awkward angles, enhance natural flow, and reimagine every room with thoughtful, functional design.
From reconfiguring the kitchen footprint and updating every bath to introducing architectural details like wood beams and tongue-and-groove ceilings, the home was ready for a true transformation: one that aligned with modern living and the elevated character Long Cove is known for.
We started by rethinking the kitchen’s entire footprint. The original layout was tight, angled, and closed off from the rest of the home. Our design team reimagined the space by eliminating unnecessary walls, squaring off the layout, and creating a more intuitive flow between the kitchen, dining area, and living room. The new plan centered around a spacious, functional island: designed to serve as the visual anchor of the home and a true gathering point for everyday living and entertaining.
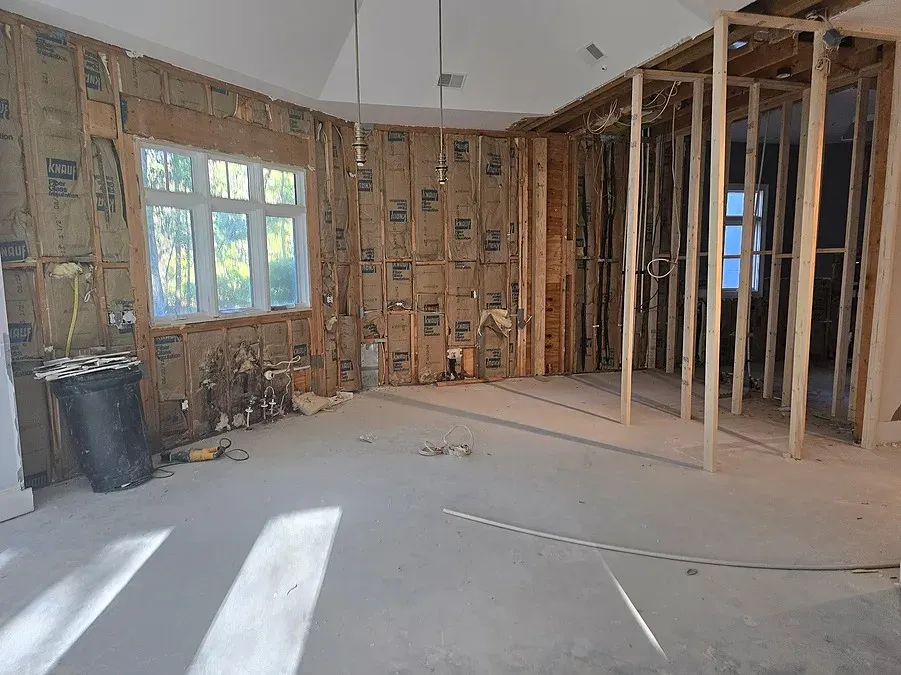
Build
Once the vision was established, we cleared the space down to its foundation, removing walls, outdated cabinetry, and inefficient angles. In their place, we installed a fully custom cabinetry package, updated electrical and lighting for improved function and ambiance, and built a large centerpiece island that blends beauty with purpose. Each detail, from the layout to the finishes, was executed with precision to bring the design to life.
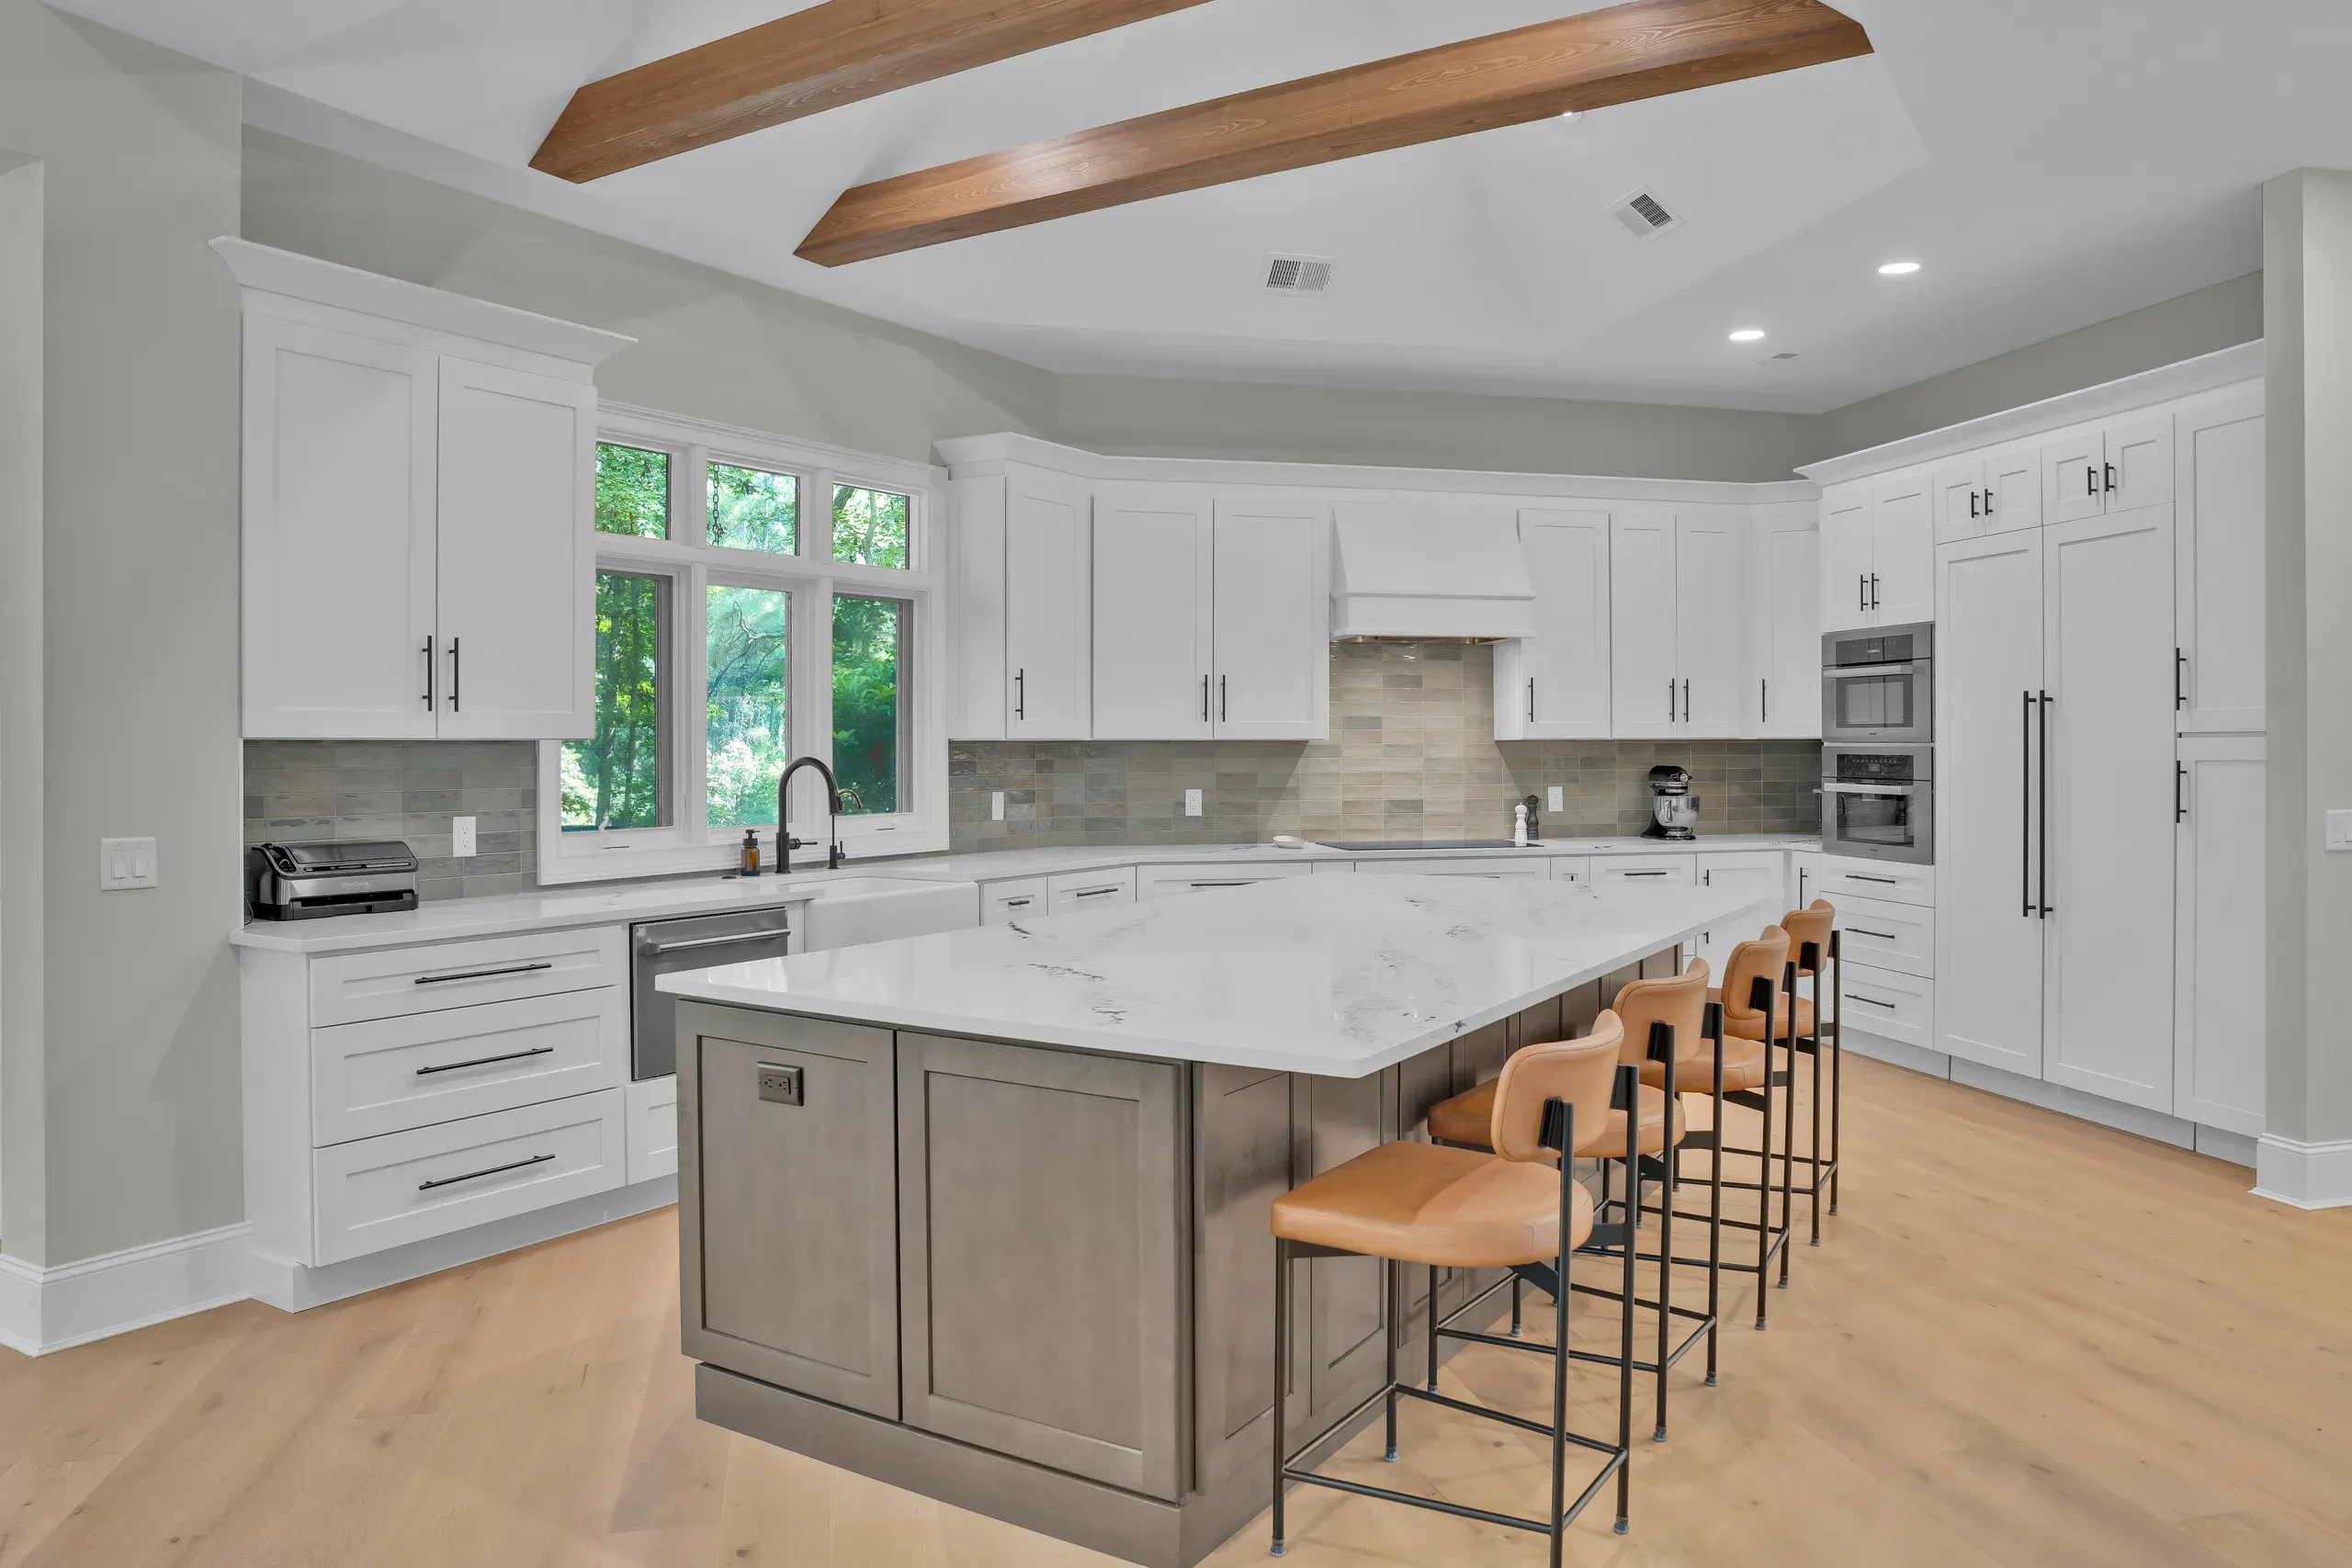
Enjoy
The completed kitchen is now open, bright, and exceptionally functional, transforming the way the home lives. With clear sightlines, a spacious island, and a seamless connection to adjoining spaces, this kitchen now serves as the heart of the home. Crafted for cooking, gathering, and creating memories, it pairs everyday practicality with elevated Lowcountry style.
Before and After
Drag the handle, or focus it and use the arrow keys. Pick a room below to compare it.
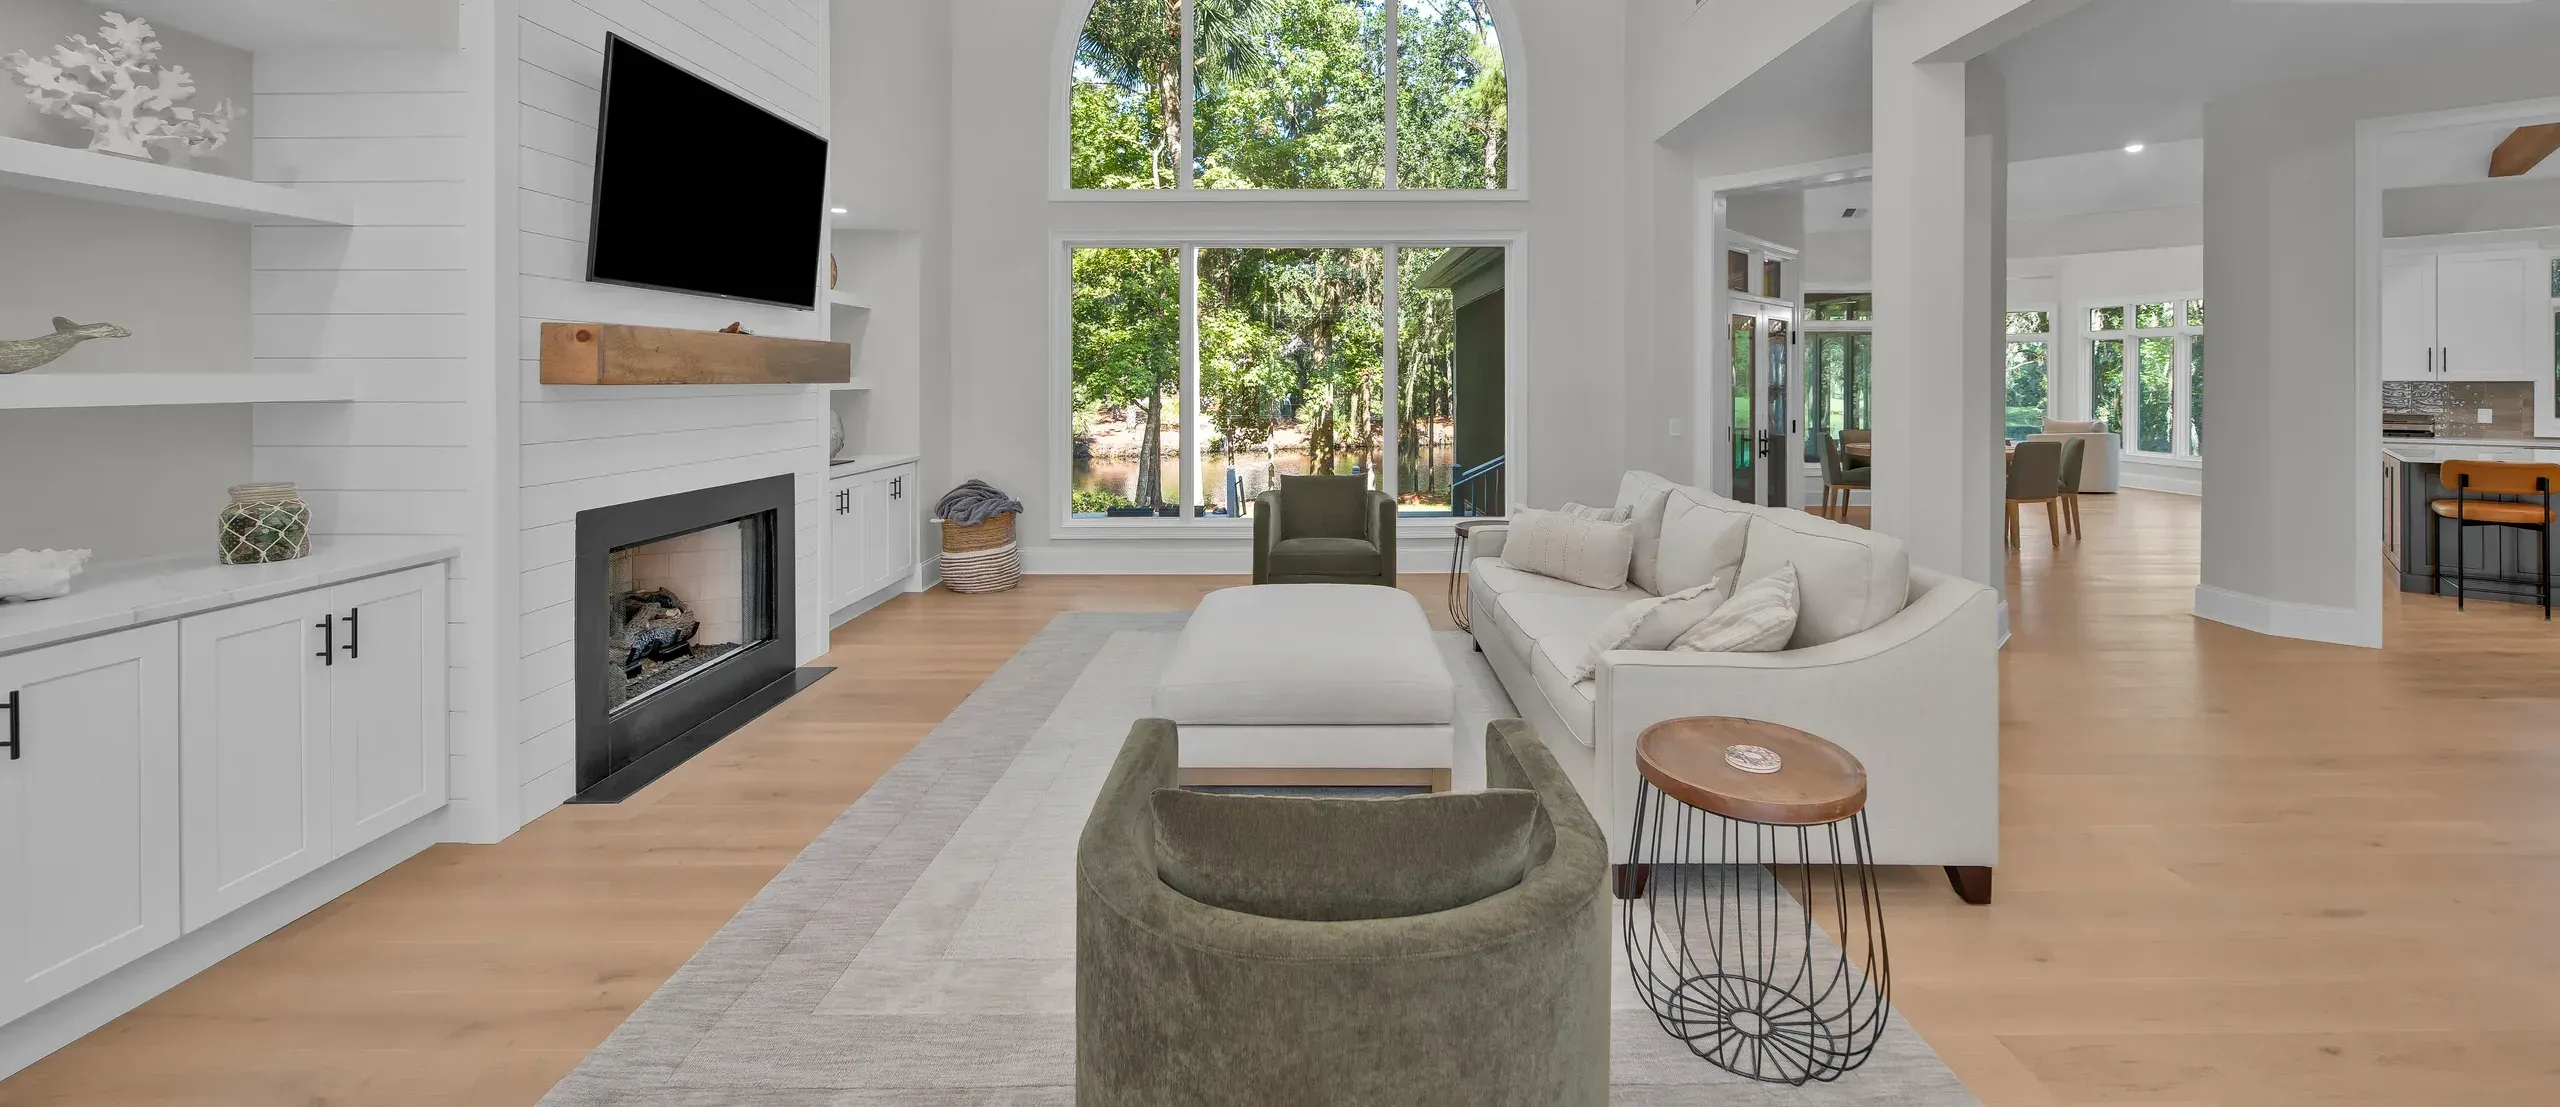
Gallery
Tap a photo to see it full size.
After photos

Ready to start yours?
Start with a 15-minute intro call. No pressure, no obligation: just a straight conversation about what you have in mind.